5218 Spanish Ivy Lane, Indian Land, SC 29707
- $325,000
- 2
- BD
- 2
- BA
- 1,662
- SqFt




Listing courtesy of Howard Hanna Allen Tate Charlotte South. donna.kelly@allentate.com
Sold listing courtesy of Howard Hanna Allen Tate Southpark
- Sold Price
- $325,000
- List Price
- $330,000
- MLS#
- 4359918
- Status
- CLOSED
- Days on Market
- 62
- Property Type
- Residential
- Architectural Style
- Transitional
- Year Built
- 2020
- Closing Date
- Jun 02, 2026
- Bedrooms
- 2
- Bathrooms
- 2
- Full Baths
- 2
- Lot Size
- 1,742
- Lot Size Area
- 0.04
- Living Area
- 1,662
- Sq Ft Total
- 1662
- County
- Lancaster
- Subdivision
- The Greens
- Building Name
- The Greens
- Special Conditions
- None
Property Description
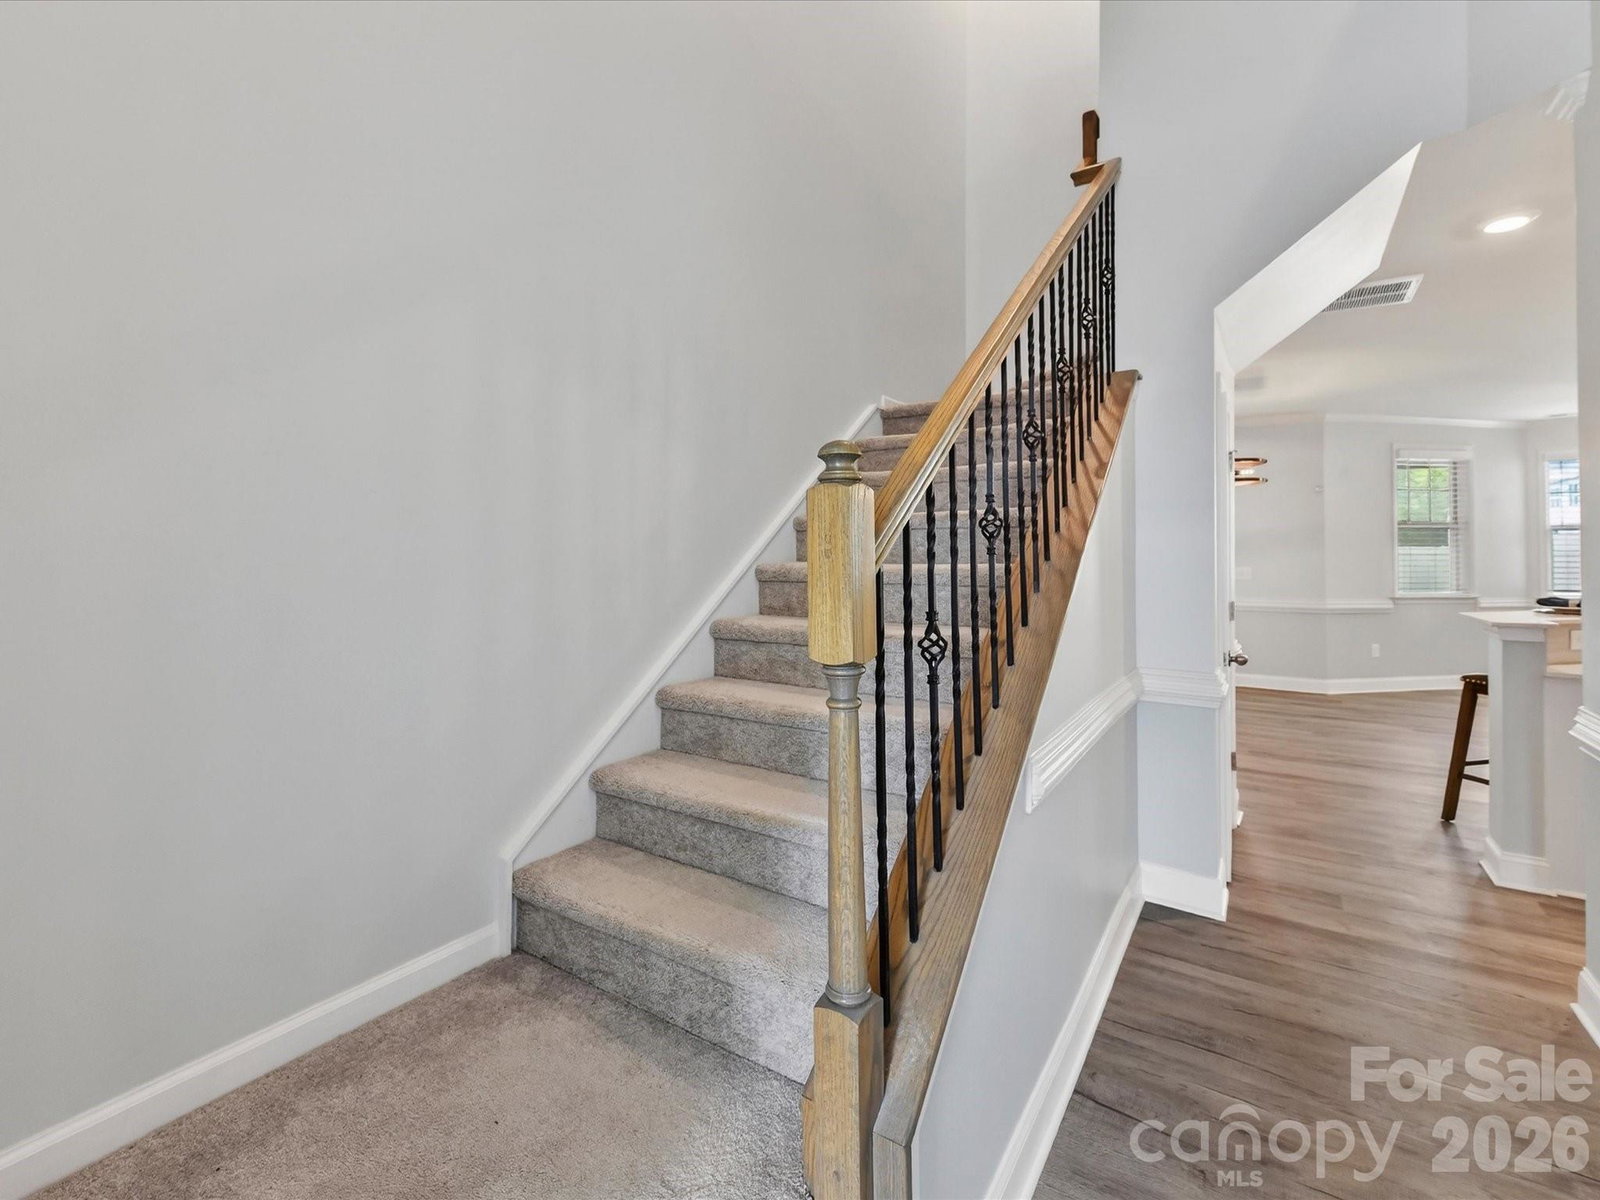
Location! Location! Convenient to Common area Inground Pool and Covered Pavillion! Fenced Backyard that Views Common area Pond! New Wide Plank Floors 2025. Wonderful Open Plan with Soaring Foyer Ceiling, White Kitchen with Island and Breakfast Bar, Gas Range, Subway Tiled Backsplash, Refrigerator to Remain! Entertain with ease in this flowing plan open to Family Room and Dining Area. Powder Rm with Beadboard Accented Walls. Screened Porch to enjoy Outdoor Living! Upper Floor has 2 Bedrooms each with their own Private Bath and Walk in Closets. Laundry Room Upper level with Tiled Flooring. Primary with Tray Ceiling, Fan, Walk-in Closet and Sitting area. Glamorous Bath with 2 sink areas, Walk in Shower and Separate Garden Tub. Tiled Flooring. 2nd Bedroom also has Fan, Walk-in Closet and Private Bath. Crown Moldings in home too! Private Yard Fenced and also Backs to Common area Pond. Convenient and Walkable to nearby Shopping.
Additional Information
- Hoa Fee
- $200
- Hoa Fee Paid
- Monthly
- Community Features
- Outdoor Pool, Picnic Area, Sidewalks, Street Lights, Other
- Interior Features
- Attic Stairs Pulldown, Breakfast Bar, Entrance Foyer, Open Floorplan, Split Bedroom, Walk-In Closet(s)
- Floor Coverings
- Carpet, Tile, Vinyl
- Equipment
- Dishwasher, Disposal, Gas Range, Microwave, Refrigerator, Self Cleaning Oven
- Foundation
- Slab
- Main Level Rooms
- Kitchen, Family Room, Breakfast, Bathroom-Half
- Laundry Location
- Laundry Room, Upper Level
- Heating
- Floor Furnace, Natural Gas
- Water
- County Water
- Sewer
- County Sewer
- Exterior Features
- Lawn Maintenance
- Exterior Construction
- Brick Partial, Vinyl
- Roof
- Architectural Shingle
- Parking
- Attached Garage, Garage Door Opener
- Driveway
- Concrete, Paved
- Lot Description
- Level, Pond(s), Views
- Elementary School
- Van Wyck
- Middle School
- Indian Land
- High School
- Indian Land
- Zoning
- RES
- Total Property HLA
- 1662
Mortgage Calculator
“ Based on information submitted to the MLS GRID as of . All data is obtained from various sources and may not have been verified by broker or MLS GRID. Supplied Open House Information is subject to change without notice. All information should be independently reviewed and verified for accuracy. Some IDX listings have been excluded from this website. Properties may or may not be listed by the office/agent presenting the information © 2026 Canopy MLS as distributed by MLS GRID”

Last Updated: