6738 Eastfield Park Drive, Charlotte, NC 28269
- $415,000
- 3
- BD
- 3
- BA
- 2,736
- SqFt




Listing courtesy of Howard Hanna Allen Tate Concord. Susan.Billiar@HowardHannaTate.com
Sold listing courtesy of Strategic Property Group
- Sold Price
- $415,000
- List Price
- $415,000
- MLS#
- 4359888
- Status
- CLOSED
- Days on Market
- 33
- Property Type
- Residential
- Architectural Style
- Transitional
- Year Built
- 2011
- Closing Date
- Apr 22, 2026
- Bedrooms
- 3
- Bathrooms
- 3
- Full Baths
- 2
- Half Baths
- 1
- Lot Size
- 7,056
- Lot Size Area
- 0.162
- Living Area
- 2,736
- Sq Ft Total
- 2736
- County
- Mecklenburg
- Subdivision
- Gardens at Eastfield
- Special Conditions
- None
Property Description
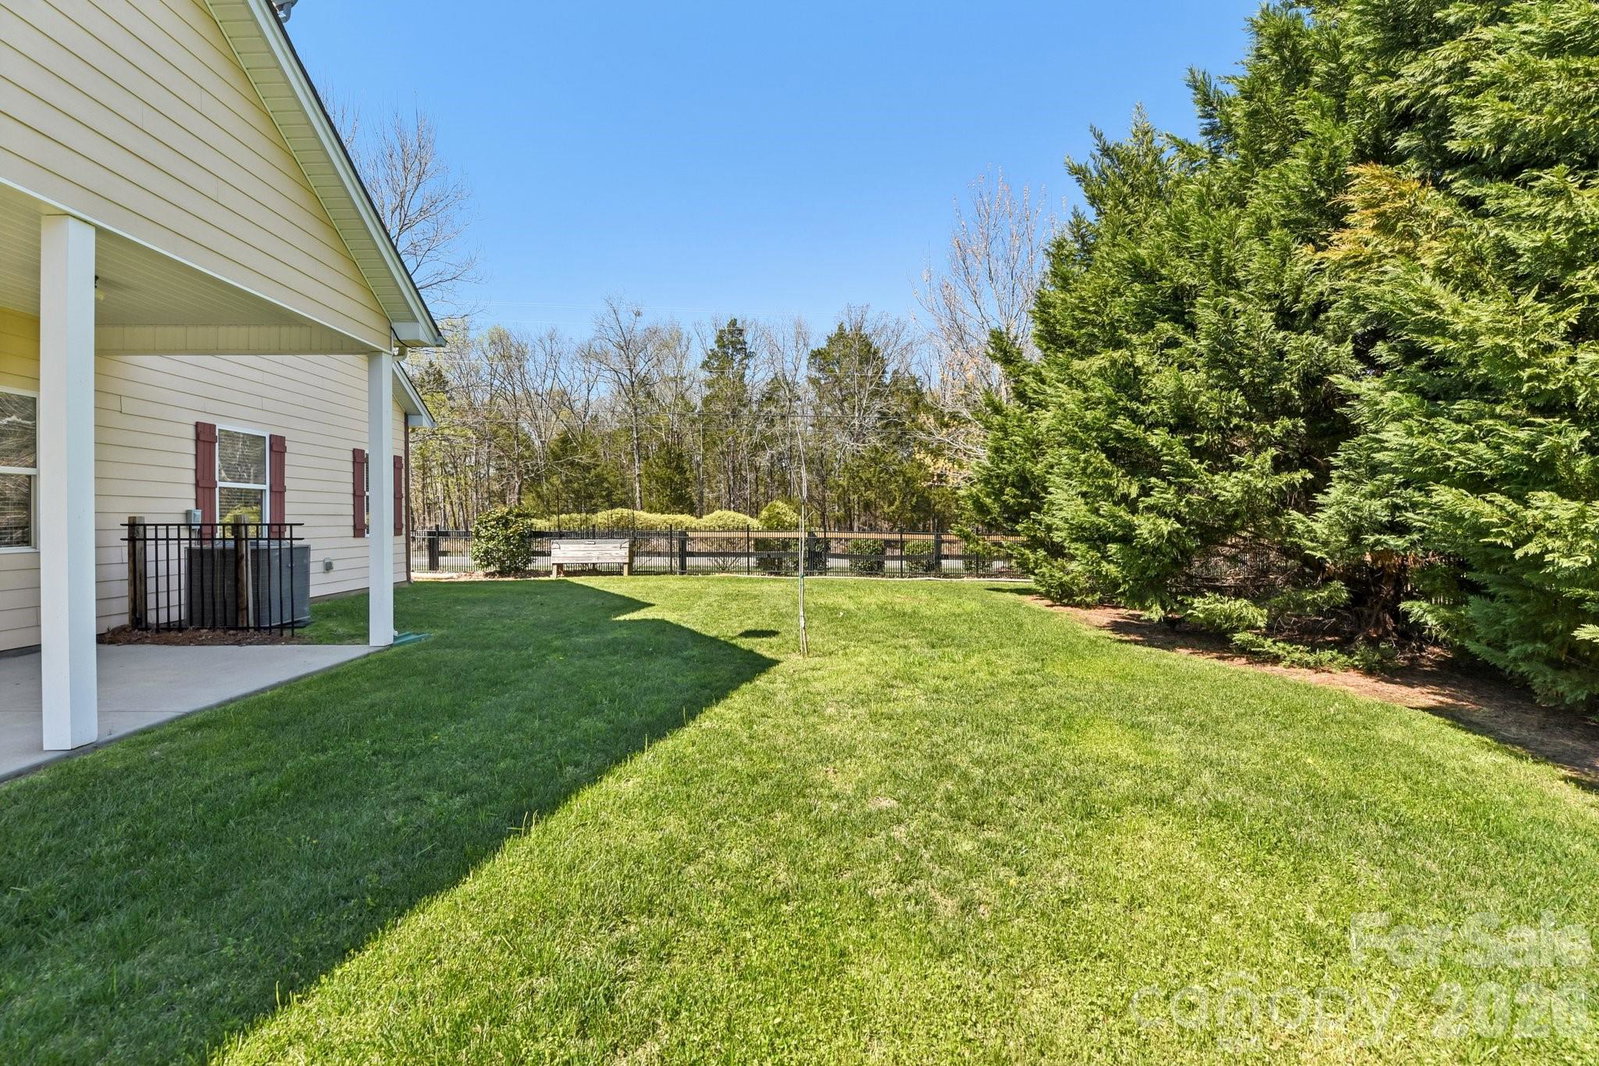
Beautifully maintained former model home offering the perfect blend of comfort, style, and functionality! This inviting one-story home with a spacious bonus room features a desirable split-bedroom floorplan, providing privacy and flexibility for everyday living. Warm wood floors flow through the main living areas, creating an elegant yet welcoming feel. The kitchen is a standout with rich cherry cabinetry, granite countertops, and ample workspace—perfect for both casual meals and entertaining. Custom center island ads an elegant touch! The updated primary bath offers a relaxing retreat with stylish finishes and tile flooring. Upstairs, the huge bonus room with built-in cabinets provides endless possibilities as a media room, game room, or additional living space—and the pool table stays! The garage has been thoughtfully converted into a functional workspace/office, perfect for remote work, hobbies, or a man cave. Enjoy the outdoors unwinding on the covered rear porch overlooking the fenced backyard—ideal for pets, play, or gatherings. Located in the highly convenient Eastfield Road area of Charlotte, you’ll love being just minutes from a variety of shopping, dining, and everyday amenities, with easy access to major roadways for commuting. This home truly offers versatility, comfort, and a fantastic location—don’t miss it!
Additional Information
- Hoa Fee
- $270
- Hoa Fee Paid
- Semi-Annually
- Interior Features
- Breakfast Bar, Built-in Features, Garden Tub, Kitchen Island, Open Floorplan, Split Bedroom, Walk-In Closet(s), Walk-In Pantry
- Floor Coverings
- Carpet, Concrete, Tile, Wood
- Equipment
- Dishwasher, Disposal, Electric Oven, Electric Range, Gas Water Heater, Microwave, Plumbed For Ice Maker, Refrigerator
- Foundation
- Slab
- Main Level Rooms
- Great Room, Kitchen, Breakfast, Flex Space, Primary Bedroom, Bathroom-Full, Bedroom(s), Bathroom-Full, Bedroom(s), Office
- Laundry Location
- Electric Dryer Hookup, Washer Hookup
- Heating
- Forced Air
- Water
- City
- Sewer
- Public Sewer
- Exterior Construction
- Fiber Cement
- Roof
- Composition
- Parking
- Driveway
- Driveway
- Concrete, Paved
- Lot Description
- Level
- Elementary School
- Blythe
- Middle School
- J.M. Alexander
- High School
- North Mecklenburg
- Total Property HLA
- 2736
- Master on Main Level
- Yes
Mortgage Calculator
“ Based on information submitted to the MLS GRID as of . All data is obtained from various sources and may not have been verified by broker or MLS GRID. Supplied Open House Information is subject to change without notice. All information should be independently reviewed and verified for accuracy. Some IDX listings have been excluded from this website. Properties may or may not be listed by the office/agent presenting the information © 2026 Canopy MLS as distributed by MLS GRID”

Last Updated: