8380 Rocky River Road, Harrisburg, NC 28075
- $590,000
- 4
- BD
- 3
- BA
- 2,761
- SqFt




Listing courtesy of EXP Realty LLC Ballantyne. 704-559-9169
Sold listing courtesy of Lantern Realty & Development, LLC
- Sold Price
- $590,000
- List Price
- $590,000
- MLS#
- 4359781
- Status
- CLOSED
- Days on Market
- 46
- Property Type
- Residential
- Year Built
- 2001
- Closing Date
- May 11, 2026
- Bedrooms
- 4
- Bathrooms
- 3
- Full Baths
- 2
- Half Baths
- 1
- Lot Size
- 20,037
- Lot Size Area
- 0.46
- Living Area
- 2,761
- Sq Ft Total
- 2761
- County
- Cabarrus
- Subdivision
- Stallings Glen
- Special Conditions
- None
Property Description
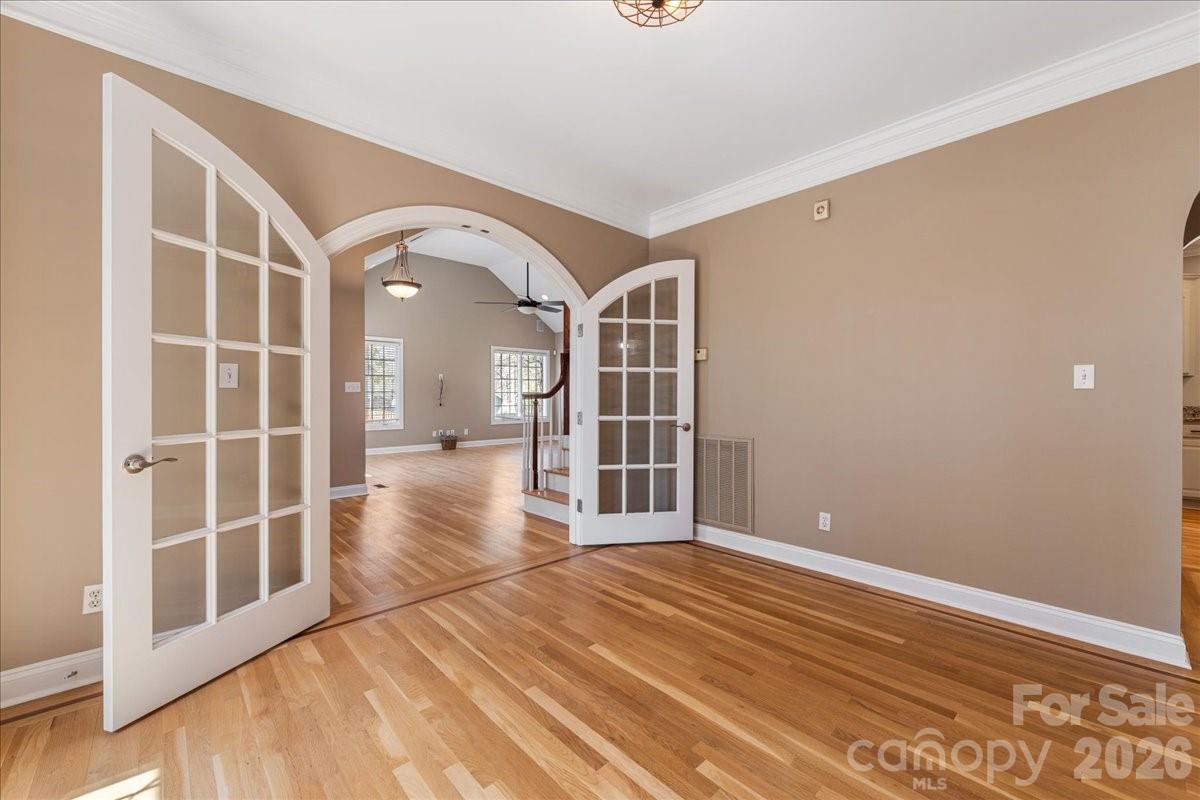
Welcome home to this beautifully maintained brick residence offering space, functionality, and freedom with no HOA! From the moment you arrive, you’ll appreciate the curb appeal and the convenience of a 2-car garage, including a tandem bay with extended depth and high ceilings perfect for larger vehicles, a workshop, or additional storage. A rear garage door provides easy access to the fully fenced, level backyard, ideal for entertaining, pets, or outdoor activities. Step inside to a bright and inviting layout. To the left of the entry, you’ll find a spacious living room filled with natural light from an abundance of windows. An additional flex space offers versatility for a formal dining room, home office, or playroom. A standout feature is the rustic wood accent wall, adding warmth and character to the home’s interior. The heart of the home is the expansive kitchen and dining area, offering ample space for cooking, gathering, and everyday living. Whether you’re hosting guests or enjoying a quiet night in, this open area is designed to accommodate it all. Just off the garage entry, a thoughtfully designed mudroom with a utility sink adds everyday convenience and functionality. Upstairs, you’ll find four generously sized bedrooms, providing plenty of space for family, guests, or additional work-from-home needs. All bathrooms have been tastefully updated, offering a fresh, modern feel throughout the second level. With its combination of space, updates, and no HOA restrictions, this home offers flexibility and comfort in a setting that’s hard to find. Don’t miss your opportunity to see all it has to offer, schedule your showing today!
Additional Information
- Interior Features
- Attic Stairs Pulldown, Walk-In Closet(s), Walk-In Pantry, Whirlpool
- Floor Coverings
- Carpet, Wood
- Equipment
- Electric Oven, Freezer, Gas Cooktop, Ice Maker, Microwave, Refrigerator, Wall Oven
- Foundation
- Crawl Space
- Main Level Rooms
- Living Room, Dining Room, Dining Room, Bathroom-Half
- Laundry Location
- Upper Level
- Heating
- Central
- Water
- City
- Sewer
- Public Sewer
- Exterior Features
- Storage
- Exterior Construction
- Brick Full, Vinyl
- Roof
- Architectural Shingle
- Parking
- Attached Garage
- Driveway
- Concrete, Paved
- Elementary School
- Harrisburg
- Middle School
- Hickory Ridge
- High School
- Hickory Ridge
- Zoning
- LDR
- Total Property HLA
- 2761
Mortgage Calculator
“ Based on information submitted to the MLS GRID as of . All data is obtained from various sources and may not have been verified by broker or MLS GRID. Supplied Open House Information is subject to change without notice. All information should be independently reviewed and verified for accuracy. Some IDX listings have been excluded from this website. Properties may or may not be listed by the office/agent presenting the information © 2026 Canopy MLS as distributed by MLS GRID”

Last Updated: