901 Platinum Drive, Fort Mill, SC 29708
- $369,150
- 3
- BD
- 2
- BA
- 2,609
- SqFt






Listing courtesy of Assist2sell Buyers & Sellers 1st Choice LLC. brandon.gafgen@gmail.com
Sold listing courtesy of Coldwell Banker Realty
- Sold Price
- $369,150
- List Price
- $375,000
- MLS#
- 4359752
- Status
- CLOSED
- Days on Market
- 118
- Property Type
- Residential
- Architectural Style
- Ranch
- Year Built
- 2006
- Closing Date
- Jul 16, 2026
- Bedrooms
- 3
- Bathrooms
- 2
- Full Baths
- 2
- Lot Size
- 7,840
- Lot Size Area
- 0.18
- Living Area
- 2,609
- Sq Ft Total
- 2609
- County
- York
- Subdivision
- Four Seasons At Gold Hill
- Special Conditions
- None
Property Description
Welcome to easy living in one of the area’s most sought-after active adult communities! Perfectly positioned in a prime location, this ranch-style home offers convenient access to top-rated schools, everyday amenities, shopping, and a wide variety of dining options—everything you need just minutes from your doorstep. Step inside to discover a spacious and thoughtfully designed layout that lives large, with generous living areas perfect for both relaxing and entertaining. The open-concept design creates a seamless flow, while numerous windows fill the home with natural light. The kitchen offers ample cabinetry and workspace, making it ideal for hosting or enjoying quiet nights in. The expansive primary suite provides a peaceful retreat, complemented by additional flexible space perfect for guests, a home office, or hobbies. With its single-level living and low-maintenance lifestyle, this home is designed for comfort, convenience, and ease. Enjoy all the perks of an active adult community, including social activities, walking paths, and amenities, all while being close to everything the area has to offer. This is the perfect blend of location, lifestyle, and space—don’t miss your opportunity to call it home!
Additional Information
- Hoa Fee
- $690
- Hoa Fee Paid
- Quarterly
- Community Features
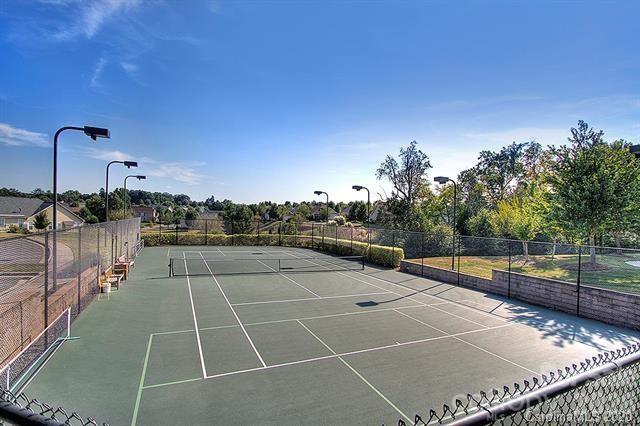
- Fifty Five and Older, Clubhouse, Outdoor Pool, Pickleball, Picnic Area, Pond, Sidewalks, Street Lights, Tennis Court(s)
- Interior Features
- Attic Stairs Pulldown, Breakfast Bar, Cable Prewire, Garden Tub, Open Floorplan, Pantry, Walk-In Closet(s)
- Floor Coverings
- Carpet, Vinyl, Wood
- Equipment
- Dishwasher, Disposal, Electric Range, Gas Water Heater, Microwave, Refrigerator with Ice Maker, Washer/Dryer
- Foundation
- Slab
- Main Level Rooms
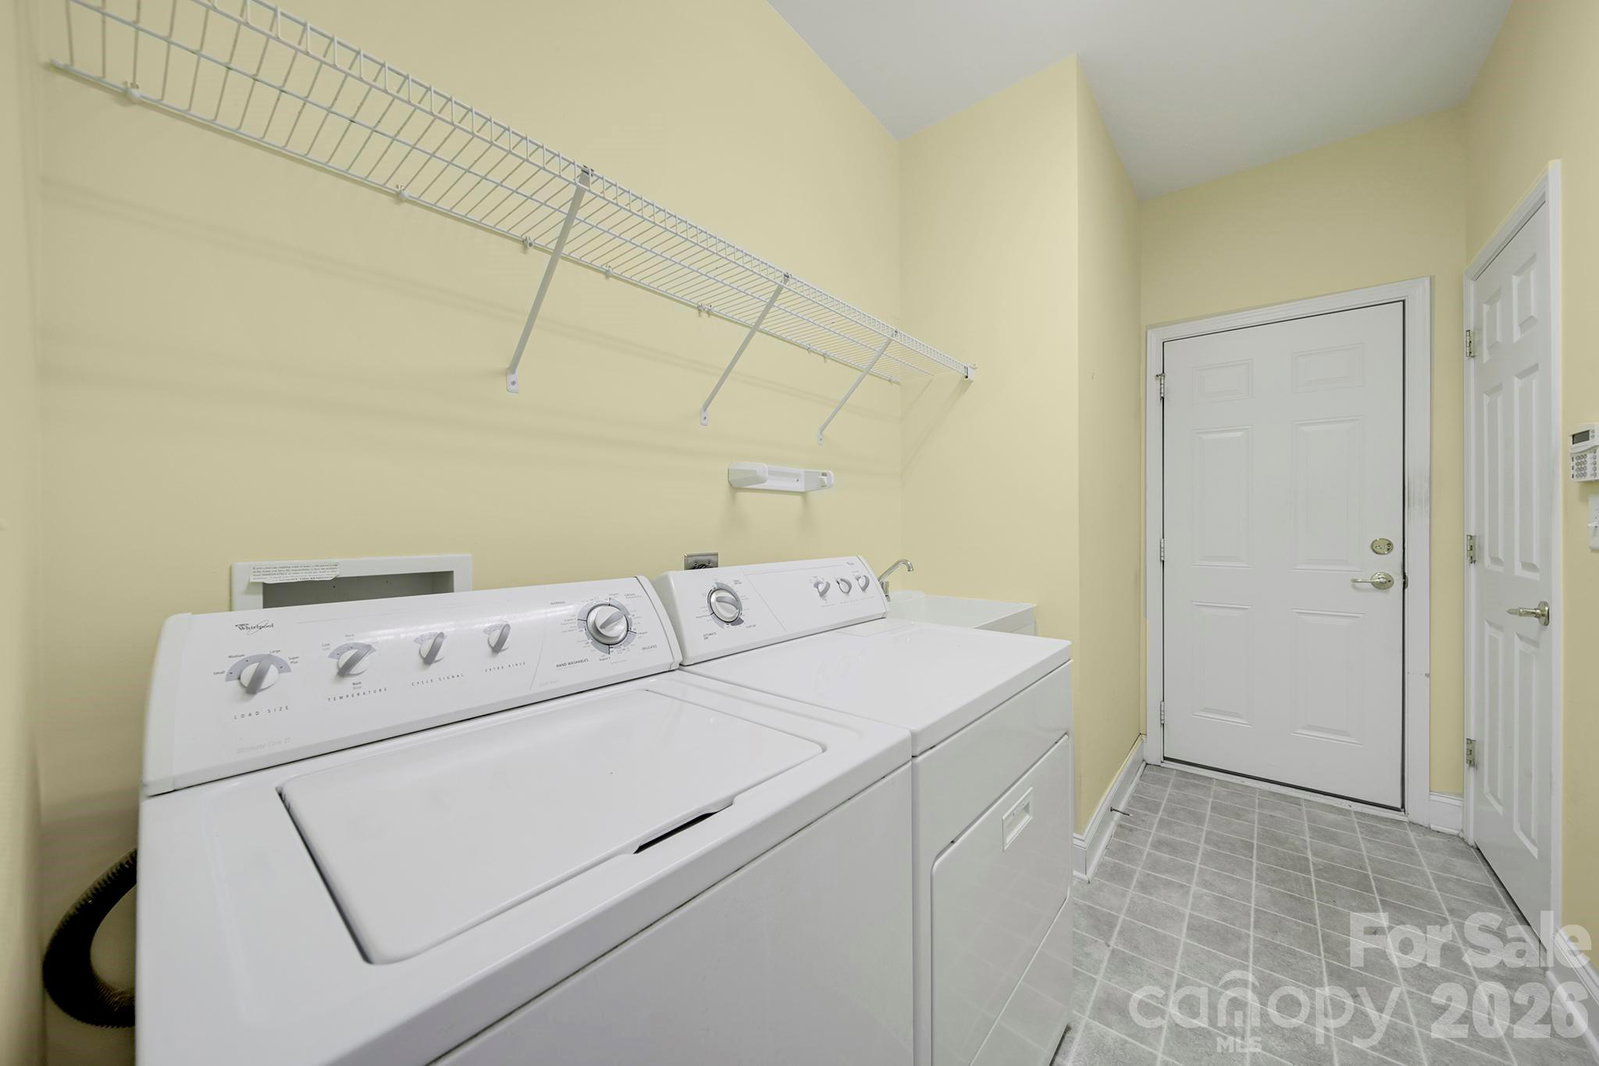
- Primary Bedroom, Bedroom(s), Bathroom-Full, Bathroom-Full, Kitchen, Living Room, Dining Room, Bed/Bonus, Breakfast, Flex Space, Laundry, Office, Sunroom
- Laundry Location
- Electric Dryer Hookup, In Hall, Inside, Laundry Room, Main Level, Washer Hookup
- Heating
- Forced Air, Natural Gas
- Water
- County Water
- Sewer
- County Sewer
- Exterior Features
- In-Ground Irrigation, Lawn Maintenance
- Exterior Construction
- Brick Partial, Vinyl
- Parking
- Driveway, Attached Garage, Garage Door Opener, Garage Faces Front
- Driveway
- Concrete, Paved
- Lot Description
- Level, Wooded
- Elementary School
- Pleasant Knoll
- Middle School
- Pleasant Knoll
- High School
- Fort Mill
- Builder Name
- Hovnanian
- Total Property HLA
- 2609
- Master on Main Level
- Yes
Mortgage Calculator
“ Based on information submitted to the MLS GRID as of . All data is obtained from various sources and may not have been verified by broker or MLS GRID. Supplied Open House Information is subject to change without notice. All information should be independently reviewed and verified for accuracy. Some IDX listings have been excluded from this website. Properties may or may not be listed by the office/agent presenting the information © 2026 Canopy MLS as distributed by MLS GRID”

Last Updated: