2529 Waters Vista Circle, Charlotte, NC 28213
- $447,500
- 4
- BD
- 3
- BA
- 3,208
- SqFt




Listing courtesy of Keller Williams South Park. kbernard@empowerhome.com
Sold listing courtesy of ProStead Realty
- Sold Price
- $447,500
- List Price
- $460,000
- MLS#
- 4359725
- Status
- CLOSED
- Days on Market
- 78
- Property Type
- Residential
- Year Built
- 2003
- Closing Date
- Jun 11, 2026
- Bedrooms
- 4
- Bathrooms
- 3
- Full Baths
- 2
- Half Baths
- 1
- Lot Size
- 10,802
- Lot Size Area
- 0.248
- Living Area
- 3,208
- Sq Ft Total
- 3208
- County
- Mecklenburg
- Subdivision
- Wyndham Place
- Special Conditions
- None
Property Description
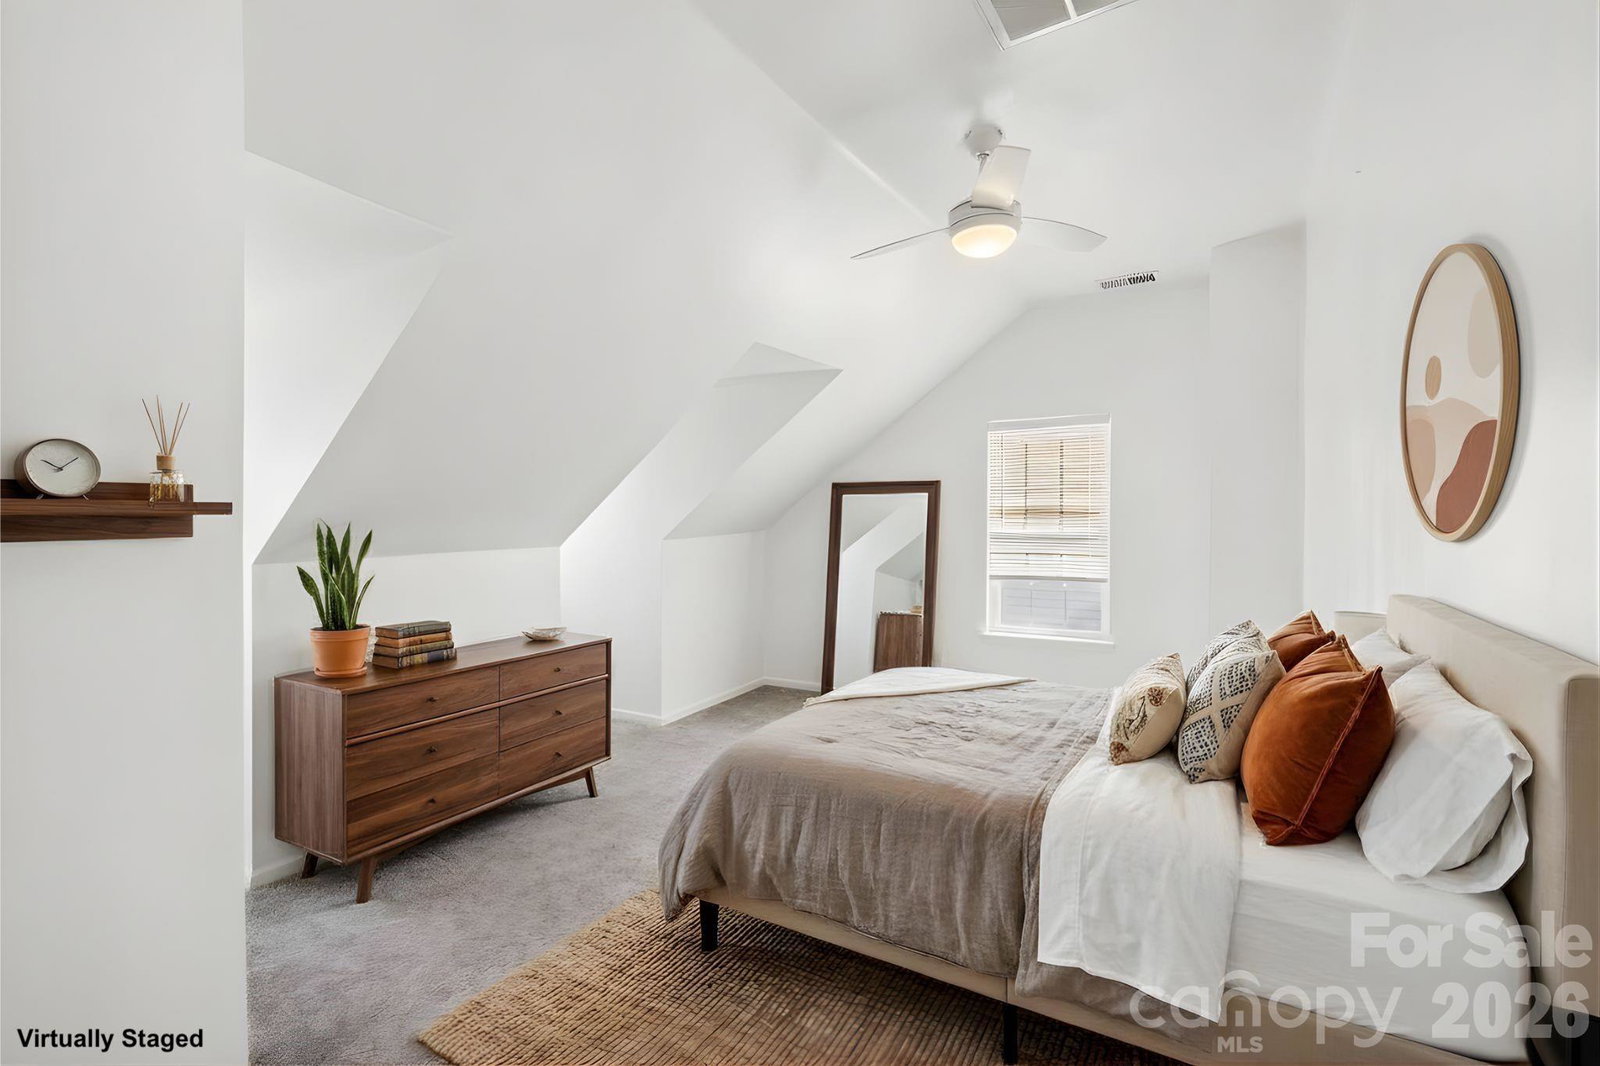
Step into a home where elegance meets comfort, nestled in one of Charlotte's most sought-after neighborhoods. This exceptional residence is a true sanctuary, offering a harmonious blend of spacious living and refined sophistication. From the custom kitchen cabinets to the intricate crown molding, every detail exudes quality and style. Modern upgrades throughout the home create a seamless flow, while the upgraded bathrooms, including a luxurious garden tub in the master bath, provide a spa-like retreat. Outside, an enclosed patio invites you to relax and enjoy peaceful moments, offering the perfect escape after a busy day. Situated on a prime corner lot leading into a quiet cul-de-sac, this home not only provides privacy but also easy access to shopping, dining, and outdoor recreation, making it the ideal balance of tranquility and convenience. This home is more than just a place to live; it’s a lifestyle. Don’t miss your chance to experience its bespoke features and exceptional location. Schedule your showing today and envision making this dream home your reality.
Additional Information
- Hoa Fee
- $275
- Hoa Fee Paid
- Annually
- Fireplace
- Yes
- Equipment
- Disposal, Electric Oven, Electric Range, Gas Water Heater, Refrigerator with Ice Maker, Self Cleaning Oven
- Foundation
- Slab
- Main Level Rooms
- Living Room, Dining Room, Family Room, Kitchen, Sunroom, Bathroom-Half
- Laundry Location
- Electric Dryer Hookup, Laundry Room
- Heating
- Central, Natural Gas
- Water
- City
- Sewer
- Public Sewer
- Exterior Construction
- Brick Partial
- Parking
- Driveway, Attached Garage, Garage Door Opener, Garage Faces Front
- Driveway
- Concrete, Paved
- Elementary School
- University Meadows
- Middle School
- James Martin
- High School
- Julius L. Chambers
- Total Property HLA
- 3208
Mortgage Calculator
“ Based on information submitted to the MLS GRID as of . All data is obtained from various sources and may not have been verified by broker or MLS GRID. Supplied Open House Information is subject to change without notice. All information should be independently reviewed and verified for accuracy. Some IDX listings have been excluded from this website. Properties may or may not be listed by the office/agent presenting the information © 2026 Canopy MLS as distributed by MLS GRID”

Last Updated: