215 Crescent Heights Drive, Salisbury, NC 28146
- $275,000
- 3
- BD
- 3
- BA
- 1,548
- SqFt






Listing courtesy of Key Real Estate. melissabquick3@gmail.com
Sold listing courtesy of Call It Closed International Inc
- Sold Price
- $275,000
- List Price
- $269,900
- MLS#
- 4359710
- Status
- CLOSED
- Days on Market
- 34
- Property Type
- Residential
- Year Built
- 1993
- Closing Date
- Apr 23, 2026
- Bedrooms
- 3
- Bathrooms
- 3
- Full Baths
- 3
- Lot Size
- 39,639
- Lot Size Area
- 0.91
- Living Area
- 1,548
- Sq Ft Total
- 1548
- County
- Rowan
- Subdivision
- Crescent Heights
- Special Conditions
- None
Property Description
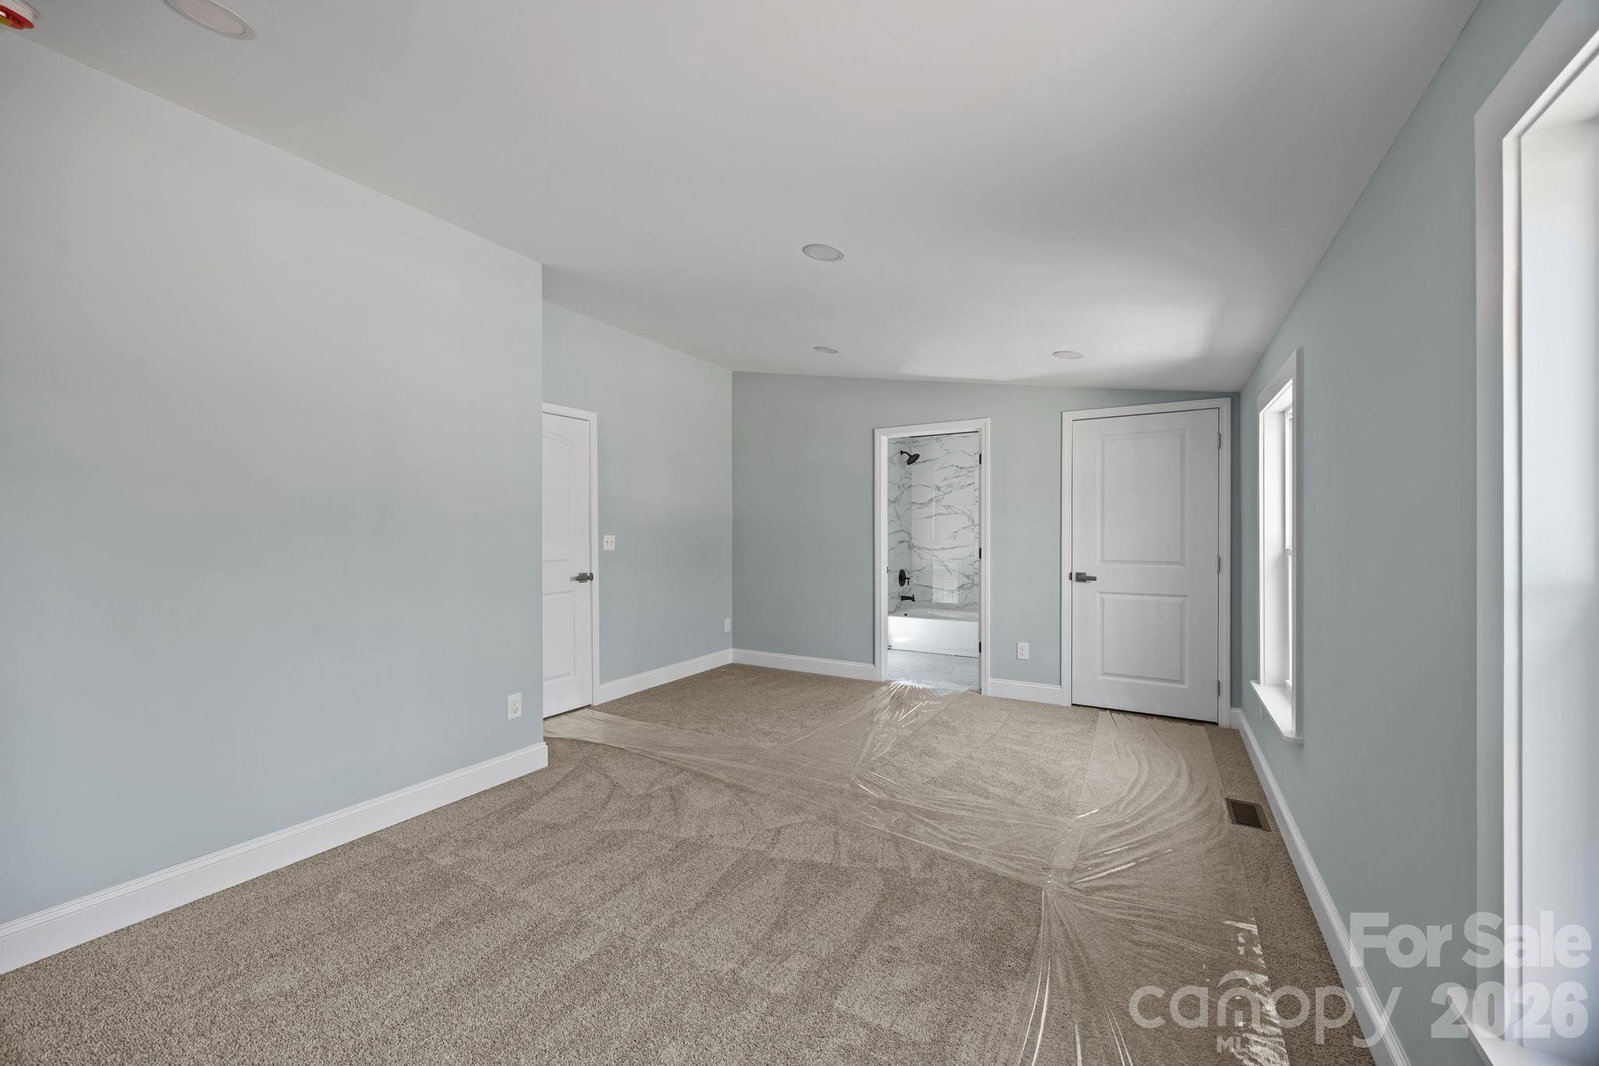
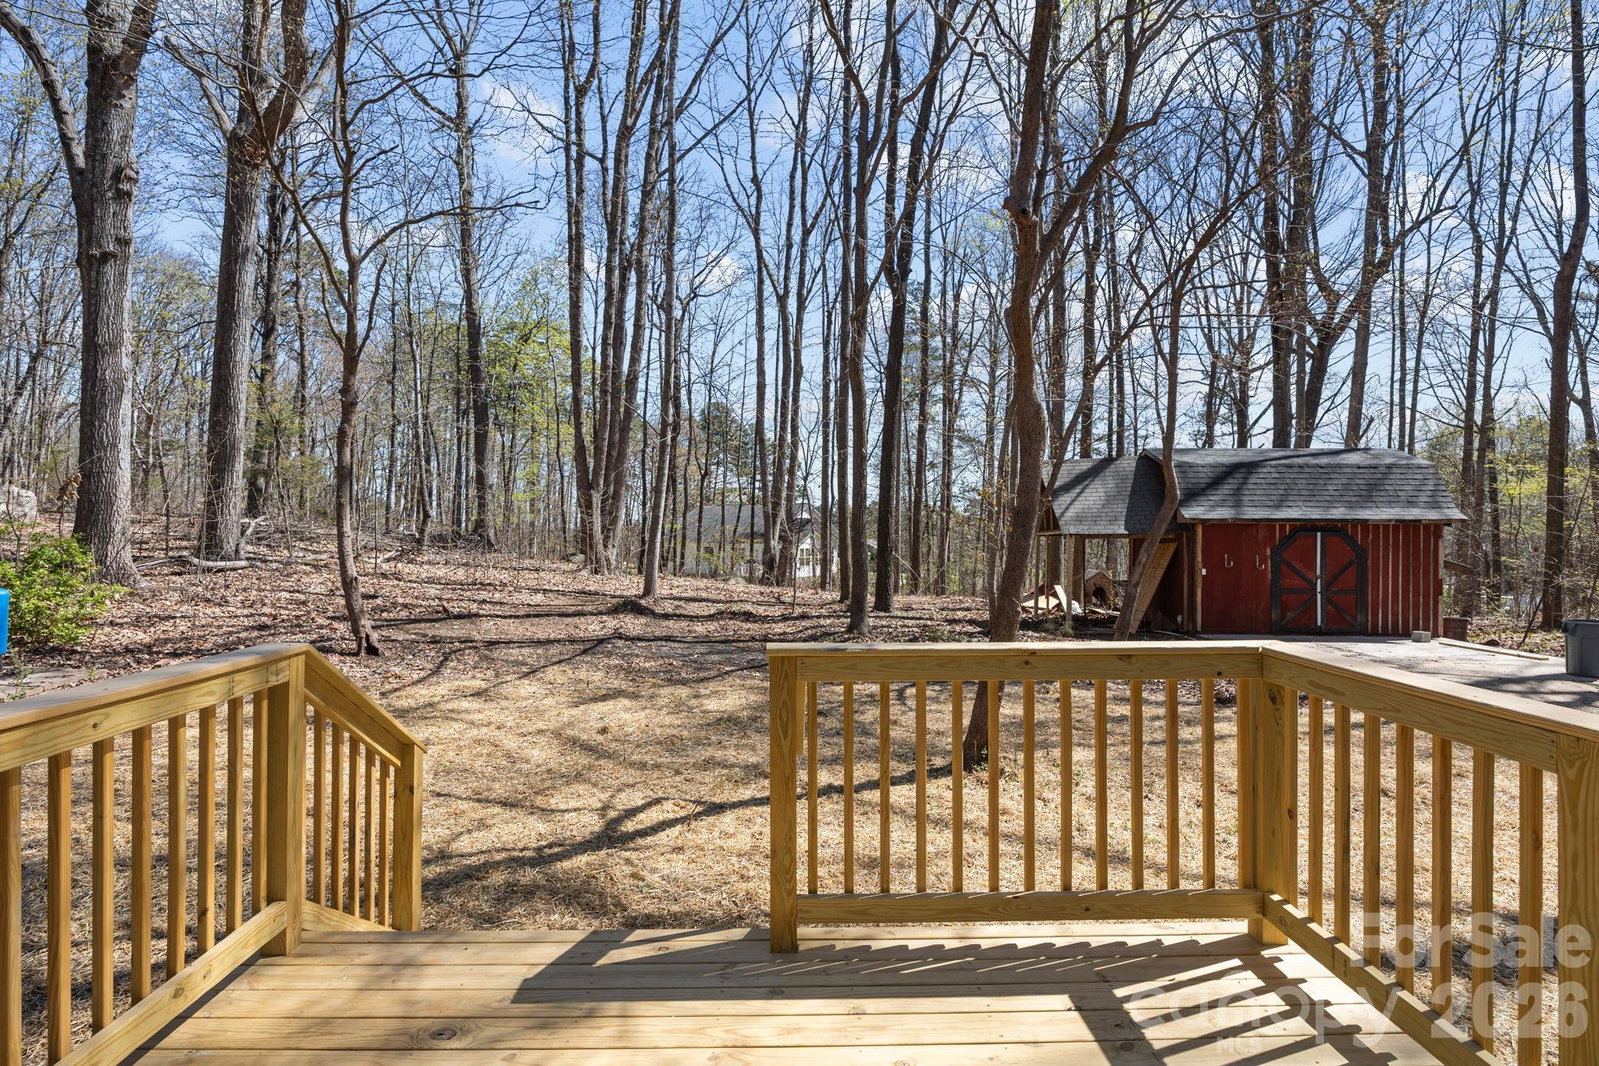
Better than new and move-in ready on nearly an acre in the Carson district, this thoughtfully renovated home offers the perfect blend of modern upgrades and peaceful country living with the bonus of low county taxes. Offering 3 bedrooms per septic permit, the open floor plan includes 4 true bedroom spaces and 2 primary suites, each featuring their own en-suite stylish bathroom. From the moment you arrive, the expansive covered front porch with ceiling fan invites you to relax and enjoy Carolina evenings. Inside you'll find a stunning, fully updated kitchen complete with soft-close cabinetry, granite countertops, large island, stainless steel appliances, and updated fixtures-perfect for everyday living and entertaining. Additional updates include new LVP flooring throughout the main living areas, new carpet in all bedrooms, fresh neutral paint, new roof (2025), new HVAC (2026), new water heater (2026), new windows, new gutters, new siding, new deck and front porch redone, new electrical panel, updated plumbing and the septic tank has been pumped out by Myers Septic. There is also a detached storage building for added functionality. Truly turnkey with extensive updates-this home offers the feel of new construction without the price tag. Don't miss this standout property.
Additional Information
- Interior Features
- Kitchen Island, Open Floorplan, Pantry, Walk-In Closet(s)
- Floor Coverings
- Carpet, Tile, Vinyl
- Equipment
- Electric Cooktop, Electric Oven, Electric Water Heater, Microwave
- Foundation
- Crawl Space
- Main Level Rooms
- Primary Bedroom
- Laundry Location
- In Hall
- Heating
- Heat Pump
- Water
- Well
- Sewer
- Septic Installed
- Exterior Construction
- Vinyl
- Roof
- Architectural Shingle
- Parking
- Driveway
- Driveway
- Gravel
- Lot Description
- Level
- Elementary School
- Ethan Shive
- Middle School
- Southeast
- High School
- Jesse Carson
- Total Property HLA
- 1548
- Master on Main Level
- Yes
Mortgage Calculator
“ Based on information submitted to the MLS GRID as of . All data is obtained from various sources and may not have been verified by broker or MLS GRID. Supplied Open House Information is subject to change without notice. All information should be independently reviewed and verified for accuracy. Some IDX listings have been excluded from this website. Properties may or may not be listed by the office/agent presenting the information © 2026 Canopy MLS as distributed by MLS GRID”

Last Updated: