8044 Frances Haven Drive, Harrisburg, NC 28075
- $625,000
- 5
- BD
- 4
- BA
- 3,020
- SqFt






Listing courtesy of Dreamline Realty, LLC. will@dreamlinerealty.com
Sold listing courtesy of Call It Closed International Inc
- Sold Price
- $625,000
- List Price
- $625,000
- MLS#
- 4359686
- Status
- CLOSED
- Days on Market
- 62
- Property Type
- Residential
- Year Built
- 2017
- Closing Date
- May 28, 2026
- Bedrooms
- 5
- Bathrooms
- 4
- Full Baths
- 4
- Lot Size
- 14,810
- Lot Size Area
- 0.34
- Living Area
- 3,020
- Sq Ft Total
- 3020
- County
- Cabarrus
- Subdivision
- Frances Haven
- Special Conditions
- None
Property Description
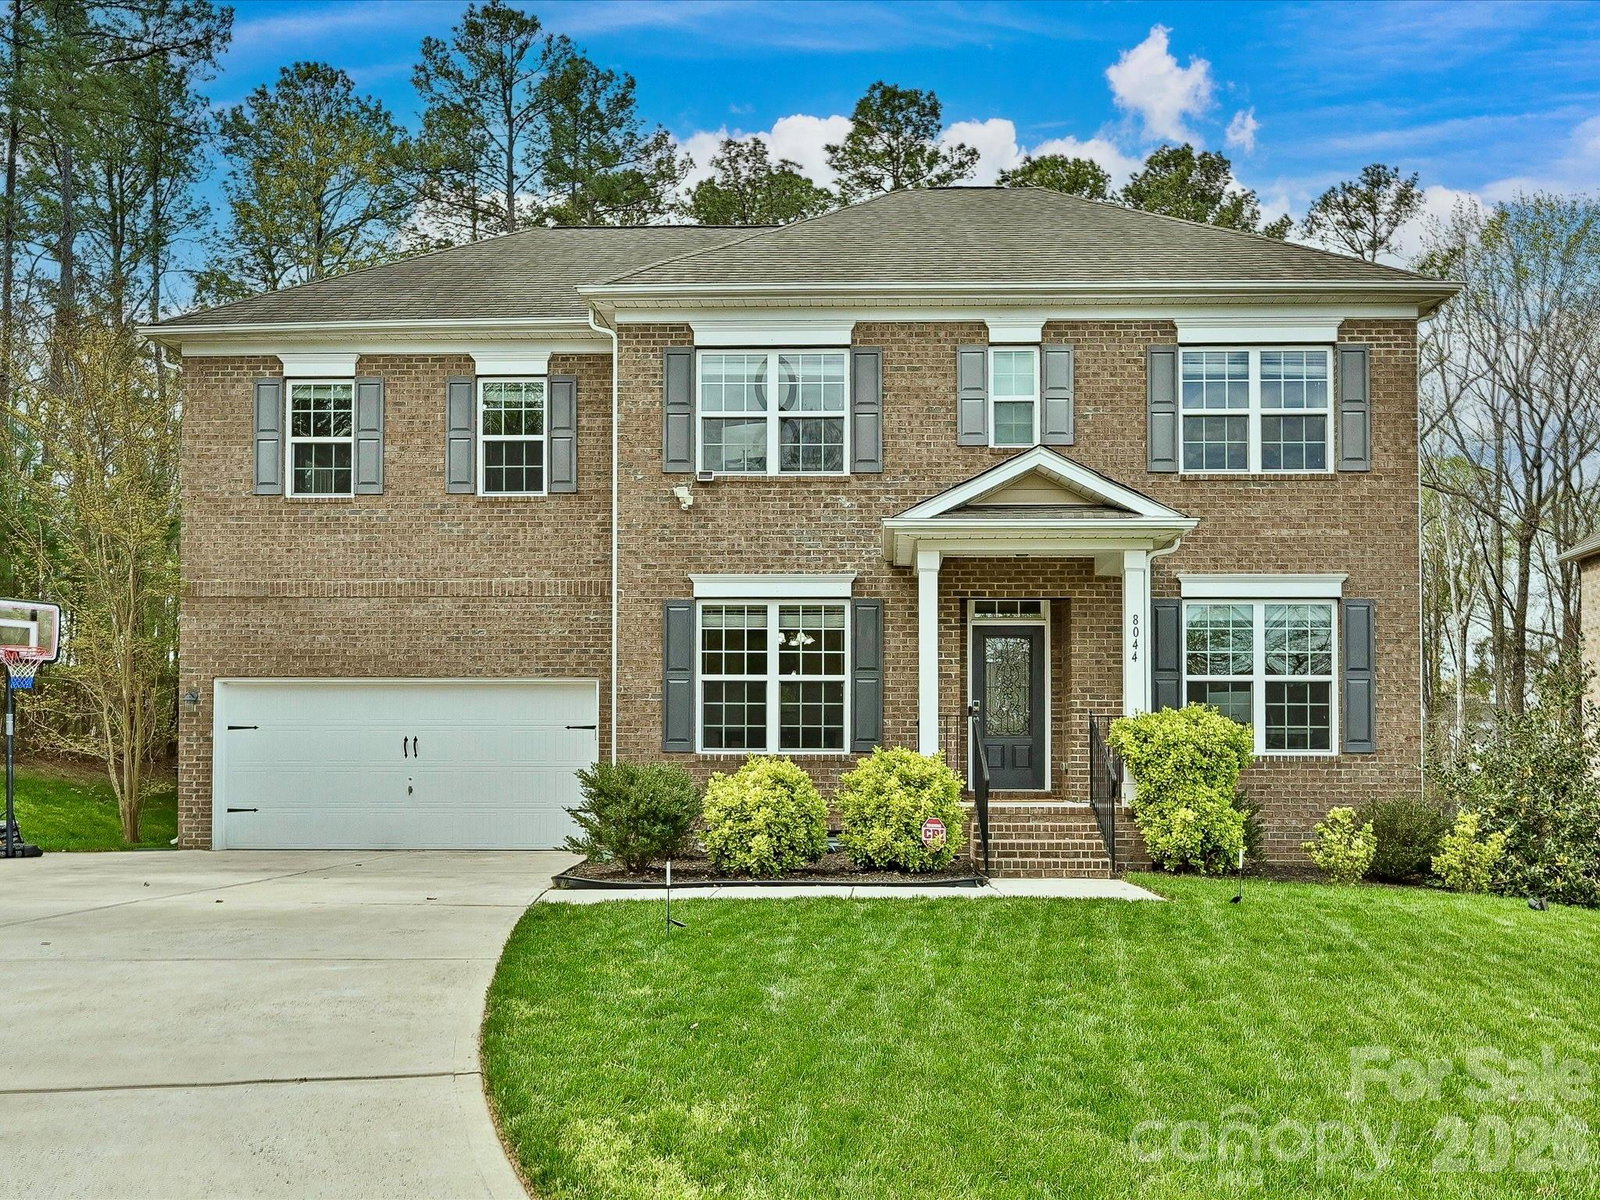
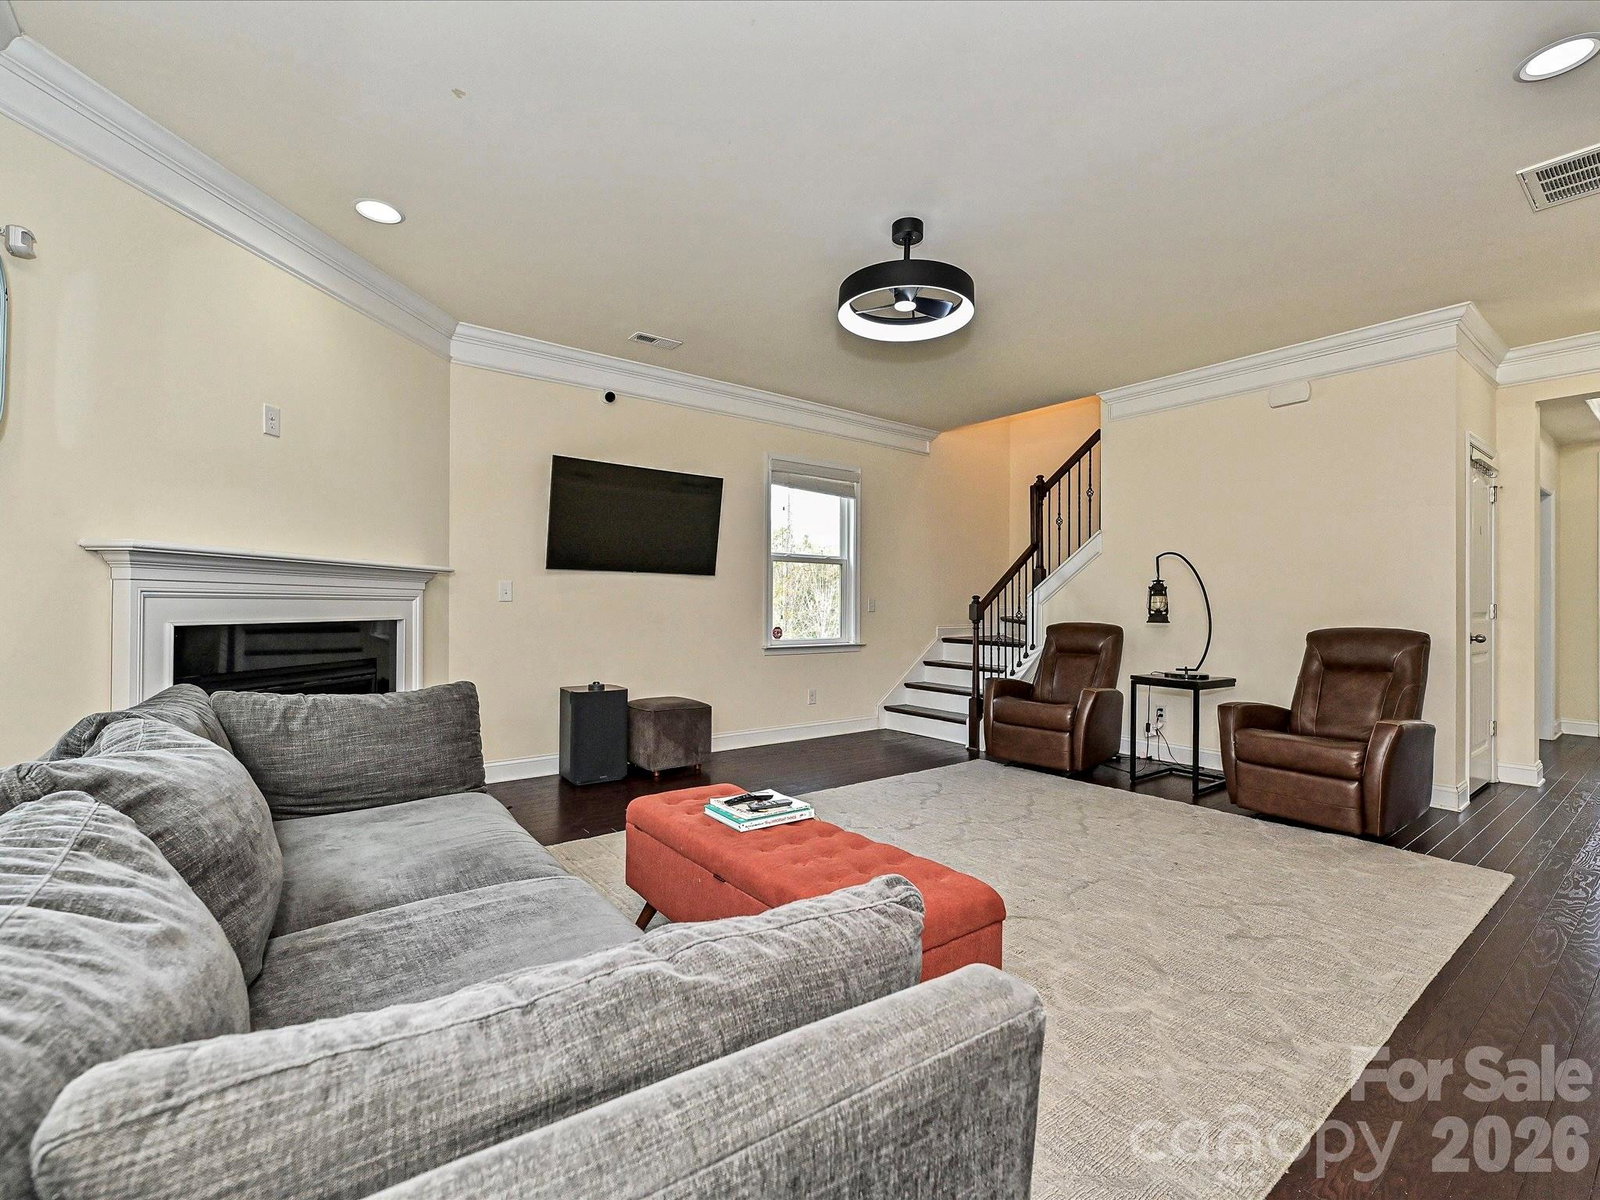
Welcome to this move-in-ready 2017-built full brick two-story home in the highly desirable Frances Haven subdivision. This beautiful home sits on a spacious cul-de-sac lot with a long driveway that can easily accommodate six or more cars and offers minimal through traffic for added privacy and quiet. Boasting approximately 3,000 square feet of living space, this home features five bedrooms and four full bathrooms, including a convenient guest suite on the main level. The bright and open floor plan creates an inviting atmosphere that’s perfect for both everyday living and effortless entertaining. Outside, you’ll love the private backyard that backs up to a wooded area with no rear neighbors, delivering exceptional privacy and tranquility. Relax or entertain on the wood deck in this peaceful outdoor setting. Zoned for the highly sought-after Harrisburg Elementary School, Hickory Ridge Middle School, and Hickory Ridge High School, this home is located in one of Cabarrus County’s most desirable school districts.
Additional Information
- Hoa Fee
- $425
- Hoa Fee Paid
- Annually
- Fireplace
- Yes
- Equipment
- Dishwasher, Gas Cooktop, Microwave, Oven
- Foundation
- Crawl Space
- Main Level Rooms
- Bedroom(s), Bathroom-Full, Kitchen, Dining Room, Study, Breakfast, Living Room
- Laundry Location
- Upper Level
- Heating
- Natural Gas
- Water
- City
- Sewer
- Public Sewer
- Exterior Construction
- Brick Full
- Parking
- Driveway, Attached Garage, Garage Door Opener, Garage Faces Front
- Driveway
- Concrete, Paved
- Lot Description
- Cul-De-Sac, Wooded
- Elementary School
- Harrisburg
- Middle School
- Hickory Ridge
- High School
- Hickory Ridge
- Zoning
- RM
- Total Property HLA
- 3020
Mortgage Calculator
“ Based on information submitted to the MLS GRID as of . All data is obtained from various sources and may not have been verified by broker or MLS GRID. Supplied Open House Information is subject to change without notice. All information should be independently reviewed and verified for accuracy. Some IDX listings have been excluded from this website. Properties may or may not be listed by the office/agent presenting the information © 2026 Canopy MLS as distributed by MLS GRID”

Last Updated: