966 Parkland Nw Place, Concord, NC 28027
- $640,000
- 5
- BD
- 4
- BA
- 3,064
- SqFt






Listing courtesy of EXP Realty LLC Ballantyne. 704-774-7170
Sold listing courtesy of JVC Realty, LLC
- Sold Price
- $640,000
- List Price
- $659,900
- MLS#
- 4359639
- Status
- CLOSED
- Days on Market
- 85
- Property Type
- Residential
- Architectural Style
- Contemporary, Traditional
- Year Built
- 2019
- Closing Date
- Jun 12, 2026
- Bedrooms
- 5
- Bathrooms
- 4
- Full Baths
- 3
- Half Baths
- 1
- Lot Size
- 9,147
- Lot Size Area
- 0.21
- Living Area
- 3,064
- Sq Ft Total
- 3064
- County
- Cabarrus
- Subdivision
- Allen Mills
- Special Conditions
- None
Property Description
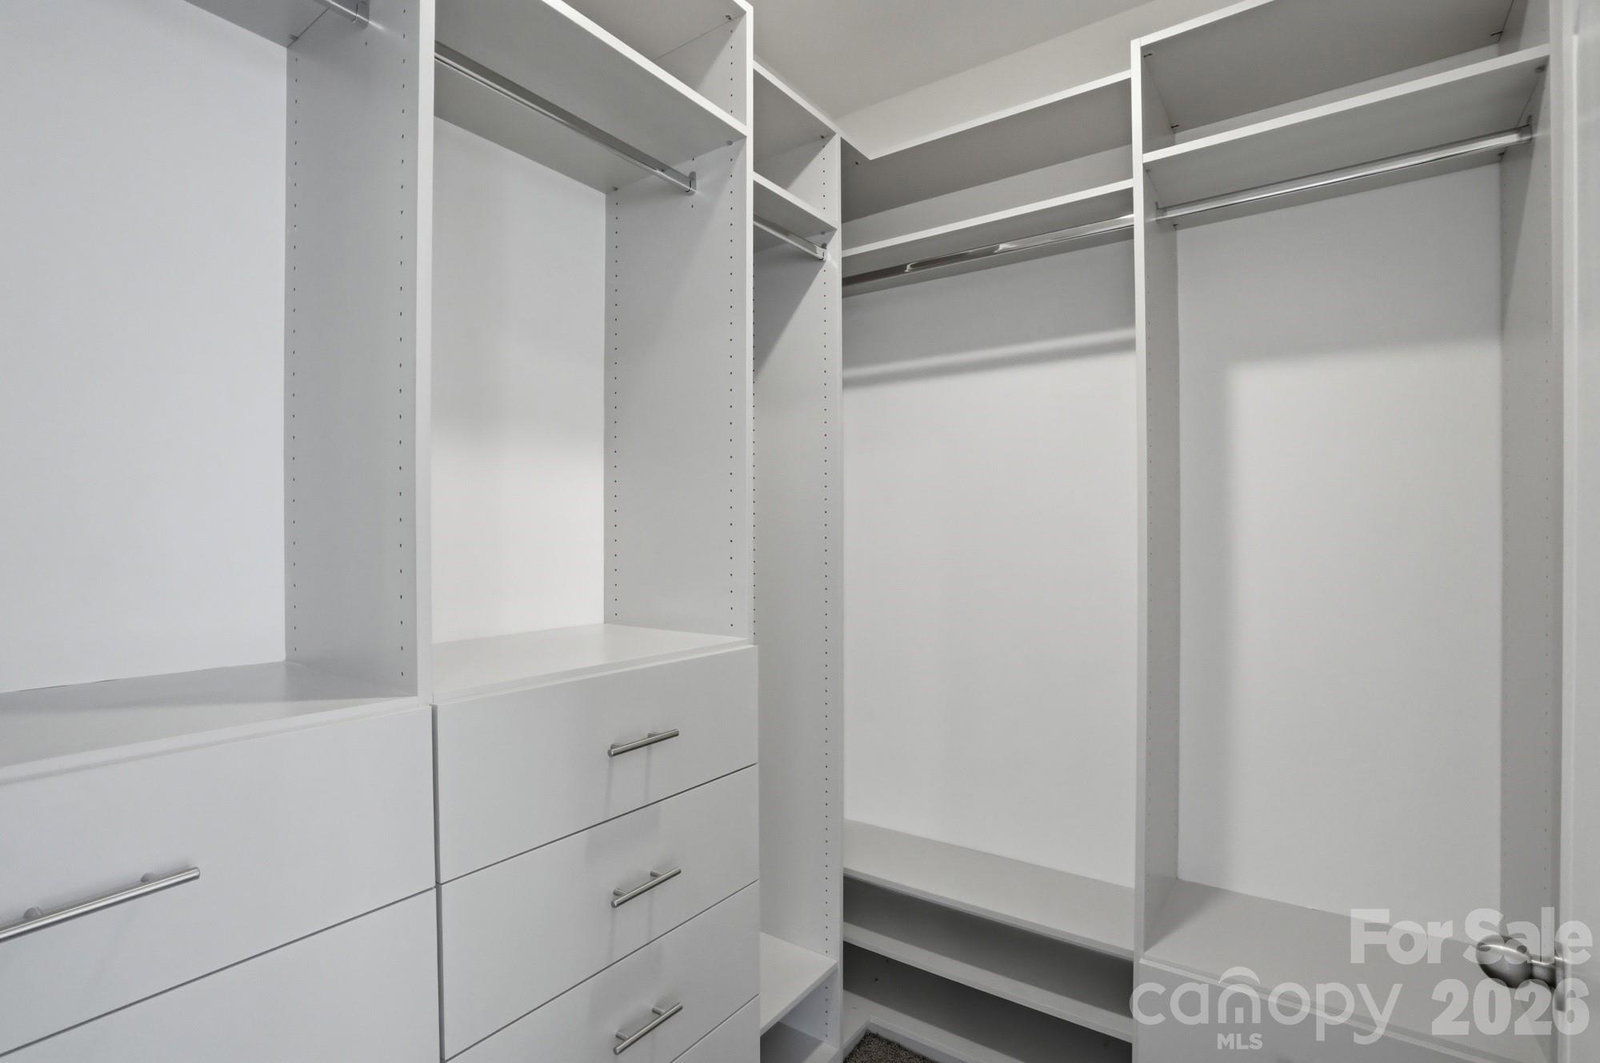
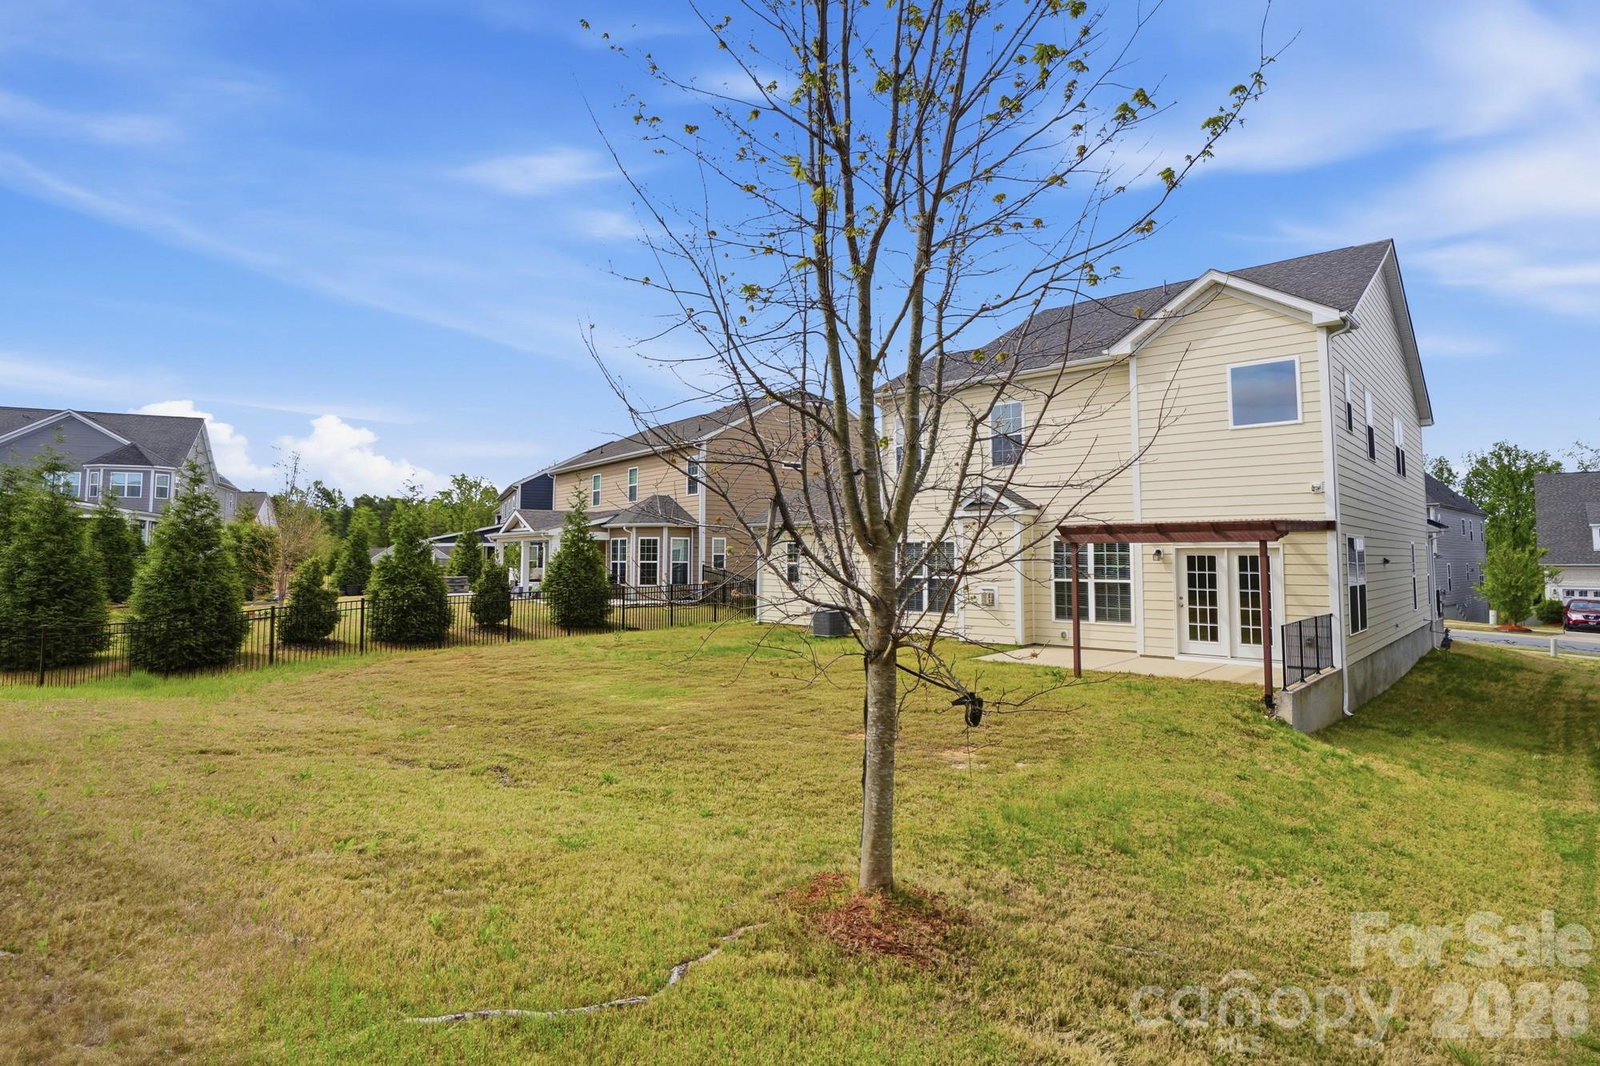
Upated Price and Interior - You're going to want to check this out! This beautifully updated home in the Allen Mills neighborhood of Concord, North Carolina is move in ready and waiting for its next owner. Zoned for the highly rated Cox Mill Elementary, Middle, and High Schools in the Cabarrus County school district, this property delivers the location and lifestyle families are searching for. Inside, you'll find a bright, open floor plan anchored by a spacious eat in kitchen with granite countertops, stainless steel appliances, and a gas cooktop. Recent upgrades throughout include new flooring, modern lighting and fixtures, updated bathrooms, and fresh landscaping that elevates curb appeal from the street. The upstairs primary suite features a vaulted ceiling, generous closet space, and spacious bathroom with garden tub and separate shower. Allen Mills offers resort style community amenities including a swimming pool, clubhouse, volleyball courts, and playground. Located minutes from Concord Mills, Afton Ridge, and everyday shopping and dining, this neighborhood delivers convenience without sacrificing a quiet, family friendly setting. If you're searching for an updated home for sale in Concord NC near top rated schools, this one checks every box. Schedule a showing today.
Additional Information
- Hoa Fee
- $184
- Hoa Fee Paid
- Quarterly
- Community Features
- Clubhouse, Outdoor Pool, Playground
- Fireplace
- Yes
- Interior Features
- Kitchen Island, Open Floorplan, Pantry, Storage, Walk-In Closet(s), Walk-In Pantry
- Floor Coverings
- Carpet
- Equipment
- Convection Oven, Dishwasher, Disposal, Double Oven, Dryer, Exhaust Fan, Freezer, Gas Cooktop, Microwave, Refrigerator, Washer/Dryer
- Foundation
- Slab
- Main Level Rooms
- Bedroom(s), Kitchen, Living Room, Office, Bathroom-Full, Bathroom-Half, Dining Area
- Laundry Location
- Electric Dryer Hookup, Upper Level, Washer Hookup
- Heating
- Forced Air, Natural Gas
- Water
- City
- Sewer
- Public Sewer
- Exterior Construction
- Hardboard Siding
- Roof
- Architectural Shingle
- Parking
- Attached Garage
- Driveway
- Concrete, Paved
- Lot Description
- Cleared, Level
- Elementary School
- Cox Mill
- Middle School
- Harris Road
- High School
- Cox Mill
- Zoning
- PRD
- Total Property HLA
- 3064
Mortgage Calculator
“ Based on information submitted to the MLS GRID as of . All data is obtained from various sources and may not have been verified by broker or MLS GRID. Supplied Open House Information is subject to change without notice. All information should be independently reviewed and verified for accuracy. Some IDX listings have been excluded from this website. Properties may or may not be listed by the office/agent presenting the information © 2026 Canopy MLS as distributed by MLS GRID”

Last Updated: