10529 Old Bridge Lane, Charlotte, NC 28269
- $425,000
- 4
- BD
- 3
- BA
- 2,208
- SqFt




Listing courtesy of Keller Williams South Park. bob.schiff@redbudgroup.com
Sold listing courtesy of Keller Williams South Park
- Sold Price
- $425,000
- List Price
- $425,000
- MLS#
- 4359597
- Status
- CLOSED
- Days on Market
- 77
- Property Type
- Residential
- Year Built
- 1995
- Closing Date
- Jun 18, 2026
- Bedrooms
- 4
- Bathrooms
- 3
- Full Baths
- 2
- Half Baths
- 1
- Lot Size
- 10,018
- Lot Size Area
- 0.23
- Living Area
- 2,208
- Sq Ft Total
- 2208
- County
- Mecklenburg
- Subdivision
- The Villages Of Leacroft
- Special Conditions
- None
Property Description
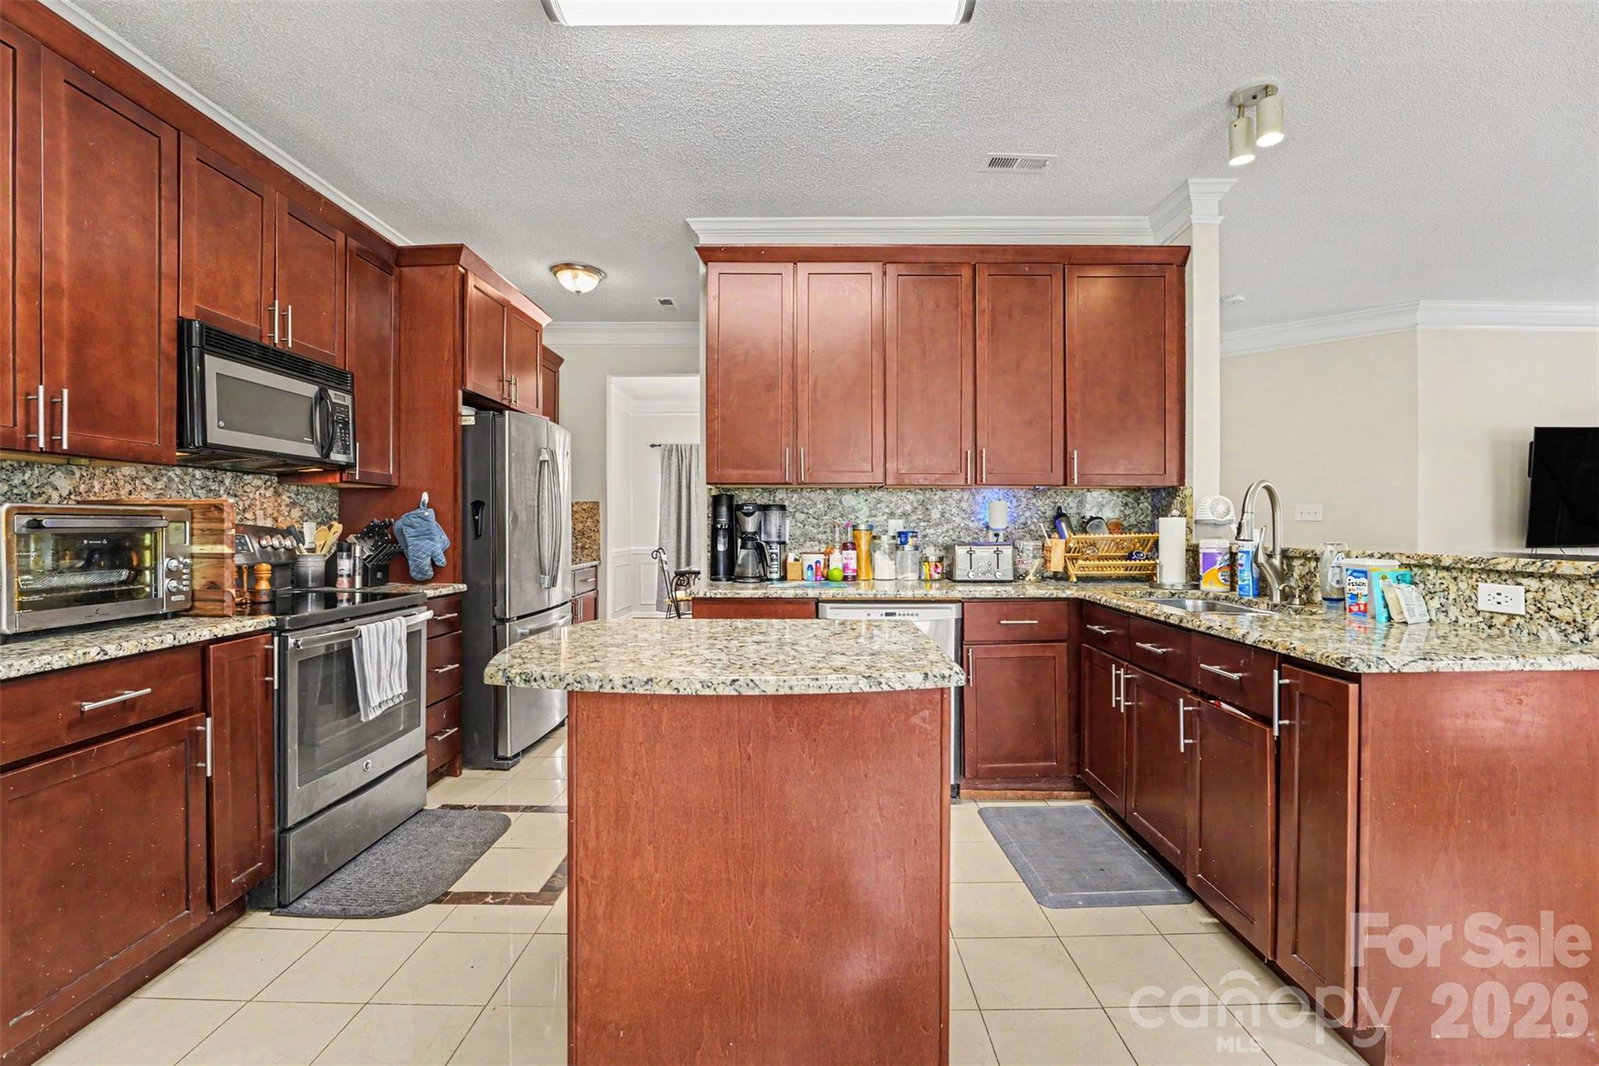
Welcome to 10529 Old Bridge Ln! This 4 bedroom, 2.5 bath home is situated on nearly a quarter acre and offers the perfect combination of space, convenience, and modern upgrades in a desirable Charlotte neighborhood. Step inside to find fresh paint and new carpet, making this home truly move in ready. The spacious floor plan provides flexible living areas ideal for entertaining, working from home, or everyday comfort. Enjoy peace of mind with major system updates, including a new roof (2023), new gutters (2024). Additional improvements include new windows throughout half of the home (2023) for enhanced energy efficiency. Located in a convenient location close to I-485 and I-85, you’ll love the easy commute along with quick access to shopping, dining, and all that Charlotte has to offer. Also, take advantage of up to 1.5% credit towards closing costs or rate buy down when using preferred lender!
Additional Information
- Hoa Fee
- $723
- Hoa Fee Paid
- Annually
- Community Features
- Outdoor Pool, Picnic Area, Playground, Sidewalks, Street Lights, Tennis Court(s)
- Fireplace
- Yes
- Interior Features
- Attic Stairs Pulldown, Breakfast Bar, Entrance Foyer, Kitchen Island, Pantry, Walk-In Closet(s)
- Floor Coverings
- Carpet, Tile, Wood
- Equipment
- Dishwasher, Disposal, Electric Oven, Electric Range, ENERGY STAR Qualified Dishwasher, Exhaust Fan, Exhaust Hood, Gas Water Heater, Microwave, Refrigerator with Ice Maker, Self Cleaning Oven
- Foundation
- Slab
- Main Level Rooms
- Kitchen, Living Room, Dining Room, Breakfast, Bathroom-Half
- Laundry Location
- Electric Dryer Hookup, Laundry Room, Washer Hookup
- Heating
- Central, Forced Air, Natural Gas
- Water
- City
- Sewer
- Public Sewer
- Exterior Construction
- Brick Partial, Hardboard Siding
- Roof
- Architectural Shingle
- Parking
- Driveway, Attached Garage, Garage Door Opener, Garage Faces Front
- Driveway
- Concrete, Paved
- Lot Description
- Level, Wooded
- Elementary School
- Croft Community
- Middle School
- Ridge Road
- High School
- Mallard Creek
- Total Property HLA
- 2208
Mortgage Calculator
“ Based on information submitted to the MLS GRID as of . All data is obtained from various sources and may not have been verified by broker or MLS GRID. Supplied Open House Information is subject to change without notice. All information should be independently reviewed and verified for accuracy. Some IDX listings have been excluded from this website. Properties may or may not be listed by the office/agent presenting the information © 2026 Canopy MLS as distributed by MLS GRID”

Last Updated: