1146 South Street, Cornelius, NC 28031
- $745,000
- 4
- BD
- 3
- BA
- 2,314
- SqFt




Listing courtesy of Nest Realty Lake Norman. lisa@findahomecarolina.com
Sold listing courtesy of EXP Realty LLC Mooresville
- Sold Price
- $745,000
- List Price
- $724,500
- MLS#
- 4359596
- Status
- CLOSED
- Days on Market
- 60
- Property Type
- Residential
- Year Built
- 2014
- Closing Date
- May 20, 2026
- Bedrooms
- 4
- Bathrooms
- 3
- Full Baths
- 3
- Lot Size
- 3,484
- Lot Size Area
- 0.08
- Living Area
- 2,314
- Sq Ft Total
- 2314
- County
- Mecklenburg
- Subdivision
- Antiquity
- Special Conditions
- None
Property Description
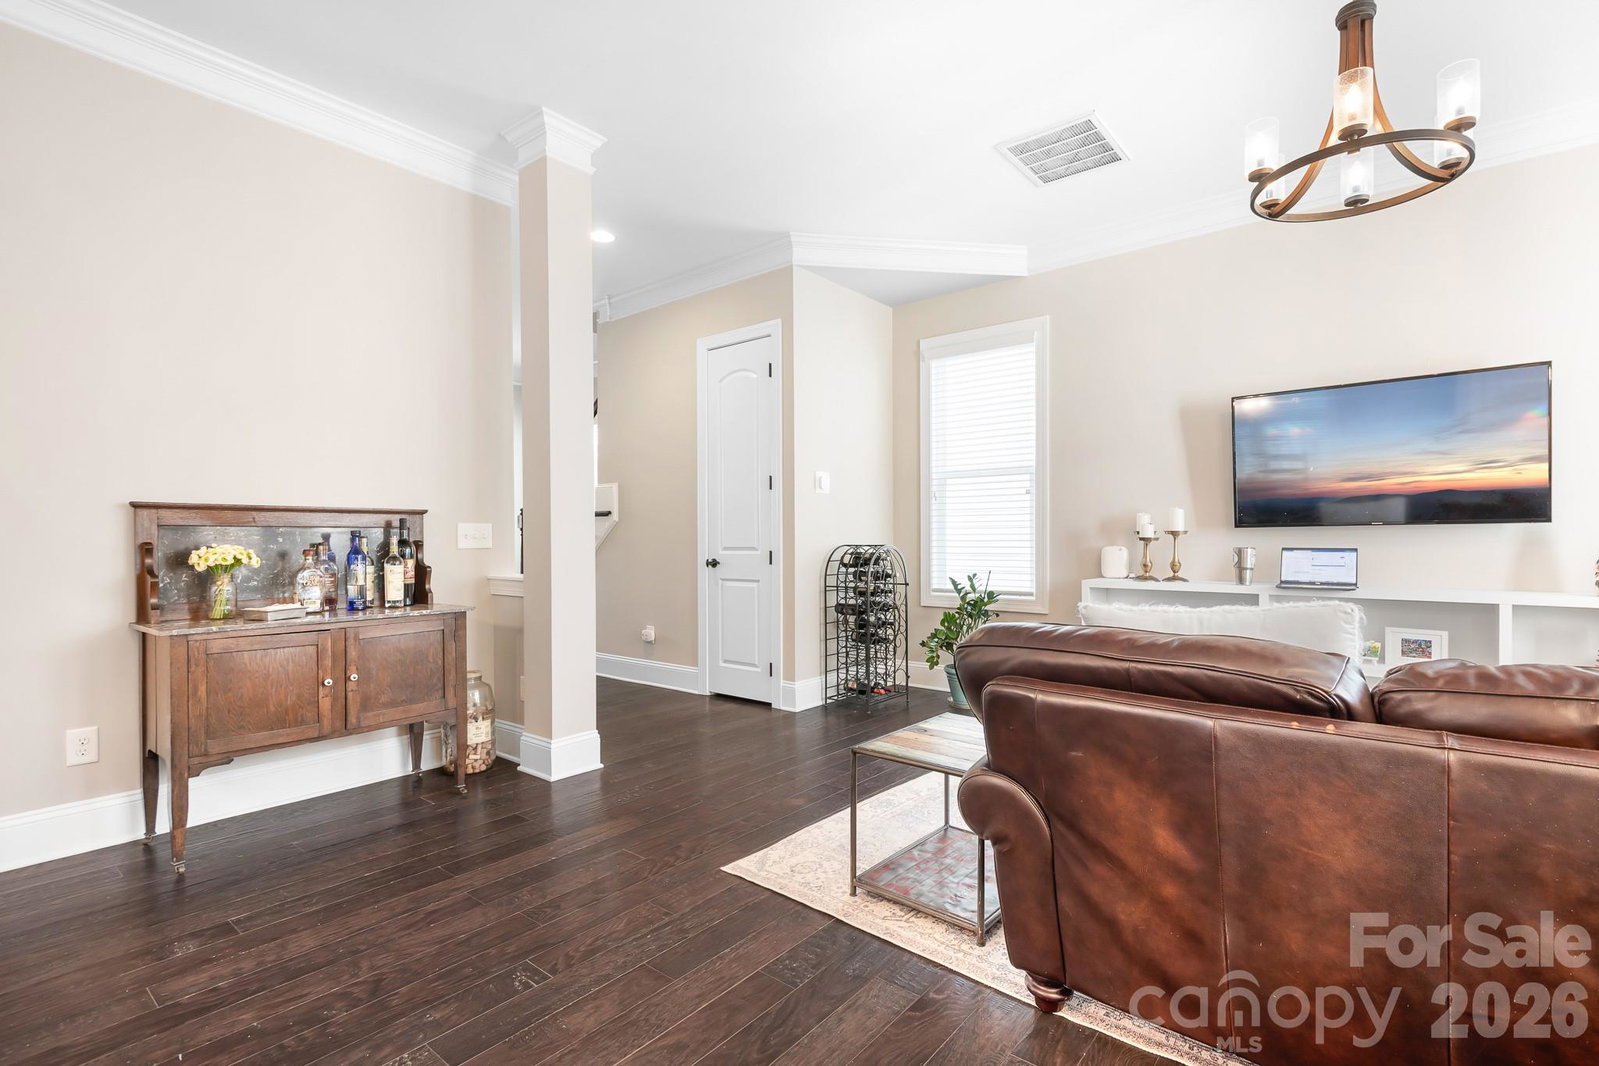
Set along one of Antiquity’s charming tree-lined streets, overlooking a pocket park, this Charleston-style home offers the lifestyle that continues to make the community one of Cornelius’ most sought-after neighborhoods. Sidewalks connect residents to neighborhood parks, miles of greenway, and all that downtown Cornelius and Davidson have to offer! Restaurants, The Arts, Coffee Shops, Boutiques, and Lake Norman are just minutes away. Inside are thoughtfully designed living spaces with an open, easy flow that works beautifully for both everyday living and entertaining. Wood flooring runs throughout the home (excluding bathrooms), creating cohesive, low-maintenance living that you'll appreciate. The kitchen serves as the heart of the home, featuring a large center island, granite countertops, gas cooktop, stainless steel appliances, abundant cabinetry, and a custom-shelved pantry, all seamlessly connected to the dining area and spacious living room. Just off the kitchen, a very large mudroom connects to the rear-entry two-car garage, where you’ll find its painted interior and ceiling and added overhead storage, enhancing both function and organization. One of the most appealing features is the main-level bedroom with fully-paneled french doors, a walk-in-closet, and an attached bath, offering flexibility for guests, a private office, or multi-generational living, something buyers consistently look for. Upstairs, the primary suite provides a comfortable retreat with natural light and generous space. Secondary bedrooms are large and all bedrooms have custom closet shelving. Smart home features such as Alexa-enabled thermostats add convenience and efficiency. Outdoor spaces have been equally well considered, with dusk-to-dawn lighting at the front porch and garage, enhanced exterior lighting, and a curated courtyard landscape featuring camellias, gardenias, and peonies, creating a welcoming setting for both everyday living and entertaining, further adding to the home’s charm. This is the kind of home buyers often wait for in Antiquity. Close to the energy of downtown Cornelius and Davidson, while enjoying a true neighborhood feel.
Additional Information
- Hoa Fee
- $143
- Hoa Fee Paid
- Monthly
- Community Features
- Dog Park, Outdoor Pool, Sidewalks, Street Lights, Walking Trails
- Interior Features
- Attic Walk In, Breakfast Bar, Built-in Features, Drop Zone, Kitchen Island, Pantry, Storage, Walk-In Closet(s)
- Floor Coverings
- Hardwood, Tile
- Equipment
- Dishwasher, Disposal, Exhaust Fan, Gas Cooktop, Microwave, Refrigerator with Ice Maker, Wall Oven
- Foundation
- Slab
- Main Level Rooms
- Bedroom(s), Bathroom-Full, Kitchen, Living Room, Dining Area, Mud
- Laundry Location
- Upper Level
- Heating
- Forced Air, Natural Gas
- Water
- City
- Sewer
- Public Sewer
- Exterior Construction
- Fiber Cement
- Roof
- Architectural Shingle
- Parking
- Attached Garage, Garage Door Opener, Garage Faces Rear, On Street
- Driveway
- Concrete
- Elementary School
- Cornelius
- Middle School
- Bailey
- High School
- William Amos Hough
- Zoning
- TC
- Builder Name
- Meeting Street
- Total Property HLA
- 2314
Mortgage Calculator
“ Based on information submitted to the MLS GRID as of . All data is obtained from various sources and may not have been verified by broker or MLS GRID. Supplied Open House Information is subject to change without notice. All information should be independently reviewed and verified for accuracy. Some IDX listings have been excluded from this website. Properties may or may not be listed by the office/agent presenting the information © 2026 Canopy MLS as distributed by MLS GRID”

Last Updated: