11184 Saintsbury Place, Charlotte, NC 28270
- $410,000
- 3
- BD
- 3
- BA
- 1,662
- SqFt




Listing courtesy of Savvy + Co Real Estate. smlynch1122@gmail.com
Sold listing courtesy of RE/MAX Executive
- Sold Price
- $410,000
- List Price
- $419,000
- MLS#
- 4359554
- Status
- CLOSED
- Days on Market
- 35
- Property Type
- Residential
- Year Built
- 2003
- Closing Date
- Jul 10, 2026
- Bedrooms
- 3
- Bathrooms
- 3
- Full Baths
- 2
- Half Baths
- 1
- Living Area
- 1,662
- Sq Ft Total
- 1662
- County
- Mecklenburg
- Subdivision
- Covington at Providence
- Special Conditions
- None
Property Description
You've been waiting for something different. Elevated. Tired of scrolling thru listings only to see the same old over and over again. Well, look no further, This is one of those rare listings that looks *even better* in person! Rare corner townhome in a coveted South Charlotte location — and this one has been loved. Offering 3 bedrooms and 2.5 baths, this stunning home has been thoughtfully and extensively updated by the current owner, delivering a custom designer feel from top to bottom. The heart of the home is the beautifully reimagined kitchen (renovated end 2019), where painted cabinets with added trim, granite countertops, marble subway tile backsplash, updated stainless appliances including d/w (2025), a single stainless sink, updated faucet, and a counter-height bar come together in perfect harmony. Custom Roman shades, designer light fixtures and recessed lighting, and wainscoting in the entry, kitchen, and breakfast bar areas add layers of polish that feel anything but builder-grade. Plantation shutters dress every downstairs window, while a new chandelier, replaced light fixtures throughout, and freshly painted stair rails complete the transformation. Neutral paint tones create a warm, cohesive backdrop that works with any style. Don't miss the charming half bath, finished with stylish wallpaper and a gold decorative mirror. Hardwoods throughout main floor (except primary bath which is tiled.) The primary suite is a true showstopper. Antique French barn doors open to a fully renovated bathroom (2023) featuring a custom closet with pocket door, storage cabinetry, designer vanity, decorative mirror, walk-in tiled shower with frameless sliding glass door, soft gold fixtures, can lights, sconces, and new tile flooring — a private spa experience you'll never want to leave. All three bedrooms boast vaulted ceilings, adding a sense of spaciousness and airiness that sets this home apart. A floored attic provides generous additional storage — a feature that is always appreciated and rarely found. Step outside to a true gardener's paradise. The private, enclosed backyard is an absolute sanctuary — featuring an extended patio, a charming fountain that conveys, and a stunning rotation of blooming plants throughout the seasons, providing a continuous supply of beautiful cut flowers. Whether you have a green thumb or simply love a serene outdoor escape, this spot will not disappoint. The community's large, gated pool offers a peaceful retreat just steps away, with lawn maintenance, water, exterior maintenance, trash, and pool access all included in the HOA dues — making for truly low-maintenance living. Ideally located with easy access to Hwy 16, I-485, and Hwy 51, and just minutes from premier shopping and dining at Waverly, Promenade on Providence, and Rea Farms. This is South Charlotte living at its finest — don't miss it!
Additional Information
- Hoa Fee
- $340
- Hoa Fee Paid
- Monthly
- Community Features
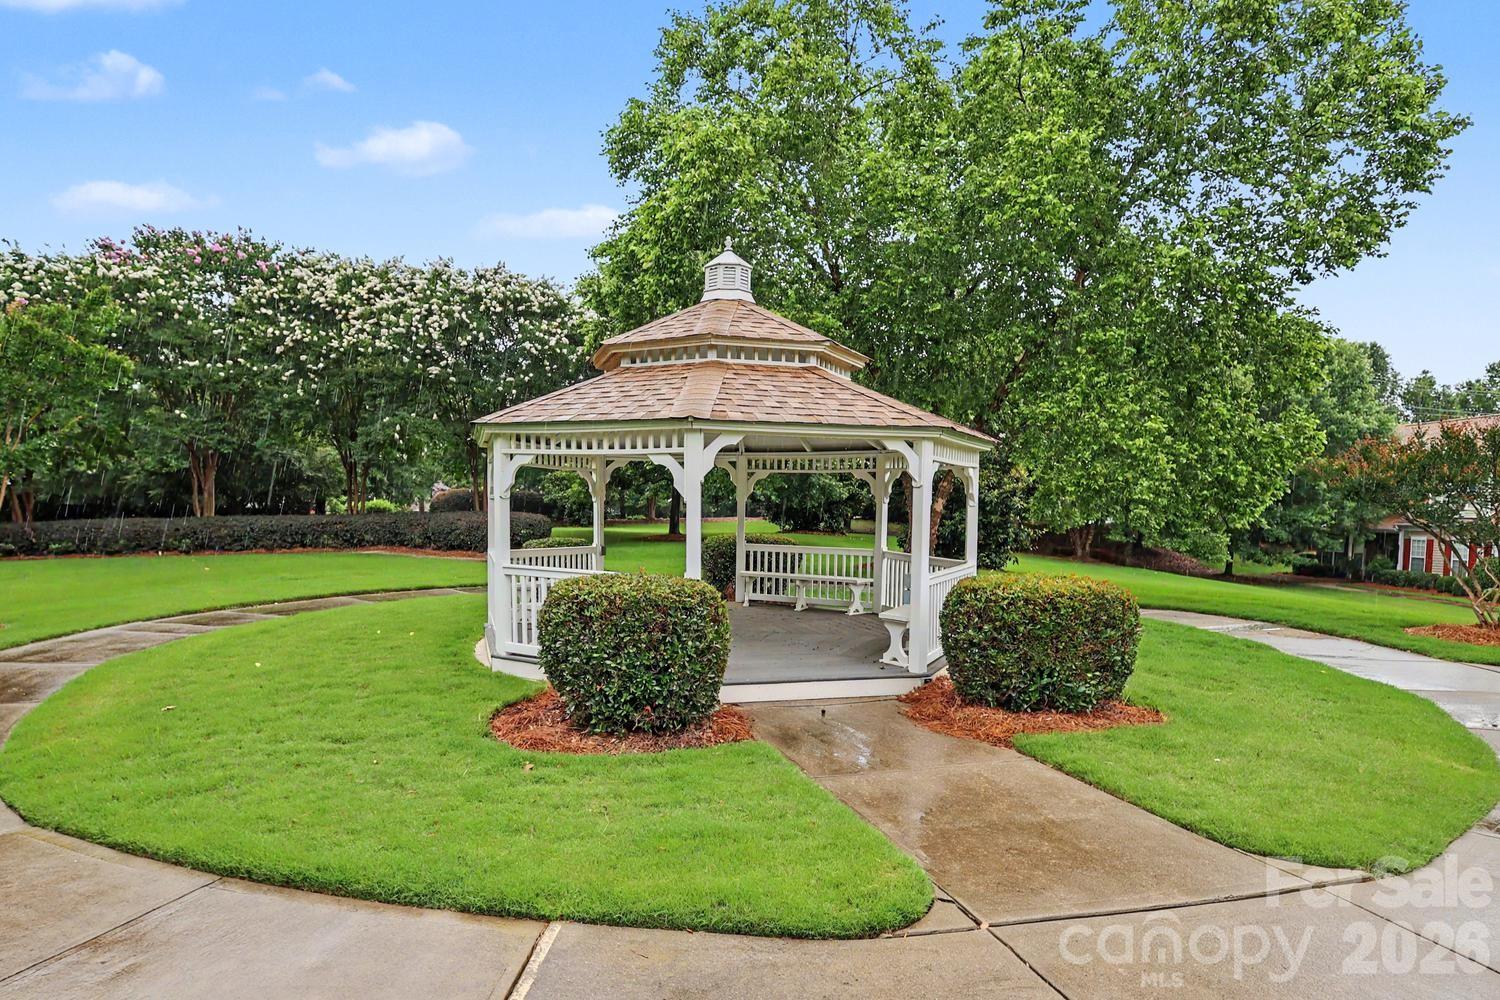
- Outdoor Pool, Picnic Area, Sidewalks, Street Lights
- Fireplace
- Yes
- Interior Features
- Attic Stairs Pulldown, Cable Prewire, Open Floorplan, Pantry
- Floor Coverings
- Carpet, Tile, Hardwood
- Equipment
- Dishwasher, Disposal, Double Oven, Electric Cooktop, Electric Oven, Electric Water Heater, Exhaust Fan, Microwave, Plumbed For Ice Maker, Self Cleaning Oven
- Foundation
- Slab
- Main Level Rooms
- Primary Bedroom, Bathroom-Half, Bathroom-Full, Dining Area, Kitchen, Living Room, Laundry
- Laundry Location
- Electric Dryer Hookup, In Hall, Inside, Laundry Closet, Main Level
- Heating
- Central, Natural Gas
- Water
- City
- Sewer
- Public Sewer
- Exterior Features
- Lawn Maintenance, Other - See Remarks
- Exterior Construction
- Vinyl
- Parking
- Driveway, Attached Garage, Garage Door Opener, Garage Faces Front, Parking Space(s)
- Driveway
- Concrete, Paved
- Lot Description
- Cleared, Corner Lot, End Unit, Level
- Elementary School
- McKee Road
- Middle School
- J.M. Robinson
- High School
- Providence
- Total Property HLA
- 1662
Mortgage Calculator
“ Based on information submitted to the MLS GRID as of . All data is obtained from various sources and may not have been verified by broker or MLS GRID. Supplied Open House Information is subject to change without notice. All information should be independently reviewed and verified for accuracy. Some IDX listings have been excluded from this website. Properties may or may not be listed by the office/agent presenting the information © 2026 Canopy MLS as distributed by MLS GRID”

Last Updated: