2509 Georgemont Court, Gastonia, NC 28054
- $457,500
- 3
- BD
- 2
- BA
- 2,728
- SqFt





Listing courtesy of Keller Williams Connected. AngieDixonSold@gmail.com
Sold listing courtesy of Howard Hanna Allen Tate Lake Norman
- Sold Price
- $457,500
- List Price
- $475,000
- MLS#
- 4359537
- Status
- CLOSED
- Days on Market
- 70
- Property Type
- Residential
- Year Built
- 2015
- Closing Date
- May 28, 2026
- Bedrooms
- 3
- Bathrooms
- 2
- Full Baths
- 2
- Lot Size
- 16,117
- Lot Size Area
- 0.37
- Living Area
- 2,728
- Sq Ft Total
- 2728
- County
- Gaston
- Subdivision
- Landsdowne
- Special Conditions
- None
Property Description
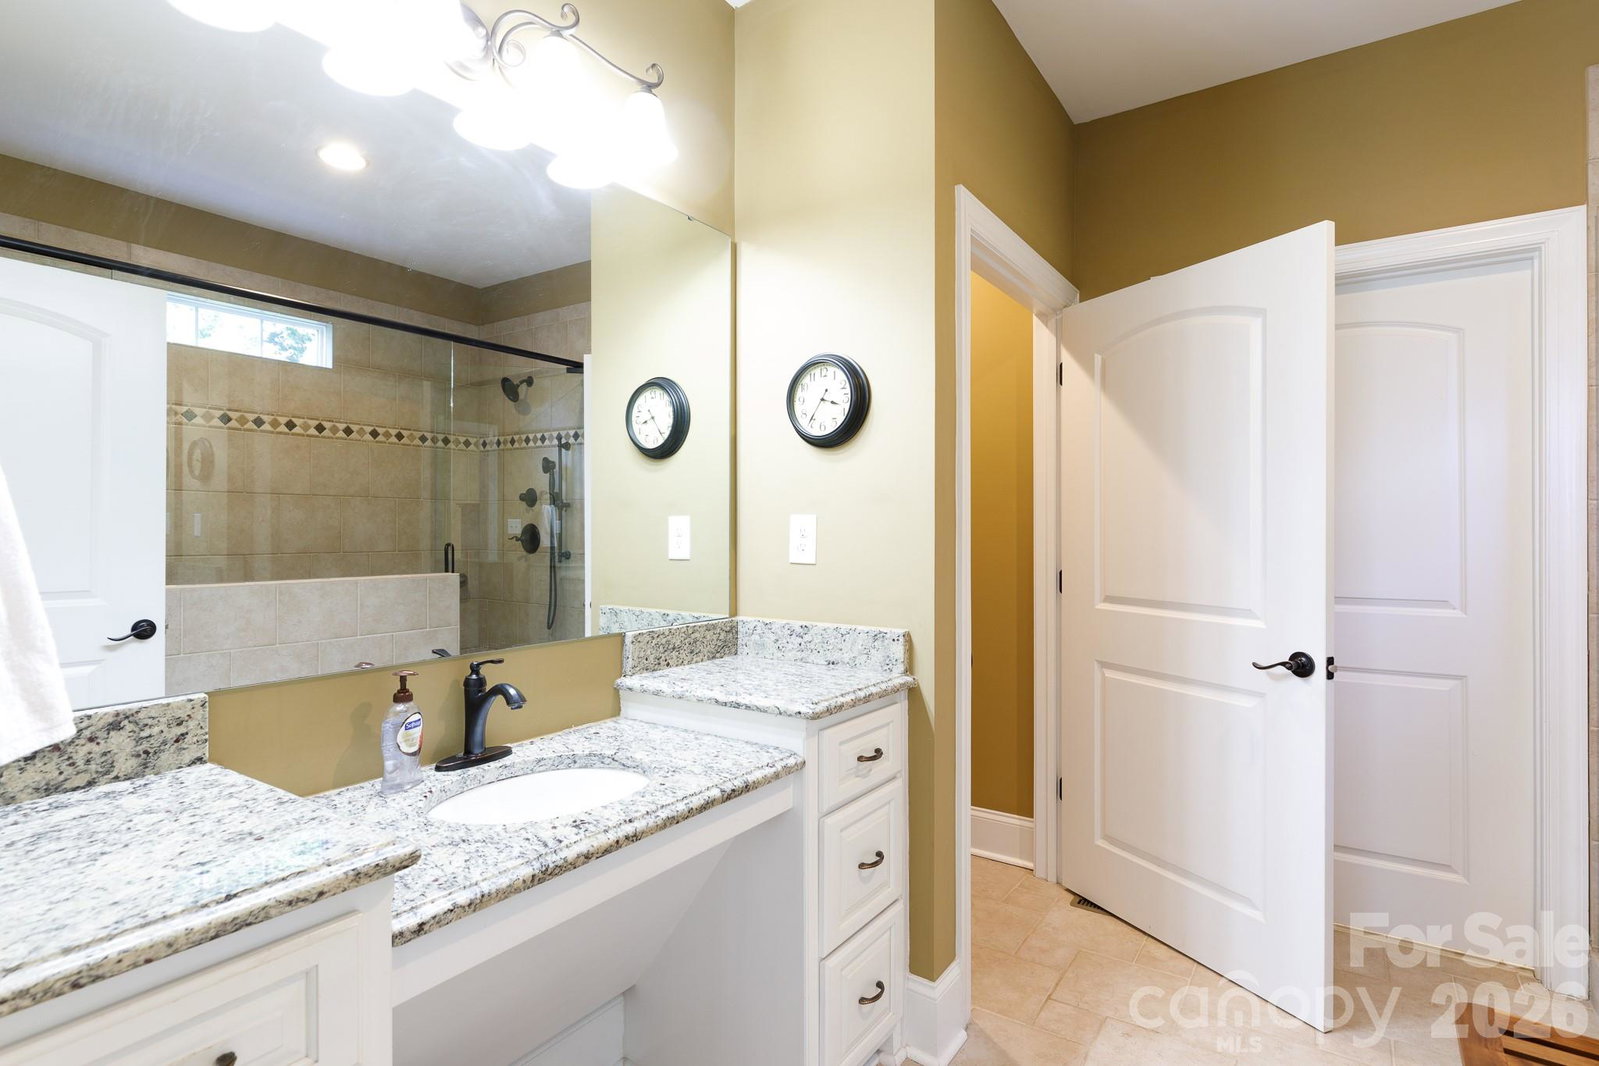
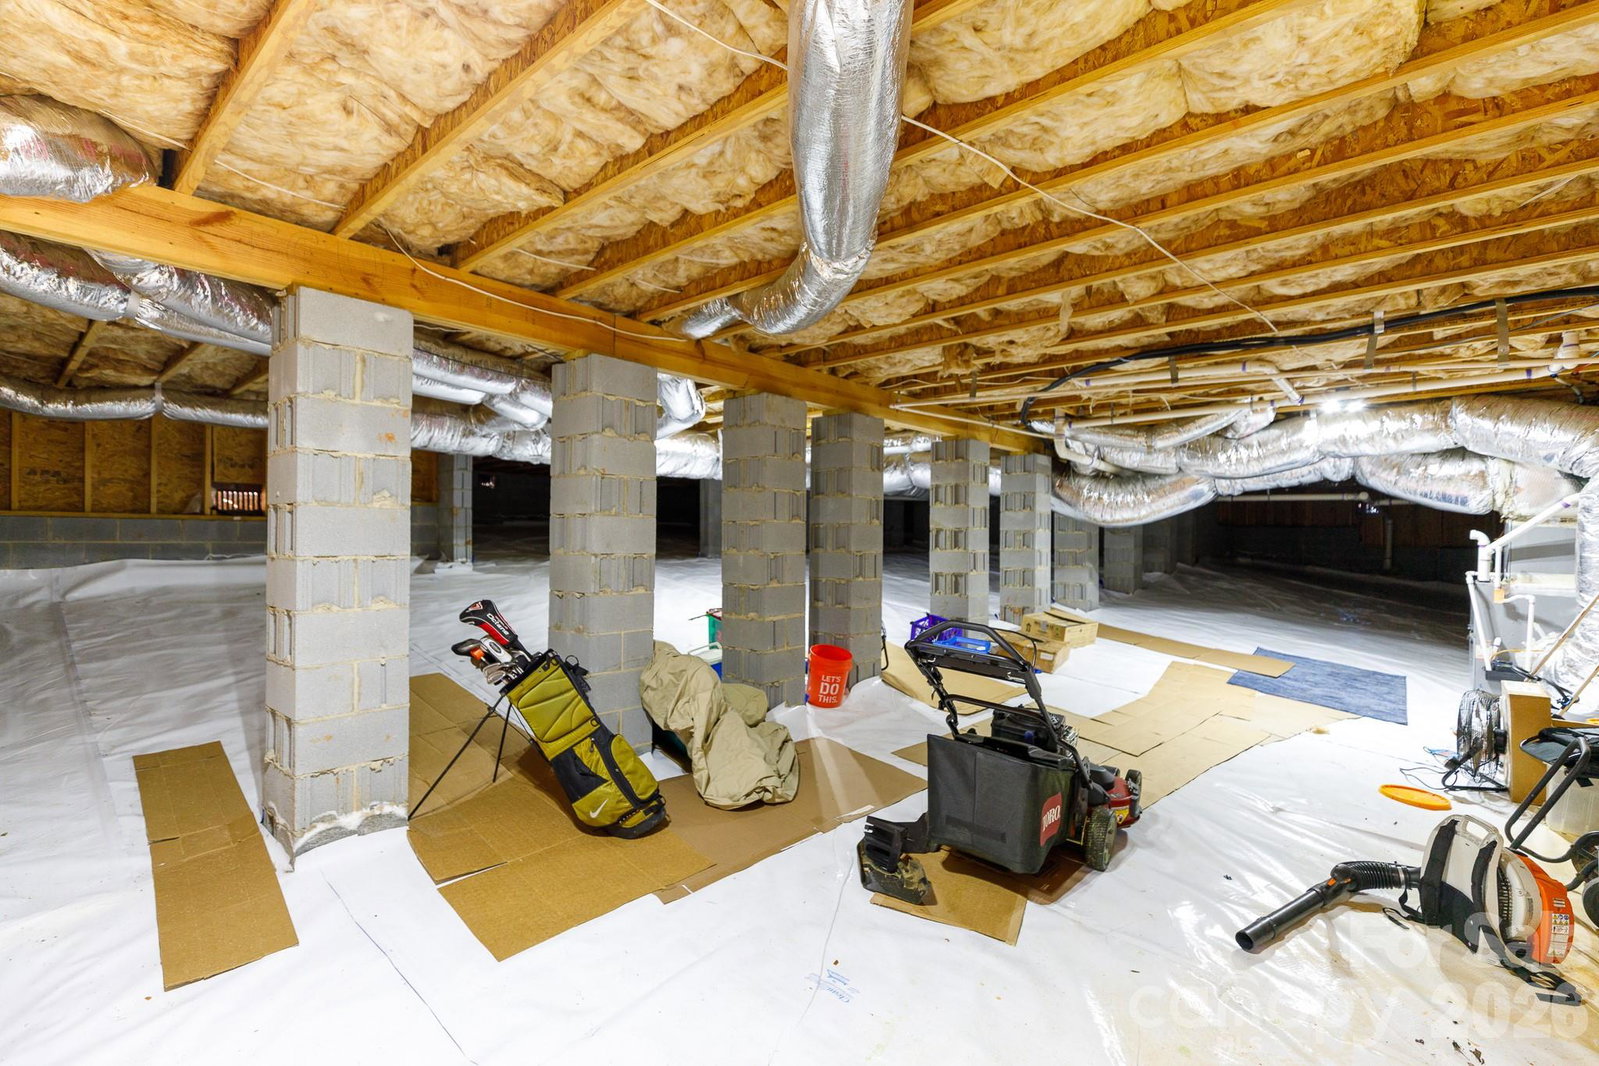
BRICK | IMMACULATELY MAINTAINED | NO HOA! This exceptional home was designed to impress at every turn! Tucked away on a private cul-de-sac lot, you’ll enjoy a peaceful setting while being just minutes from schools, hospitals, interstates, shopping, and dining. The professionally landscaped yard—complete with full irrigation—is truly as stunning in person as it is in photos. Outdoor living is effortless with a grilling deck just off the kitchen and an expansive custom paver patio with fire pit, all overlooking the beautifully manicured backyard. Inside, you’ll find the quality craftsmanship a custom-built home, featuring real hardwood floors throughout the main level and an open floor plan ideal for entertaining. The gourmet kitchen offers custom cabinetry with pull-out drawers and soft-close features, a large work island, and bar seating for six or more. A natural gas range and built-in microwave center make this kitchen a dream for any home chef. All appliances convey, including the counter-depth refrigerator, washer and dryer, and an additional refrigerator in the garage. The primary suite overlooks the serene backyard and features a spa-like bath with an oversized walk-in shower, soaking tub, vanity thoughtfully designed with accessibility in mind. Built as a “forever home,” this property includes wide hallways and doorways, varied-height countertops, oversized doors, and even a ramp in the garage. Upstairs offers a versatile bonus room—perfect for a media space, game room, or guest retreat—along with a massive walk-in attic for exceptional storage. Additional highlights include a tall, immaculate crawl space suitable for storage, whole-house tankless water heater, outdoor lighting, irrigation on a timer, and termite bond. Truly...this home reflects true pride of ownership and meticulous care—a must-see!
Additional Information
- Fireplace
- Yes
- Interior Features
- Attic Walk In
- Floor Coverings
- Tile, Wood
- Equipment
- Dishwasher, Disposal, Gas Range, Gas Water Heater, Microwave, Refrigerator, Tankless Water Heater, Washer/Dryer
- Foundation
- Crawl Space
- Main Level Rooms
- Primary Bedroom, Bedroom(s), Bedroom(s), Bathroom-Full, Bathroom-Full, Kitchen
- Laundry Location
- Electric Dryer Hookup, In Hall
- Heating
- Central, Ductless, Forced Air, Natural Gas
- Water
- City
- Sewer
- Public Sewer
- Exterior Features
- Fire Pit
- Exterior Construction
- Brick Full
- Roof
- Architectural Shingle
- Parking
- Driveway, Attached Garage, Garage Door Opener, Garage Faces Front
- Driveway
- Concrete, Paved
- Elementary School
- Unspecified
- Middle School
- Unspecified
- High School
- Unspecified
- Total Property HLA
- 2728
- Master on Main Level
- Yes
Mortgage Calculator
“ Based on information submitted to the MLS GRID as of . All data is obtained from various sources and may not have been verified by broker or MLS GRID. Supplied Open House Information is subject to change without notice. All information should be independently reviewed and verified for accuracy. Some IDX listings have been excluded from this website. Properties may or may not be listed by the office/agent presenting the information © 2026 Canopy MLS as distributed by MLS GRID”

Last Updated: