5495 Kershaw Camden Highway, Heath Springs, SC 29058
- $299,999
- 3
- BD
- 2
- BA
- 1,786
- SqFt




Listing courtesy of F & E REALTY, LLC. christi@farmsandestates.com
- List Price
- $299,999
- MLS#
- 4359531
- Status
- ACTIVE
- Days on Market
- 126
- Property Type
- Residential
- Architectural Style
- Bungalow, Colonial, Cottage, Ranch, Traditional
- Year Built
- 1959
- Price Change
- ▼ $25,001 1780715644
- Bedrooms
- 3
- Bathrooms
- 2
- Full Baths
- 2
- Lot Size
- 37,461
- Lot Size Area
- 0.86
- Living Area
- 1,786
- Sq Ft Total
- 1786
- County
- Lancaster
- Subdivision
- No Neighborhood
- Special Conditions
- None
Property Description
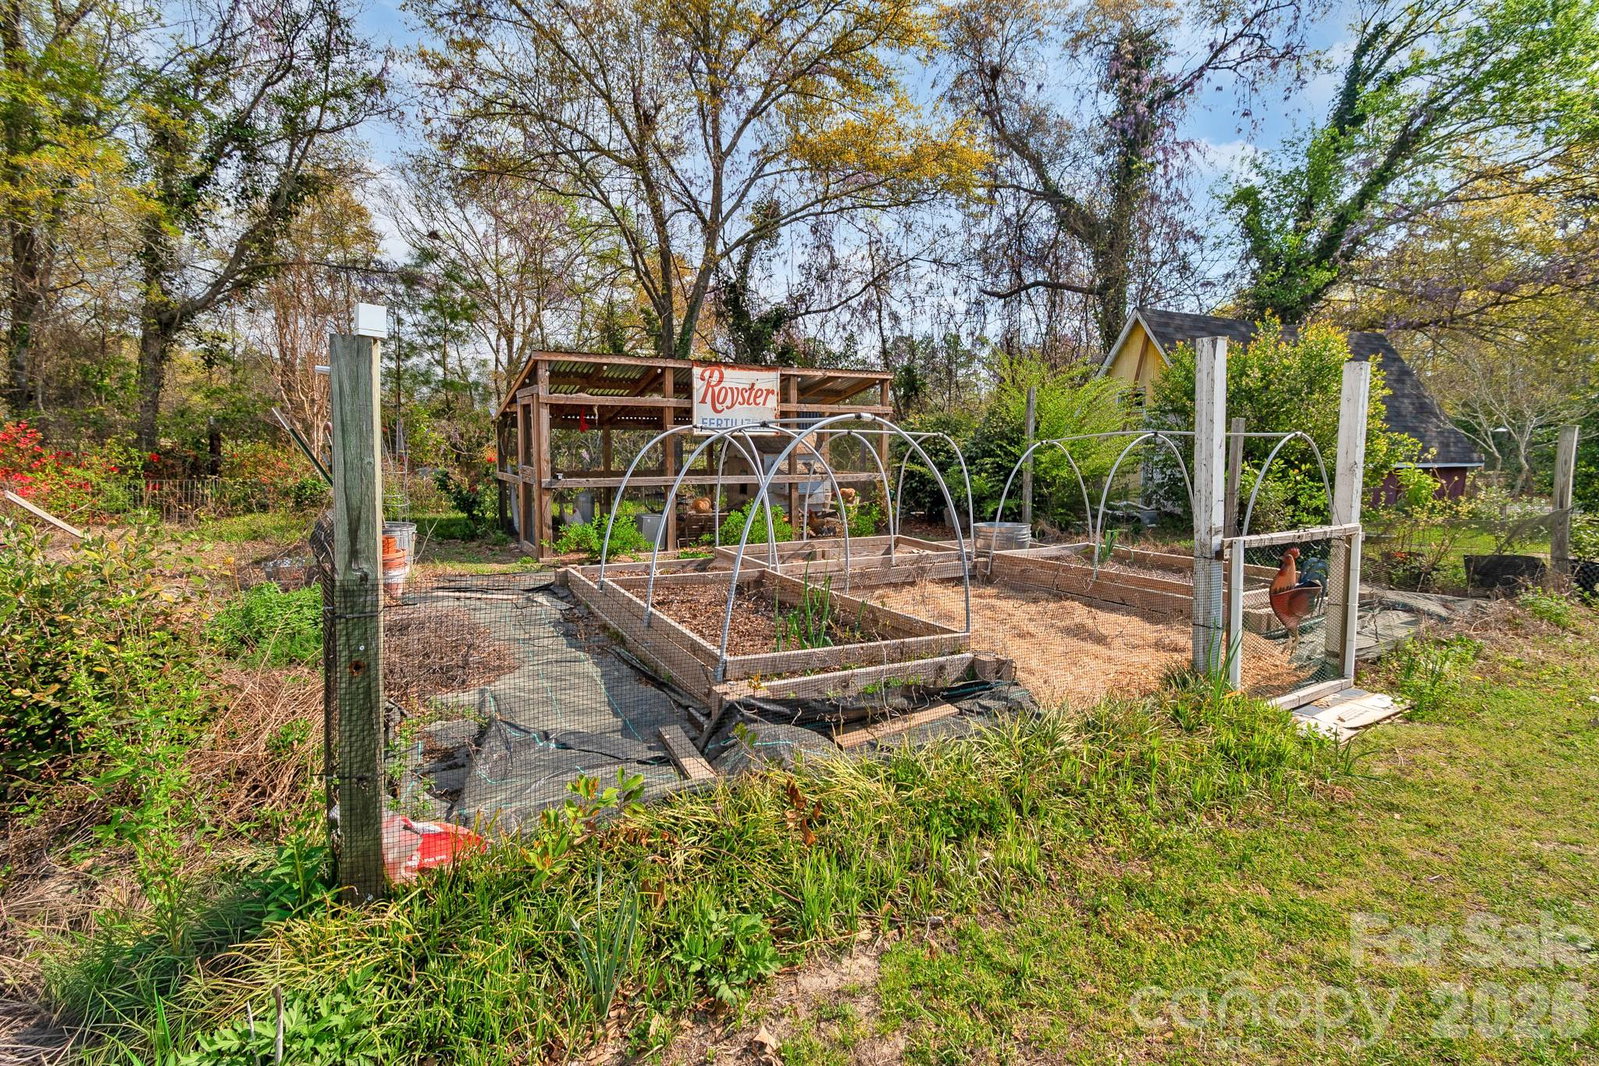
Welcome to this 3 bed 2 full bath solid brick ranch located within walking distance to downtown Heath Springs. this fully renovated home features a chef's dream kitchen with large island, stainless appliances, gas range, leathered granite and subway tile backsplash. This open concept home has been updated top to bottom. Off the main living room with electric fireplace you will find the first full bathroom as well as laundry room, Special insulation to help with sound dampening features. Enjoy the oversized drop zone off the kitchen and garage with fresh tile and built in. 3 bedrooms and another full bath are down the hall. Outside enjoy a greenhouse with fruit trees, as well as a chicken coup, raised garden beds and even RV hookup with dedicated amp service. This home also features 2 other buildings that can be used as storage, a workshop, even an Airbnb with some love! Across the street is an additional parcel .33 acres that will also be conveyed at the time of purchase.
Additional Information
- Fireplace
- Yes
- Interior Features
- Attic Stairs Fixed, Built-in Features, Drop Zone, Kitchen Island, Open Floorplan, Pantry, Walk-In Pantry
- Floor Coverings
- Laminate, Stone, Tile
- Equipment
- Convection Oven, Dishwasher, Disposal, Exhaust Hood, Gas Cooktop, Oven, Plumbed For Ice Maker
- Foundation
- Crawl Space
- Main Level Rooms
- Primary Bedroom, Den, Mud, Laundry
- Laundry Location
- Electric Dryer Hookup, Gas Dryer Hookup, In Bathroom, Inside, Washer Hookup
- Heating
- Central
- Water
- County Water
- Sewer
- Public Sewer
- Exterior Features
- Livestock Run In, Storage, Other - See Remarks
- Exterior Construction
- Brick Partial, Vinyl, Wood
- Roof
- Composition
- Parking
- Attached Garage, Garage Door Opener, Garage Faces Front, Garage Shop, RV Access/Parking
- Driveway
- Asphalt, Dirt, Gravel, Paved
- Lot Description
- Cleared, Orchard(s), Level, Wooded
- Elementary School
- Unspecified
- Middle School
- Unspecified
- High School
- Unspecified
- Zoning
- QR
- Total Property HLA
- 1786
- Master on Main Level
- Yes
Mortgage Calculator
“ Based on information submitted to the MLS GRID as of . All data is obtained from various sources and may not have been verified by broker or MLS GRID. Supplied Open House Information is subject to change without notice. All information should be independently reviewed and verified for accuracy. Some IDX listings have been excluded from this website. Properties may or may not be listed by the office/agent presenting the information © 2026 Canopy MLS as distributed by MLS GRID”

Last Updated: