12627 Ninebark Trail, Charlotte, NC 28278
- $2,695,000
- 6
- BD
- 6
- BA
- 5,647
- SqFt






Listing courtesy of Premier Sotheby's International Realty. ben.bowen@premiersir.com
Sold listing courtesy of Canopy Administration
- Sold Price
- $2,695,000
- List Price
- $2,695,000
- MLS#
- 4359328
- Status
- CLOSED
- Days on Market
- 43
- Property Type
- Residential
- Year Built
- 2005
- Closing Date
- May 04, 2026
- Bedrooms
- 6
- Bathrooms
- 6
- Full Baths
- 5
- Half Baths
- 1
- Lot Size
- 134,600
- Lot Size Area
- 3.09
- Living Area
- 5,647
- Sq Ft Total
- 5647
- County
- Mecklenburg
- Subdivision
- The Sanctuary
- Special Conditions
- None
- Dom
- Yes
Property Description
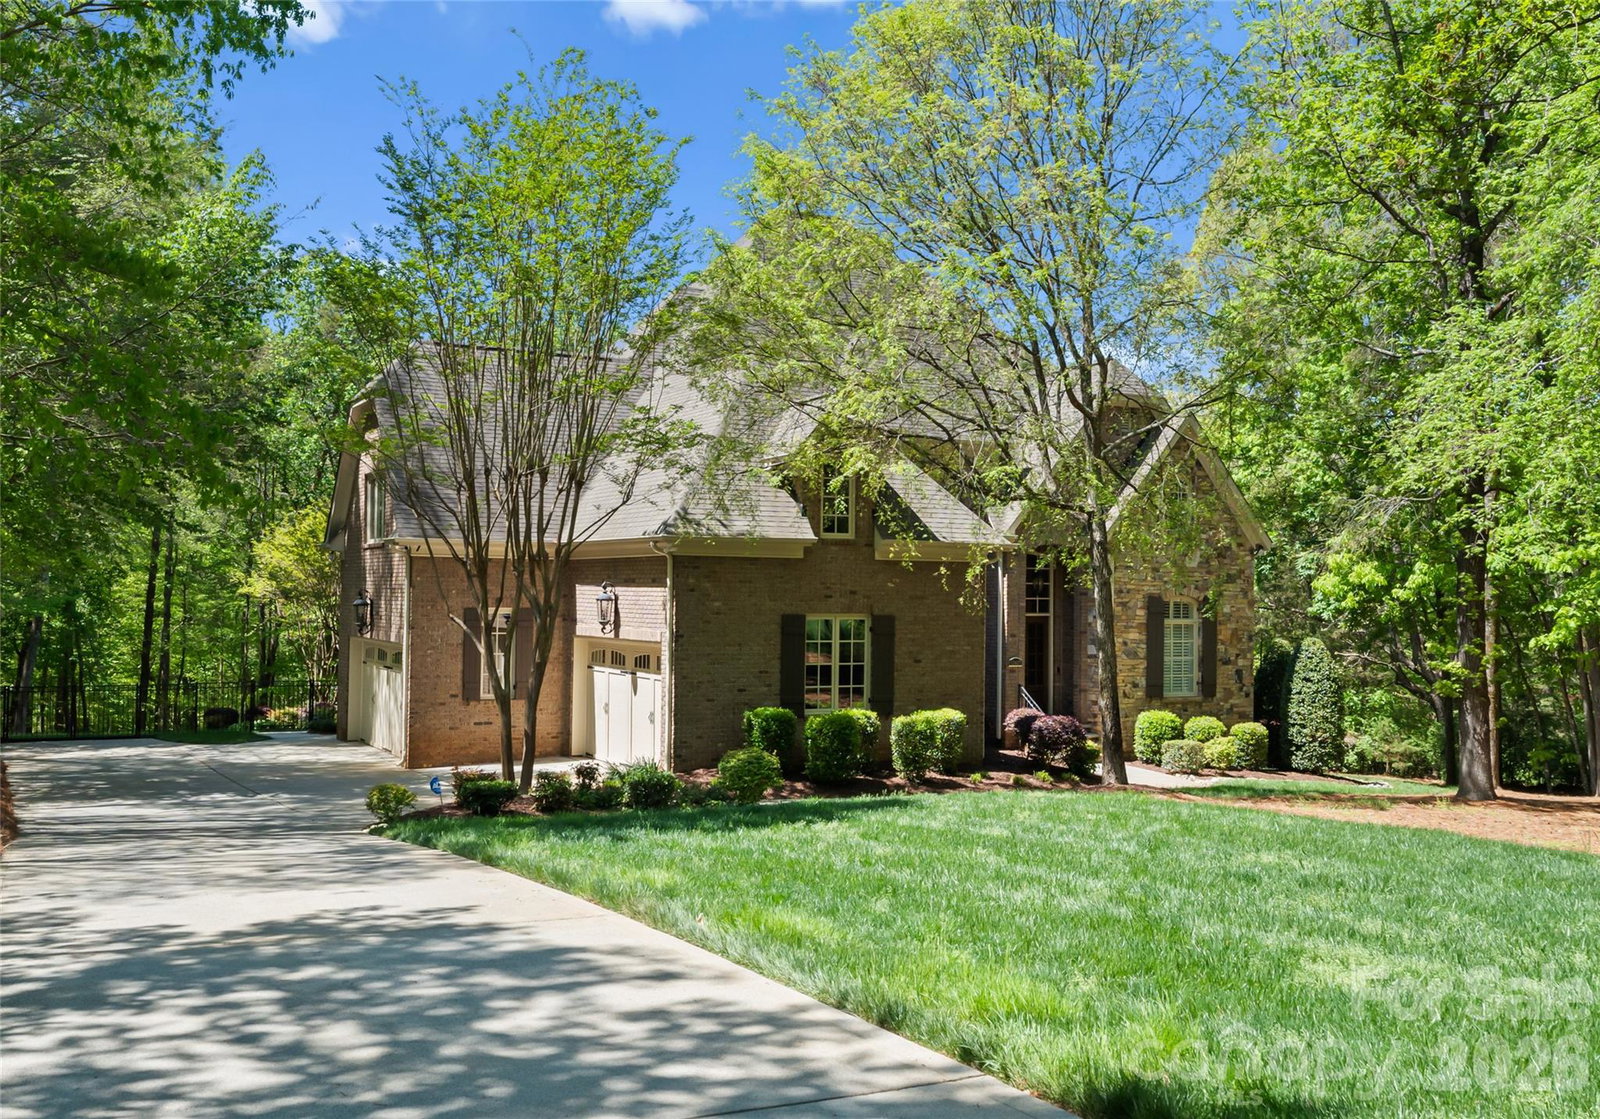
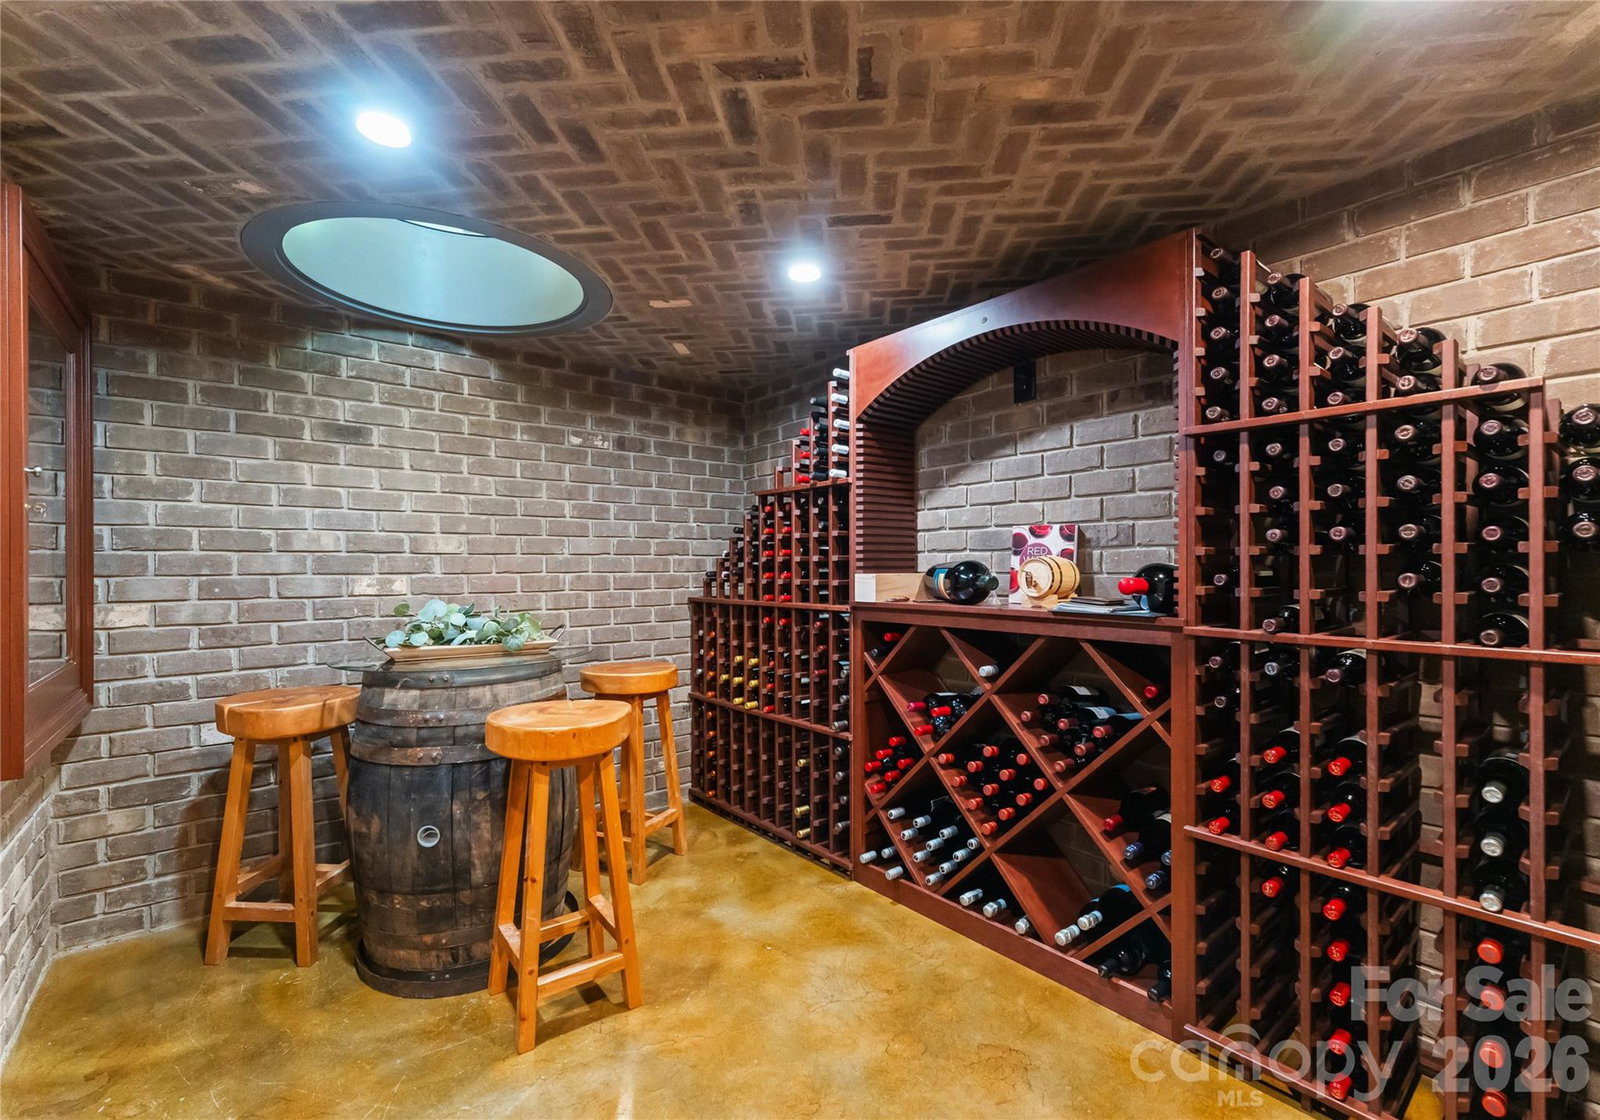
GREAT OPPORTUNITY!!!!! Offered furnished, with furnishings included in the list price, this exceptional estate presents a rare turnkey opportunity in The Sanctuary with resort-style amenities and ultimate privacy on more than 3 acres. This refined 5-bedroom residence blends sophisticated design with exceptional livability, featuring high-end finishes and an elevator connecting multiple levels of thoughtfully curated space. A gourmet kitchen with top-tier appliances and open-concept layout creates a seamless flow for entertaining and everyday living. The main-level primary suite offers privacy and elegance, while the upper-level bonus room includes custom built-in bunk beds and additional flexible space. A fully equipped second living quarters with basement features a bedroom, kitchen, gym, sauna, steam shower, and full bath—ideal for guests or multigenerational living. The expansive basement also includes a wine cellar and ample storage. Outdoor living is unmatched with lush landscaping, an in-ground pool/spa, outdoor kitchen, and fireplace. A 4-car garage completes this exceptional property, just minutes from the best Charlotte has to offer.
Additional Information
- Hoa Fee
- $1,300
- Hoa Fee Paid
- Quarterly
- Community Features
- Clubhouse, Outdoor Pool, Playground, Tennis Court(s), Walking Trails
- Fireplace
- Yes
- Interior Features
- Built-in Features, Elevator, Kitchen Island, Open Floorplan, Walk-In Closet(s)
- Floor Coverings
- Carpet, Tile, Wood
- Equipment
- Bar Fridge, Dishwasher, Gas Range, Microwave, Refrigerator, Wall Oven
- Foundation
- Crawl Space
- Main Level Rooms
- Primary Bedroom, Breakfast, Bathroom-Full, Kitchen, Office, Bathroom-Half, Dining Room, Laundry, Living Room
- Laundry Location
- Laundry Room, Main Level
- Heating
- Forced Air, Natural Gas
- Water
- City
- Sewer
- Septic Installed
- Exterior Features
- Fire Pit, Outdoor Kitchen
- Exterior Construction
- Brick Full, Stone
- Parking
- Driveway, Attached Garage, Garage Faces Side
- Driveway
- Concrete, Paved
- Lot Description
- Private, Wooded
- Elementary School
- Winget
- Middle School
- Southwest
- High School
- Olympic
- Total Property HLA
- 5647
- Master on Main Level
- Yes
Mortgage Calculator
“ Based on information submitted to the MLS GRID as of . All data is obtained from various sources and may not have been verified by broker or MLS GRID. Supplied Open House Information is subject to change without notice. All information should be independently reviewed and verified for accuracy. Some IDX listings have been excluded from this website. Properties may or may not be listed by the office/agent presenting the information © 2026 Canopy MLS as distributed by MLS GRID”

Last Updated: