1025 Rudd Road, Gastonia, NC 28054
- $445,000
- 4
- BD
- 3
- BA
- 2,778
- SqFt




Listing courtesy of Howard Hanna Allen Tate Gastonia. john.bolin@howardhannatate.com
Sold listing courtesy of Buddy Harper Team Realty
- Sold Price
- $445,000
- List Price
- $455,000
- MLS#
- 4359303
- Status
- CLOSED
- Days on Market
- 76
- Property Type
- Residential
- Architectural Style
- Traditional
- Year Built
- 1977
- Closing Date
- Jun 08, 2026
- Bedrooms
- 4
- Bathrooms
- 3
- Full Baths
- 2
- Half Baths
- 1
- Lot Size
- 18,295
- Lot Size Area
- 0.42
- Living Area
- 2,778
- Sq Ft Total
- 2778
- County
- Gaston
- Subdivision
- Shannon
- Special Conditions
- None
Property Description
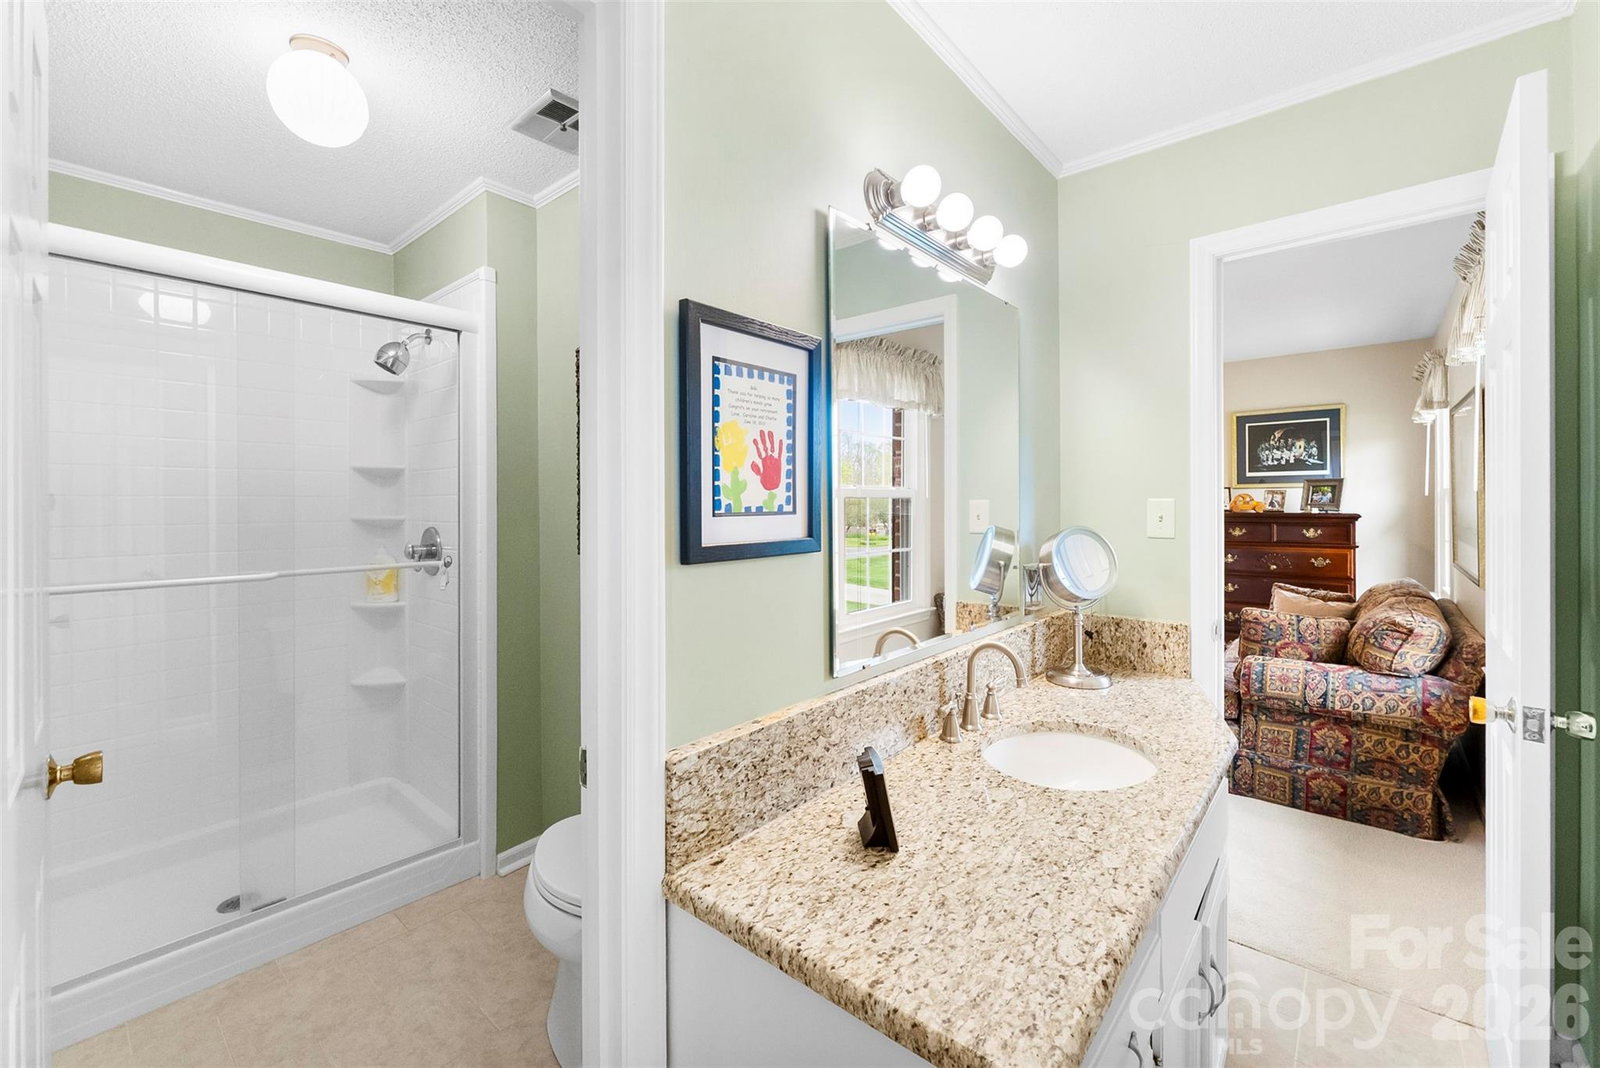
Seller says let's talk offers... Immaculately Maintained & Move-In Ready! This beautiful two-story brick home is tucked away in a quiet, private subdivision and truly shines inside and out. The fully renovated main level features a beautiful kitchen with granite countertops, stylish backsplash, updated appliances, and a functional island—plus a built-in workspace perfect for today’s lifestyle. Enjoy multiple living areas including a cozy den and a bright family room/breakfast area filled with natural light from abundant windows. Upstairs, you’ll find all four bedrooms along with two convenient Jack-and-Jill bathrooms, offering both comfort and practicality. Step outside to immaculate landscaping and a charming custom brick paver patio—ideal for entertaining or relaxing evenings at home. Homes this well cared for are a rare find—don’t miss your opportunity to see this one!
Additional Information
- Fireplace
- Yes
- Interior Features
- Attic Stairs Pulldown, Breakfast Bar, Built-in Features, Entrance Foyer, Kitchen Island, Pantry
- Floor Coverings
- Carpet, Tile, Vinyl, Wood
- Equipment
- Dishwasher, Electric Oven, Electric Range, Microwave, Refrigerator, Washer/Dryer
- Foundation
- Crawl Space
- Main Level Rooms
- Laundry, Kitchen, Breakfast, Dining Room, Den, Living Room, Family Room, Bathroom-Half
- Laundry Location
- Electric Dryer Hookup, Laundry Closet, Main Level
- Heating
- Central, Natural Gas
- Water
- City
- Sewer
- Public Sewer
- Exterior Construction
- Brick Full
- Roof
- Architectural Shingle
- Parking
- Attached Garage, Garage Faces Side, Keypad Entry
- Driveway
- Concrete, Paved
- Lot Description
- Level
- Elementary School
- Robinson
- Middle School
- Grier
- High School
- Ashbrook
- Total Property HLA
- 2778
Mortgage Calculator
“ Based on information submitted to the MLS GRID as of . All data is obtained from various sources and may not have been verified by broker or MLS GRID. Supplied Open House Information is subject to change without notice. All information should be independently reviewed and verified for accuracy. Some IDX listings have been excluded from this website. Properties may or may not be listed by the office/agent presenting the information © 2026 Canopy MLS as distributed by MLS GRID”

Last Updated: