415 Garnet Court, Fort Mill, SC 29708
- $480,000
- 2
- BD
- 2
- BA
- 2,063
- SqFt




Listing courtesy of Berkshire Hathaway HomeServices Carolinas Realty. laura.werb@bhhscarolinas.com
Sold listing courtesy of Howard Hanna Allen Tate Fort Mill
- Sold Price
- $480,000
- List Price
- $475,000
- MLS#
- 4359202
- Status
- CLOSED
- Days on Market
- 34
- Property Type
- Residential
- Architectural Style
- Transitional
- Year Built
- 2002
- Closing Date
- Apr 30, 2026
- Bedrooms
- 2
- Bathrooms
- 2
- Full Baths
- 2
- Lot Size
- 8,276
- Lot Size Area
- 0.19
- Living Area
- 2,063
- Sq Ft Total
- 2063
- County
- York
- Subdivision
- Four Seasons At Gold Hill
- Special Conditions
- None
- Dom
- Yes
Property Description
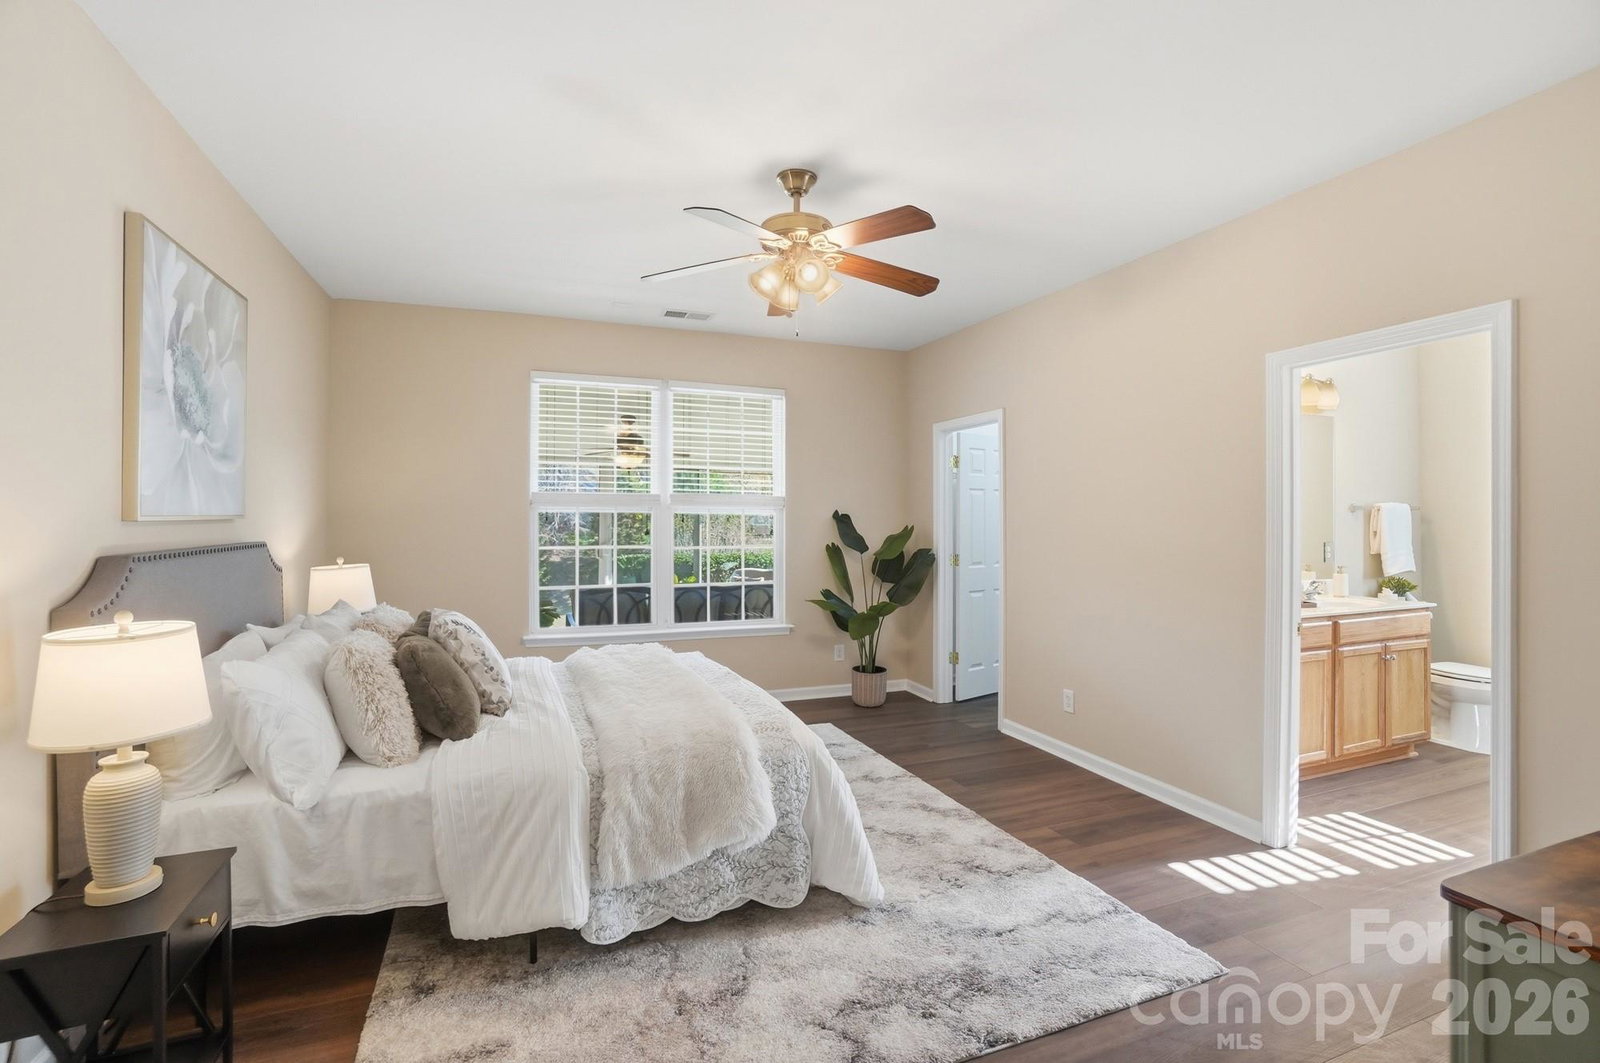
Enjoy the ease of one-level living and the vibrant lifestyle you’ve been waiting for in the highly sought-after 55+ community of Four Seasons at Gold Hill —a neighborhood known for its warm, close-knit feel and endless opportunities to stay active, social, and engaged. Here, every day offers something to look forward to, from Spring Bocce Ball and Western BBQs to chorus groups, wine tastings, and Super Bowl gatherings. The impressive community amenities include a clubhouse, fitness center, outdoor pool, tennis courts, & putting green. This maintenance-free home includes lawn care and landscaping, giving you more time to enjoy all the community has to offer. Inside, the bright and open floor plan is filled with natural light and welcoming spaces. A spacious office/library with a wall of built-in bookshelves provides the perfect spot for reading, hobbies, or quiet relaxation. The intimate dining room, accented by elegant glass French doors, is ideal for hosting friends and family. The kitchen offers abundant cabinetry, beautiful granite countertops, and a large center island overlooking the expansive family room. Custom built-ins frame the fireplace, creating a warm and inviting gathering space. Just beyond, a sunny sunroom and peaceful three-season room overlook a scenic pond, offering a tranquil setting to relax, unwind, and enjoy nature year-round. The generous primary suite features a large walk-in closet and a comfortable, private retreat. Additional highlights include brand new luxury vinyl plank flooring, fresh interior paint, and included washer, dryer, and refrigerator. HVAC updates include cooling in 2023 and furnace in 2020. This home offers more than comfort—it offers connection, simplicity, and a lifestyle where neighbors become friends and every day feels just a little more enjoyable.
Additional Information
- Community Features
- Fifty Five and Older, Clubhouse, Fitness Center, Game Court, Outdoor Pool, Pond, Sidewalks, Sport Court, Street Lights, Tennis Court(s)
- Fireplace
- Yes
- Interior Features
- Breakfast Bar, Built-in Features, Entrance Foyer, Kitchen Island, Open Floorplan, Walk-In Closet(s)
- Floor Coverings
- Vinyl
- Equipment
- Dishwasher, Disposal, Dryer, Electric Range, Microwave, Refrigerator, Washer/Dryer
- Foundation
- Slab
- Main Level Rooms
- Library, Dining Room, Kitchen, Breakfast, Family Room, Sunroom, Primary Bedroom, Bedroom(s), Bathroom-Full, Bathroom-Full
- Laundry Location
- Laundry Room
- Heating
- Central
- Water
- City
- Sewer
- Public Sewer
- Exterior Features
- In-Ground Irrigation, Lawn Maintenance
- Exterior Construction
- Vinyl
- Roof
- Architectural Shingle
- Parking
- Attached Garage, Garage Door Opener
- Driveway
- Concrete, Paved
- Lot Description
- Pond(s), Views
- Elementary School
- Unspecified
- Middle School
- Unspecified
- High School
- Unspecified
- Zoning
- PD
- Total Property HLA
- 2063
- Master on Main Level
- Yes
Mortgage Calculator
“ Based on information submitted to the MLS GRID as of . All data is obtained from various sources and may not have been verified by broker or MLS GRID. Supplied Open House Information is subject to change without notice. All information should be independently reviewed and verified for accuracy. Some IDX listings have been excluded from this website. Properties may or may not be listed by the office/agent presenting the information © 2026 Canopy MLS as distributed by MLS GRID”

Last Updated: