1885 N Enochville Avenue, China Grove, NC 28023
- $340,000
- 3
- BD
- 2
- BA
- 1,504
- SqFt




Listing courtesy of Lantern Realty & Development, LLC. sherriargabright@gmail.com
Sold listing courtesy of Keller Williams Unlimited
- Sold Price
- $340,000
- List Price
- $365,000
- MLS#
- 4359179
- Status
- CLOSED
- Days on Market
- 39
- Property Type
- Residential
- Architectural Style
- Ranch
- Year Built
- 1972
- Closing Date
- Apr 28, 2026
- Bedrooms
- 3
- Bathrooms
- 2
- Full Baths
- 2
- Lot Size
- 23,086
- Lot Size Area
- 0.53
- Living Area
- 1,504
- Sq Ft Total
- 1504
- County
- Rowan
- Subdivision
- Deerfield
- Special Conditions
- None
Property Description
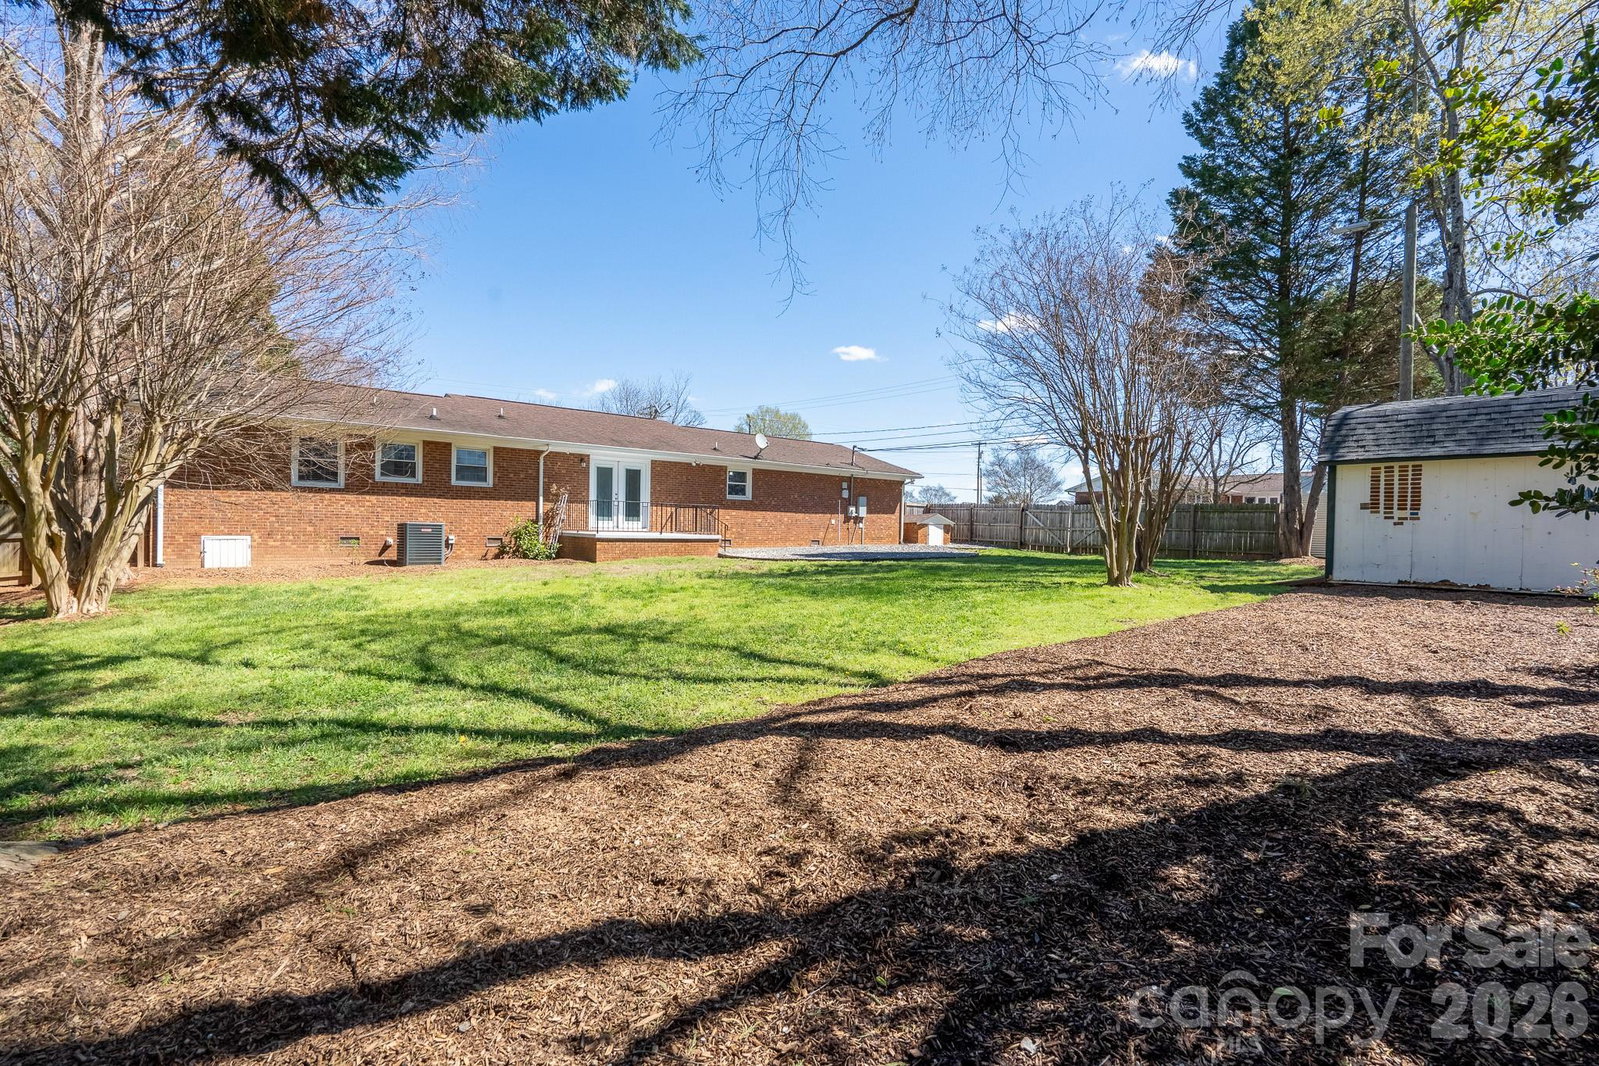
Full brick ranch style home well maintained & updated in recent years has 3 bed/2 bath, a 2-car garage and sits on a half acre out in the County, so no city taxes; however, it's located just minutes from the revitalized downtown Kannapolis and all it has to offer with the baseball park, shops, restaurants and various events & entertainment venues. Enjoy the multi-purpose flex space (could be a small office, gym, playroom, craft room, extra storage) off of the great room. Granite counters in the kitchen with tile backsplash, stainless steel appliances (dishwasher new in 2025 & microwave in 2024), patio doors in the dining area that lead out to a 12x8 concrete deck and a privacy fenced yard ideal for pets, gardening or entertaining. Home has new carpet in the bedrooms (2026); other updates include new heat pump (2020), water heater (2021), new windows (2018), a new well holding tank, pressure switch & gauge (2025), and the home has been freshly painted (2026). There is also access to a 30 amp RV electrical hookup at the extended concrete drive. Two sheds (one 10x12 inside the fenced back yard and one 24x11 outside the fence) are perfect for providing extra storage & work space. Foundation vents on the home are automated to open/close as needed. Great location to make your next home...schedule your private viewing today!
Additional Information
- Interior Features
- Cable Prewire, Open Floorplan
- Floor Coverings
- Carpet, Laminate
- Equipment
- Dishwasher, Electric Range, Electric Water Heater, Microwave, Refrigerator with Ice Maker
- Foundation
- Crawl Space
- Main Level Rooms
- Kitchen, Dining Area, Great Room, Flex Space, Primary Bedroom, Bedroom(s), Bedroom(s), Laundry, Bathroom-Full, Bathroom-Full
- Laundry Location
- Laundry Room, Main Level, Washer Hookup
- Heating
- Heat Pump
- Water
- Well
- Sewer
- Septic Installed
- Exterior Construction
- Brick Full
- Parking
- Driveway, Attached Garage, Garage Door Opener, Garage Faces Side, RV Access/Parking
- Driveway
- Concrete, Paved
- Lot Description
- Corner Lot, Level
- Elementary School
- Millbridge
- Middle School
- Corriher-lipe
- High School
- South Rowan
- Total Property HLA
- 1504
- Master on Main Level
- Yes
Mortgage Calculator
“ Based on information submitted to the MLS GRID as of . All data is obtained from various sources and may not have been verified by broker or MLS GRID. Supplied Open House Information is subject to change without notice. All information should be independently reviewed and verified for accuracy. Some IDX listings have been excluded from this website. Properties may or may not be listed by the office/agent presenting the information © 2026 Canopy MLS as distributed by MLS GRID”

Last Updated: