761 Weston Road, Arden, NC 28704
- $895,000
- 3
- BD
- 2
- BA
- 1,980
- SqFt




Listing courtesy of Move Asheville Realty. ngundorin@gmail.com
Sold listing courtesy of Keller Williams Mtn Partners, LLC
- Sold Price
- $895,000
- List Price
- $915,000
- MLS#
- 4359151
- Status
- CLOSED
- Days on Market
- 48
- Property Type
- Residential
- Architectural Style
- Contemporary, Modern
- Year Built
- 2025
- Closing Date
- May 12, 2026
- Bedrooms
- 3
- Bathrooms
- 2
- Full Baths
- 2
- Lot Size
- 44,866
- Lot Size Area
- 1.03
- Living Area
- 1,980
- Sq Ft Total
- 1980
- County
- Buncombe
- Subdivision
- St Andrews
- Special Conditions
- None
Property Description
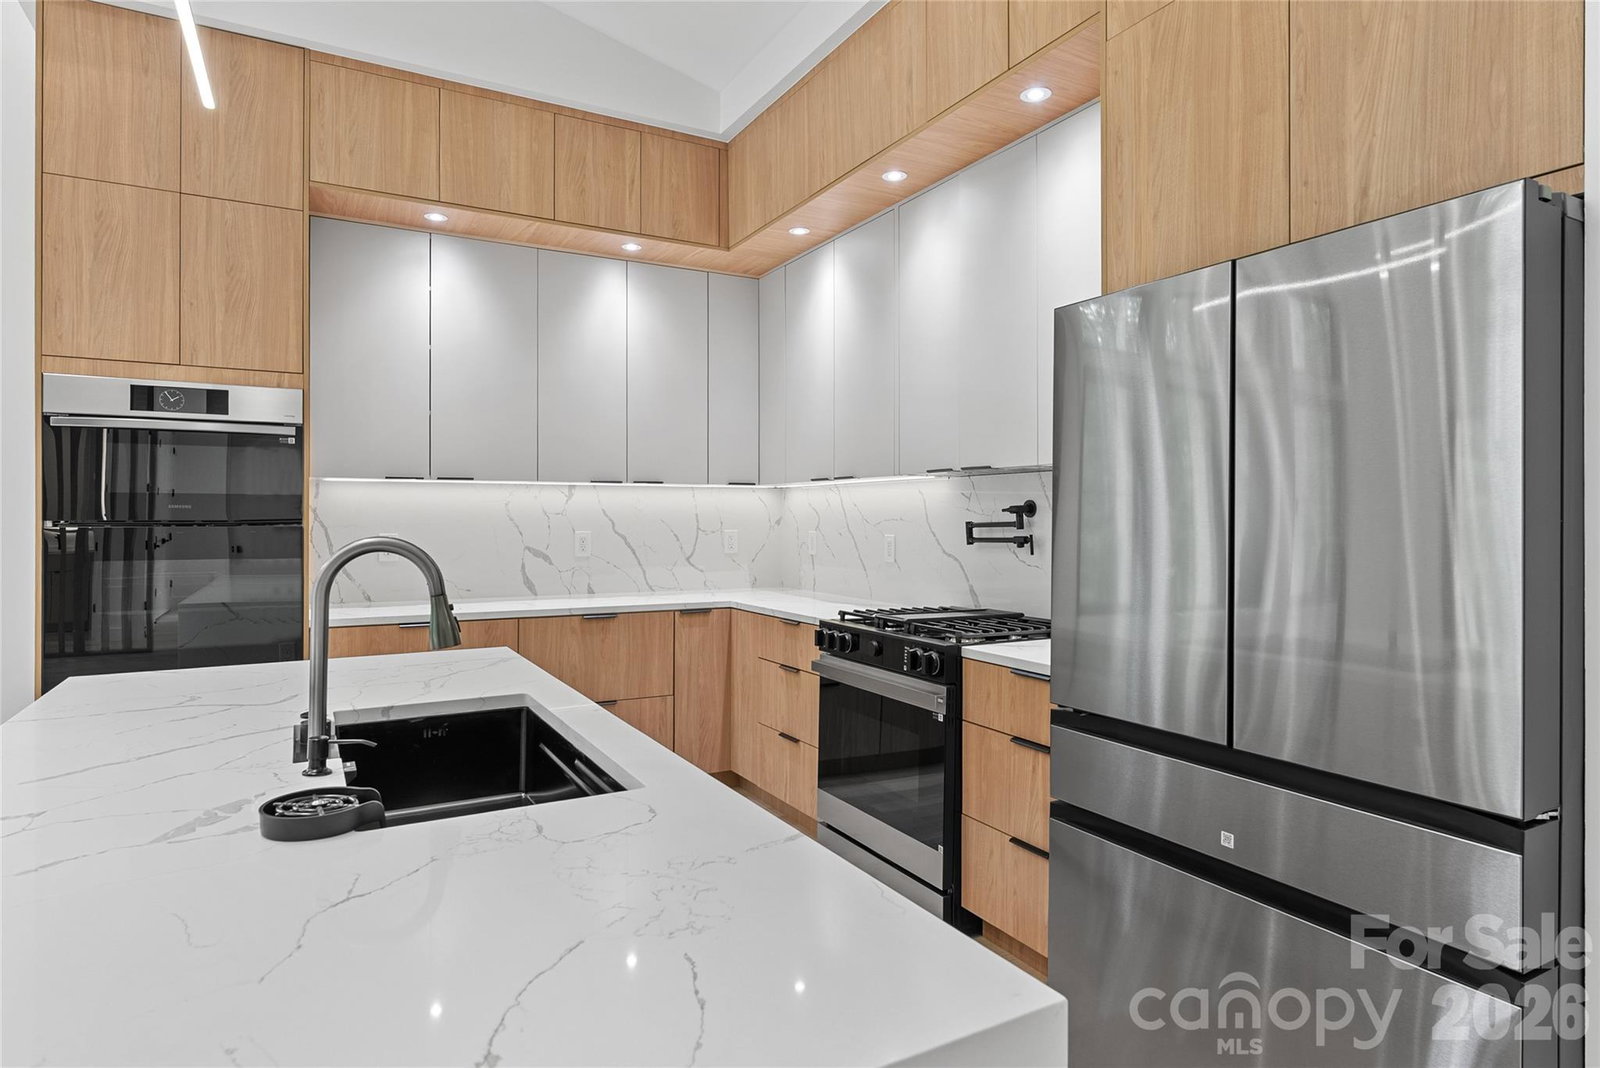
Welcome to this stunning new construction home in Arden! Situated on a spacious 1-acre lot with no HOA, this modern 3-bedroom, 2-bath home offers both style and convenience—just 10 minutes to Asheville Regional Airport and close to shopping, dining, breweries and more. This thoughtfully crafted home features an open-concept layout with soaring ceilings, custom windows, and a cozy natural gas fireplace that adds warmth and elegance. Dual fuel heat pump, allowing it to run on either electricity or natural gas for optimal energy efficiency. Large accordion doors open to an expansive, partially covered deck. Enjoy the peaceful sound of a nearby stream while gathering around the fire pit. Plenty of parking space to host guest, or accommodate multiple vehicles. The home also includes a unique one-of-a-kind garage that offers incredible flexibility—perfect for extended use or transforming into an entertainment space. A bonus spacious upstairs room provides endless possibilities for a home office, studio, music room, playroom, or guest suite. Could make an amazing short-term rental!
Additional Information
- Fireplace
- Yes
- Interior Features
- Cable Prewire, Central Vacuum, Kitchen Island, Open Floorplan, Pantry, Walk-In Closet(s)
- Floor Coverings
- Hardwood, Tile, Wood
- Equipment
- Dishwasher, Disposal, Double Oven, Exhaust Fan, Exhaust Hood, Gas Range, Gas Water Heater, Microwave, Refrigerator with Ice Maker, Tankless Water Heater, Wall Oven
- Foundation
- Crawl Space
- Main Level Rooms
- Primary Bedroom, Bedroom(s), Bedroom(s), Bathroom-Full, Living Room, Laundry, Kitchen
- Laundry Location
- Electric Dryer Hookup, Laundry Room, Main Level, Sink, Washer Hookup
- Heating
- Heat Pump, Natural Gas, Zoned
- Water
- City
- Sewer
- Septic Installed
- Exterior Features
- Fire Pit
- Exterior Construction
- Fiber Cement, Hard Stucco, Metal, Other - See Remarks
- Roof
- Metal
- Parking
- Driveway, Garage Door Opener, Garage Faces Side, Parking Space(s)
- Driveway
- Concrete, Paved
- Lot Description
- Paved, Creek/Stream, Wooded
- Elementary School
- Glen Arden/Koontz
- Middle School
- Cane Creek
- High School
- T.C. Roberson
- Zoning
- R-1
- New Construction
- Yes
- Total Property HLA
- 1980
- Master on Main Level
- Yes
Mortgage Calculator
“ Based on information submitted to the MLS GRID as of . All data is obtained from various sources and may not have been verified by broker or MLS GRID. Supplied Open House Information is subject to change without notice. All information should be independently reviewed and verified for accuracy. Some IDX listings have been excluded from this website. Properties may or may not be listed by the office/agent presenting the information © 2026 Canopy MLS as distributed by MLS GRID”

Last Updated: