1311 Somersby Lane, Matthews, NC 28105
- $481,000
- 3
- BD
- 2
- BA
- 1,592
- SqFt




Listing courtesy of Howard Hanna Allen Tate Charlotte South. ellen.suther@allentate.com
Sold listing courtesy of McNulty Realty LLC
- Sold Price
- $481,000
- List Price
- $469,900
- MLS#
- 4359133
- Status
- CLOSED
- Days on Market
- 61
- Property Type
- Residential
- Year Built
- 1985
- Closing Date
- May 21, 2026
- Bedrooms
- 3
- Bathrooms
- 2
- Full Baths
- 2
- Lot Size
- 20,473
- Lot Size Area
- 0.47000000000000003
- Living Area
- 1,592
- Sq Ft Total
- 1592
- County
- Mecklenburg
- Subdivision
- Somersby
- Special Conditions
- None
- Dom
- Yes
Property Description
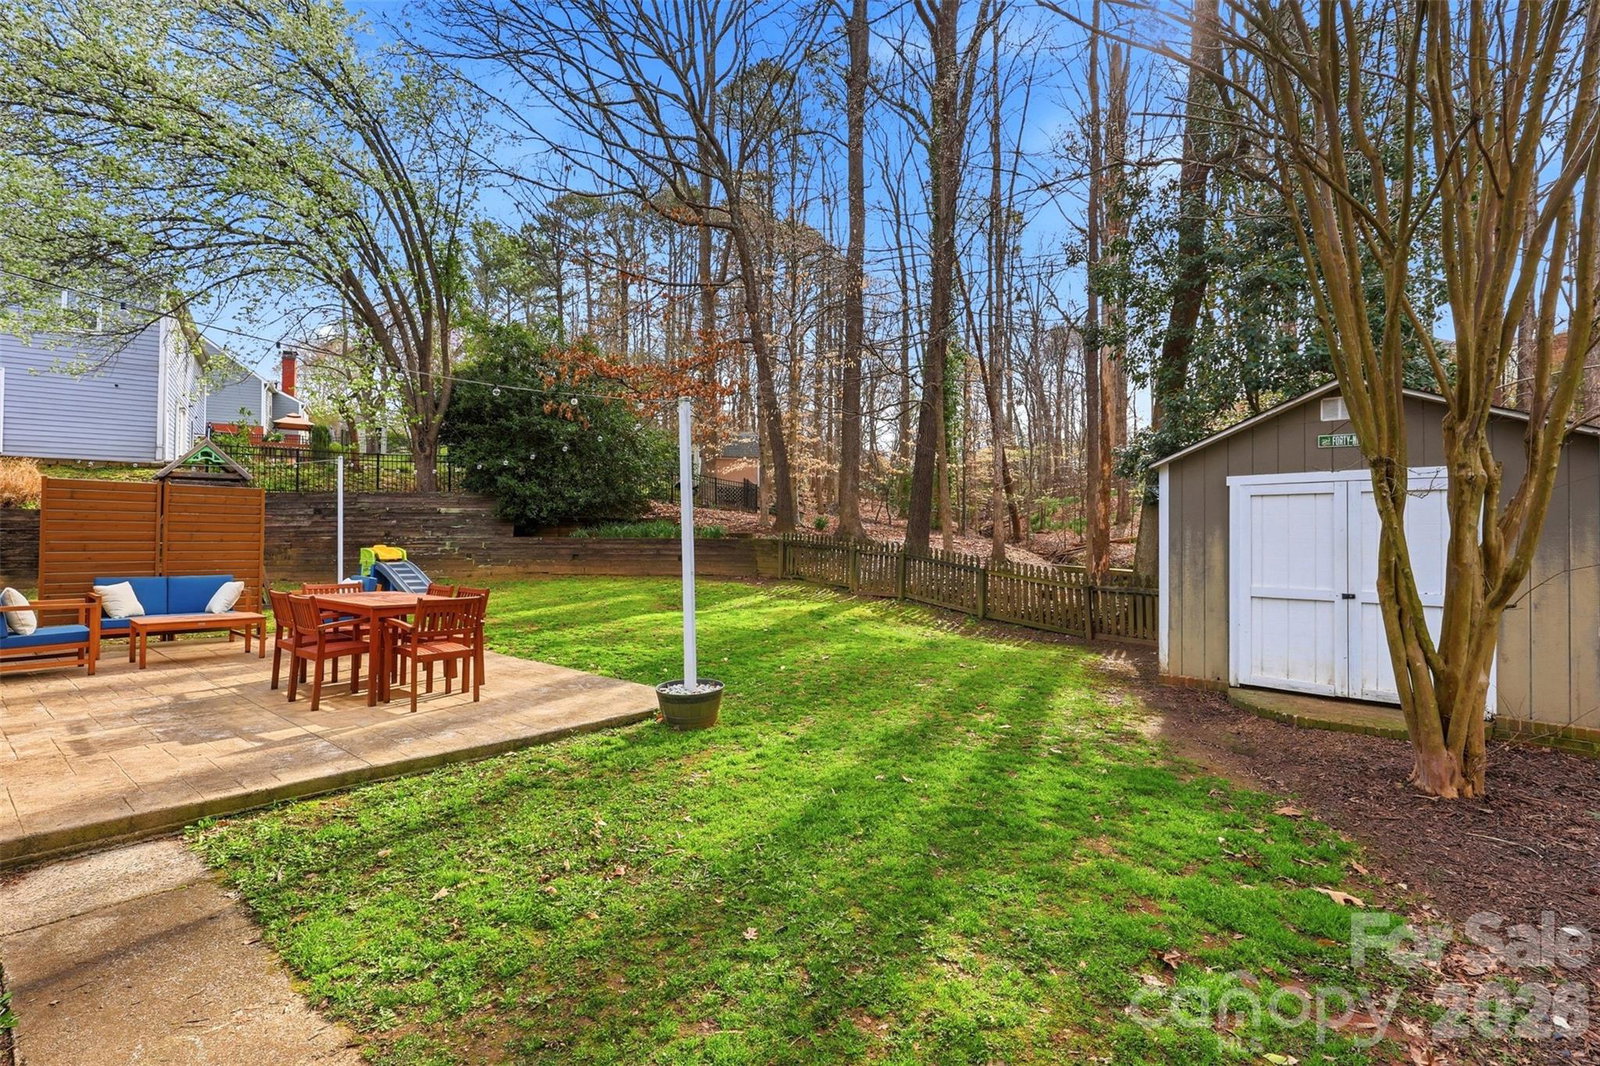
***Multiple Offers Received*** Submit highest and best by 6PM Sunday 3/22/26. Step into Southern charm and modern comfort with this beautifully updated one-story brick home, complete with a welcoming front porch and a private backyard patio made for relaxing or entertaining. Inside, you’ll find a stunning kitchen that truly anchors the home—featuring crisp white cabinetry, granite countertops, a stylish tile backsplash, and stainless-steel appliances. The vaulted great room offers an open, airy feel with a cozy fireplace, while the sunlit dining room is enhanced with elegant wainscoting for added character. The spacious bedrooms provide comfort and flexibility, and a full laundry room with built-in shelving adds everyday convenience. Outside, the fully fenced backyard creates your own private retreat, complete with an inviting patio and a storage shed for all your tools and extras. Located in an established neighborhood with no HOA dues, this home offers both freedom and convenience—just minutes from local schools, with the elementary school within walking distance. NO HOA! This is the one you’ve been waiting for!
Additional Information
- Fireplace
- Yes
- Floor Coverings
- Carpet, Tile, Vinyl
- Equipment
- Dishwasher, Disposal, Exhaust Hood, Gas Range, Gas Water Heater, Plumbed For Ice Maker
- Foundation
- Slab
- Main Level Rooms
- Primary Bedroom, Bedroom(s), Bedroom(s), Bathroom-Full, Bathroom-Full, Kitchen, Dining Room, Family Room, Laundry
- Laundry Location
- Utility Room, Main Level
- Heating
- Forced Air, Natural Gas
- Water
- City
- Sewer
- Public Sewer
- Exterior Construction
- Brick Partial, Hardboard Siding
- Roof
- Composition
- Parking
- Driveway
- Driveway
- Concrete, Paved
- Elementary School
- Elizabeth Lane
- Middle School
- South Charlotte
- High School
- Providence
- Total Property HLA
- 1592
- Master on Main Level
- Yes
Mortgage Calculator
“ Based on information submitted to the MLS GRID as of . All data is obtained from various sources and may not have been verified by broker or MLS GRID. Supplied Open House Information is subject to change without notice. All information should be independently reviewed and verified for accuracy. Some IDX listings have been excluded from this website. Properties may or may not be listed by the office/agent presenting the information © 2026 Canopy MLS as distributed by MLS GRID”

Last Updated: