1016 Regency Drive, Charlotte, NC 28211
- $1,015,000
- 4
- BD
- 3
- BA
- 2,816
- SqFt






Listing courtesy of EXP Realty LLC Ballantyne. 704-778-5020
Sold listing courtesy of COMPASS
- Sold Price
- $1,015,000
- List Price
- $950,000
- MLS#
- 4359086
- Status
- CLOSED
- Days on Market
- 28
- Property Type
- Residential
- Year Built
- 1964
- Closing Date
- Apr 22, 2026
- Bedrooms
- 4
- Bathrooms
- 3
- Full Baths
- 3
- Lot Size
- 17,424
- Lot Size Area
- 0.4
- Living Area
- 2,816
- Sq Ft Total
- 2816
- County
- Mecklenburg
- Subdivision
- Stonehaven
- Special Conditions
- None
Property Description
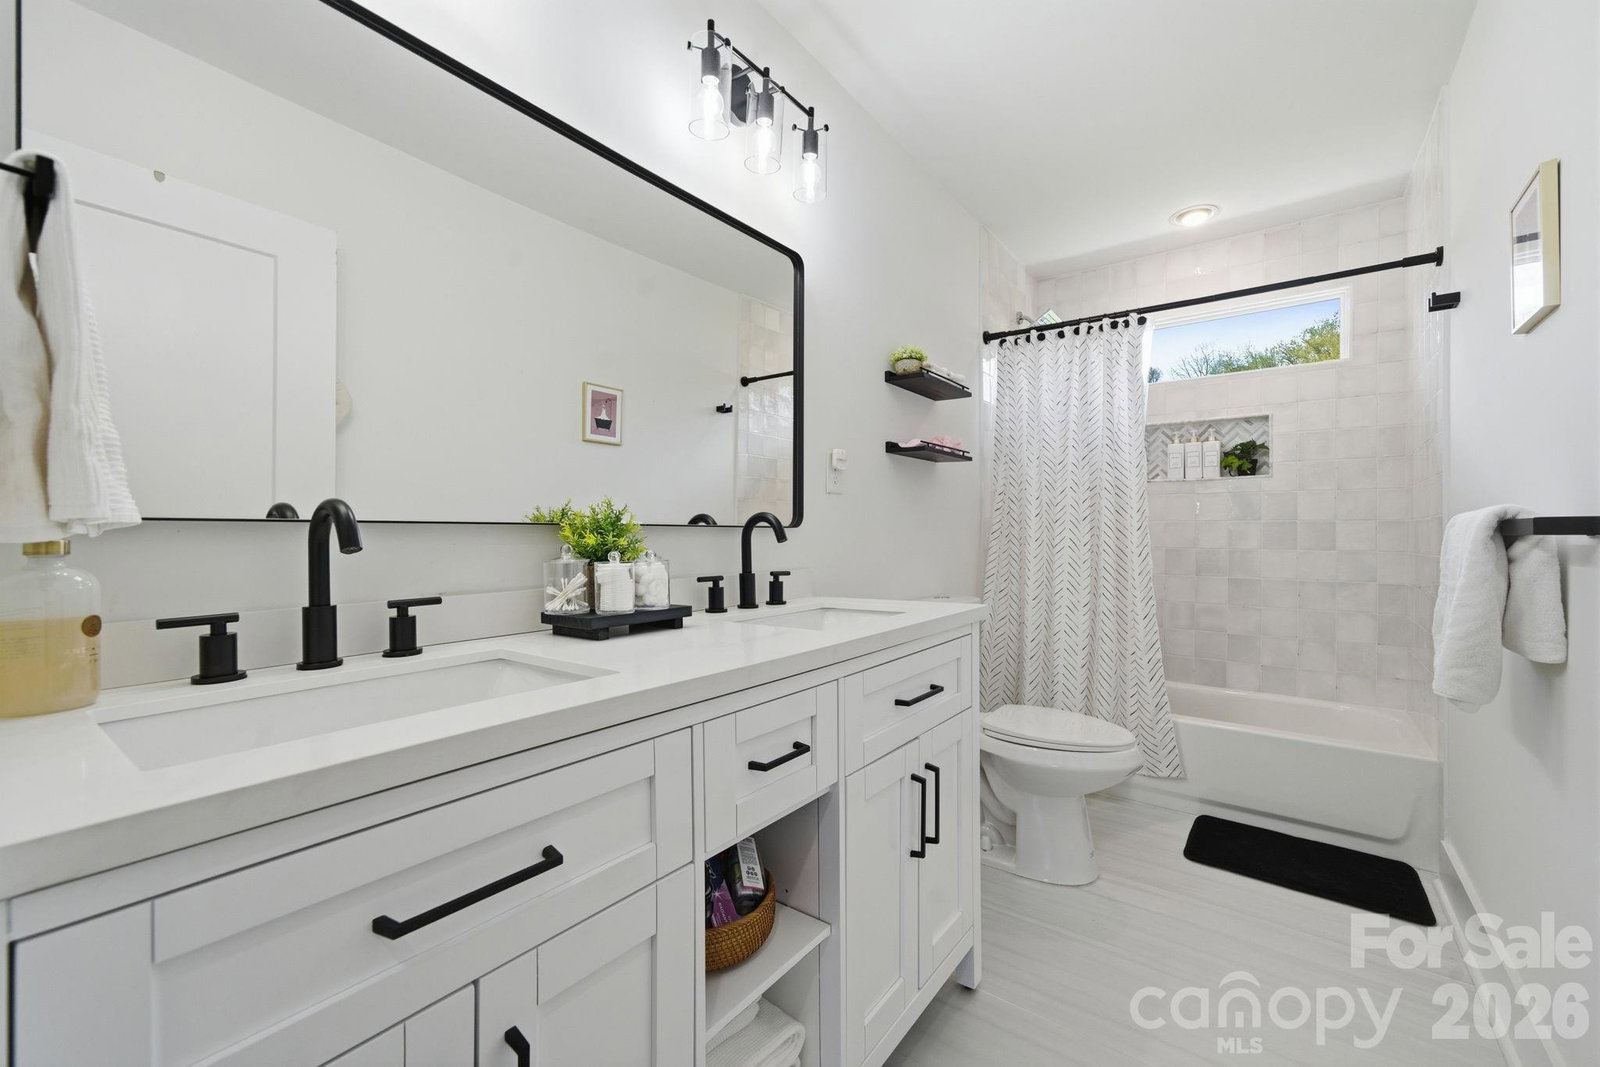
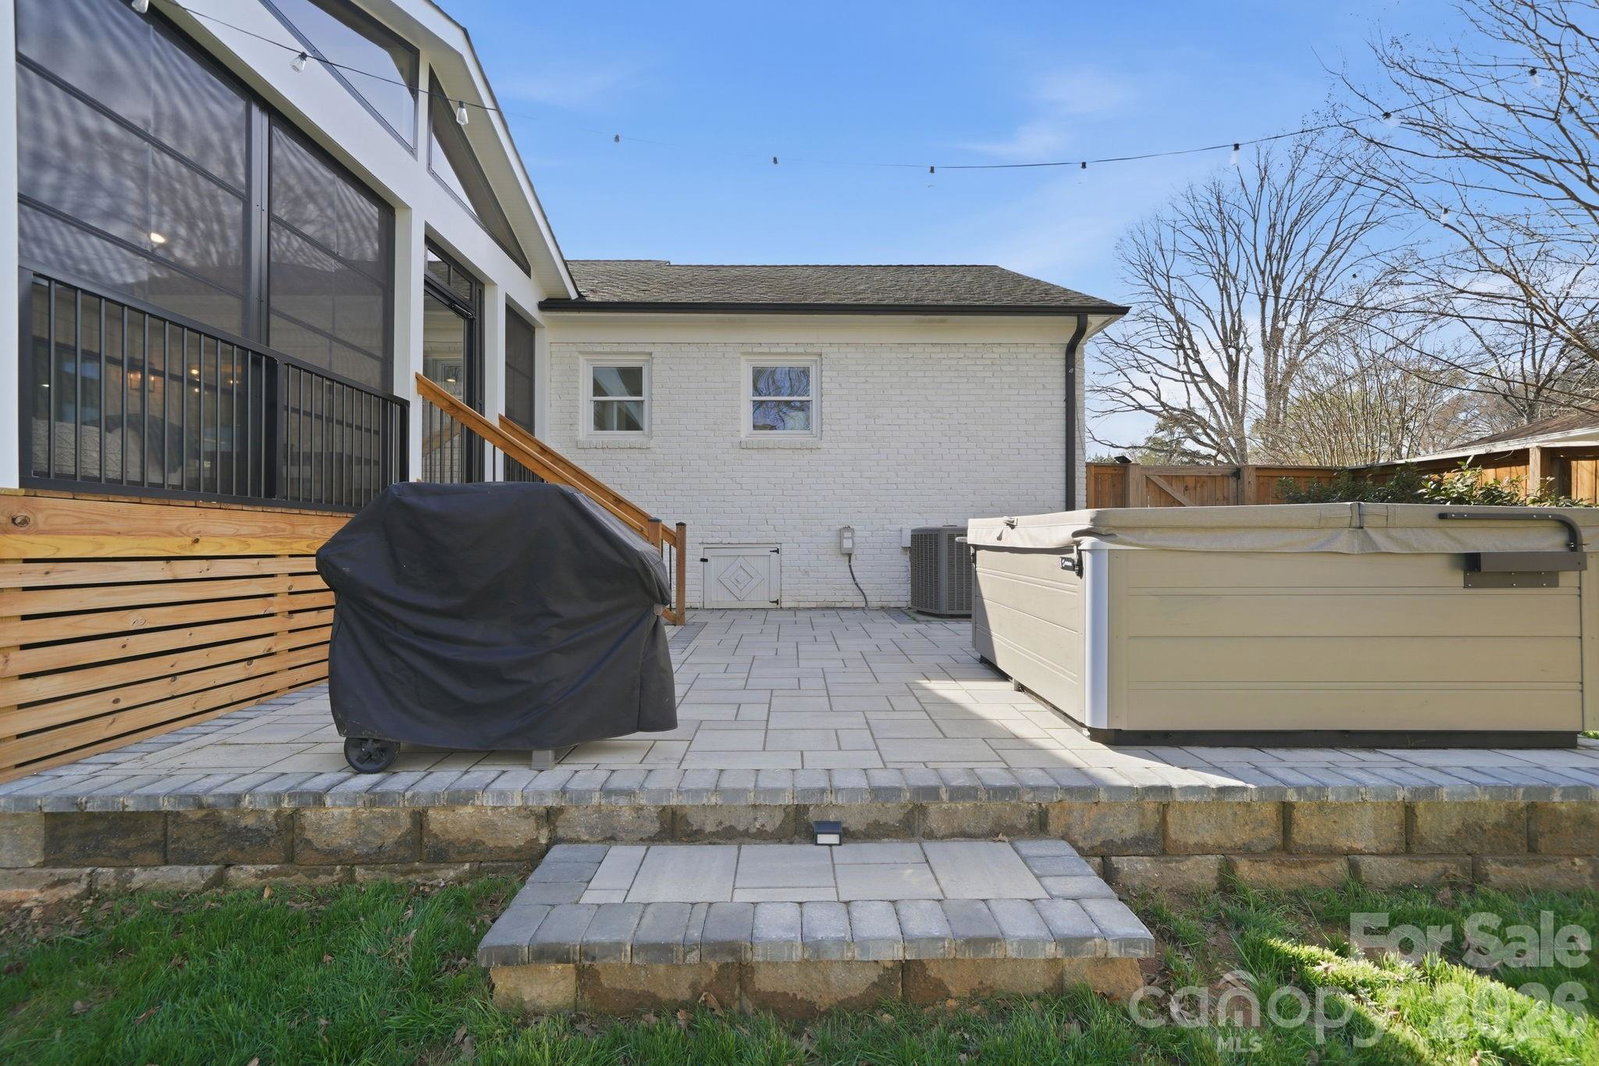
Welcome to an exceptional opportunity in the highly desirable Stonehaven community—where timeless charm meets modern luxury. This beautifully renovated home offers over 2,800 square feet of thoughtfully designed living space, featuring 4 spacious bedrooms and 3 full bathrooms. From the moment you step inside, you’ll notice the elevated craftsmanship and attention to detail throughout. The home boasts brand new real hardwood floors, designer tile, and a fully updated kitchen with custom soft-close cabinetry, high-end appliances, and premium finishes that blend style and functionality seamlessly. Designed with today’s lifestyle in mind, the open and inviting floorplan creates the perfect flow for both everyday living and entertaining. One of the standout features is the 325-square-foot enclosed patio with Eze-Breeze windows—creating a seamless indoor-outdoor living experience year-round. Step outside to a 440-square-foot stone patio overlooking a fully fenced backyard with lush, mature landscaping—perfect for relaxing, entertaining, or enjoying a private outdoor retreat. No detail has been overlooked, with extensive upgrades including new electrical, plumbing, energy-efficient windows, modern lighting, updated doors, trim, hardware, and fixtures—providing both peace of mind and turnkey convenience. Located in one of Charlotte’s most established and coveted neighborhoods, this home offers the perfect combination of luxury, location, and livability. Stay tuned—this is one you won’t want to miss.
Additional Information
- Fireplace
- Yes
- Equipment
- Dishwasher, Gas Range, Microwave, Oven, Refrigerator, Tankless Water Heater, Washer/Dryer
- Foundation
- Crawl Space
- Main Level Rooms
- Dining Room, Bedroom(s), Sitting, Dining Area, Living Room, Laundry, Mud, Bedroom(s), Bedroom(s), Bathroom-Full, Primary Bedroom, Sunroom
- Laundry Location
- Utility Room, Main Level
- Heating
- Central, Natural Gas
- Water
- City
- Sewer
- Public Sewer
- Exterior Features
- Hot Tub
- Exterior Construction
- Brick Full, Hardboard Siding
- Roof
- Architectural Shingle
- Parking
- Driveway
- Driveway
- Concrete
- Lot Description
- Level
- Elementary School
- Rama Road
- Middle School
- McClintock
- High School
- East Mecklenburg
- Total Property HLA
- 2816
- Master on Main Level
- Yes
Mortgage Calculator
“ Based on information submitted to the MLS GRID as of . All data is obtained from various sources and may not have been verified by broker or MLS GRID. Supplied Open House Information is subject to change without notice. All information should be independently reviewed and verified for accuracy. Some IDX listings have been excluded from this website. Properties may or may not be listed by the office/agent presenting the information © 2026 Canopy MLS as distributed by MLS GRID”

Last Updated: