1156 Nixon Heights Lane, Denver, NC 28037
- $565,000
- 3
- BD
- 3
- BA
- 2,400
- SqFt




Listing courtesy of Keller Williams South Park. joshua.solis@kw.com
Sold listing courtesy of Premier South
- Sold Price
- $565,000
- List Price
- $565,000
- MLS#
- 4359024
- Status
- CLOSED
- Days on Market
- 112
- Property Type
- Residential
- Year Built
- 2006
- Closing Date
- Jul 09, 2026
- Bedrooms
- 3
- Bathrooms
- 3
- Full Baths
- 2
- Half Baths
- 1
- Lot Size
- 30,491
- Lot Size Area
- 0.7000000000000001
- Living Area
- 2,400
- Sq Ft Total
- 2400
- County
- Lincoln
- Subdivision
- Lake Shore
- Special Conditions
- None
Property Description
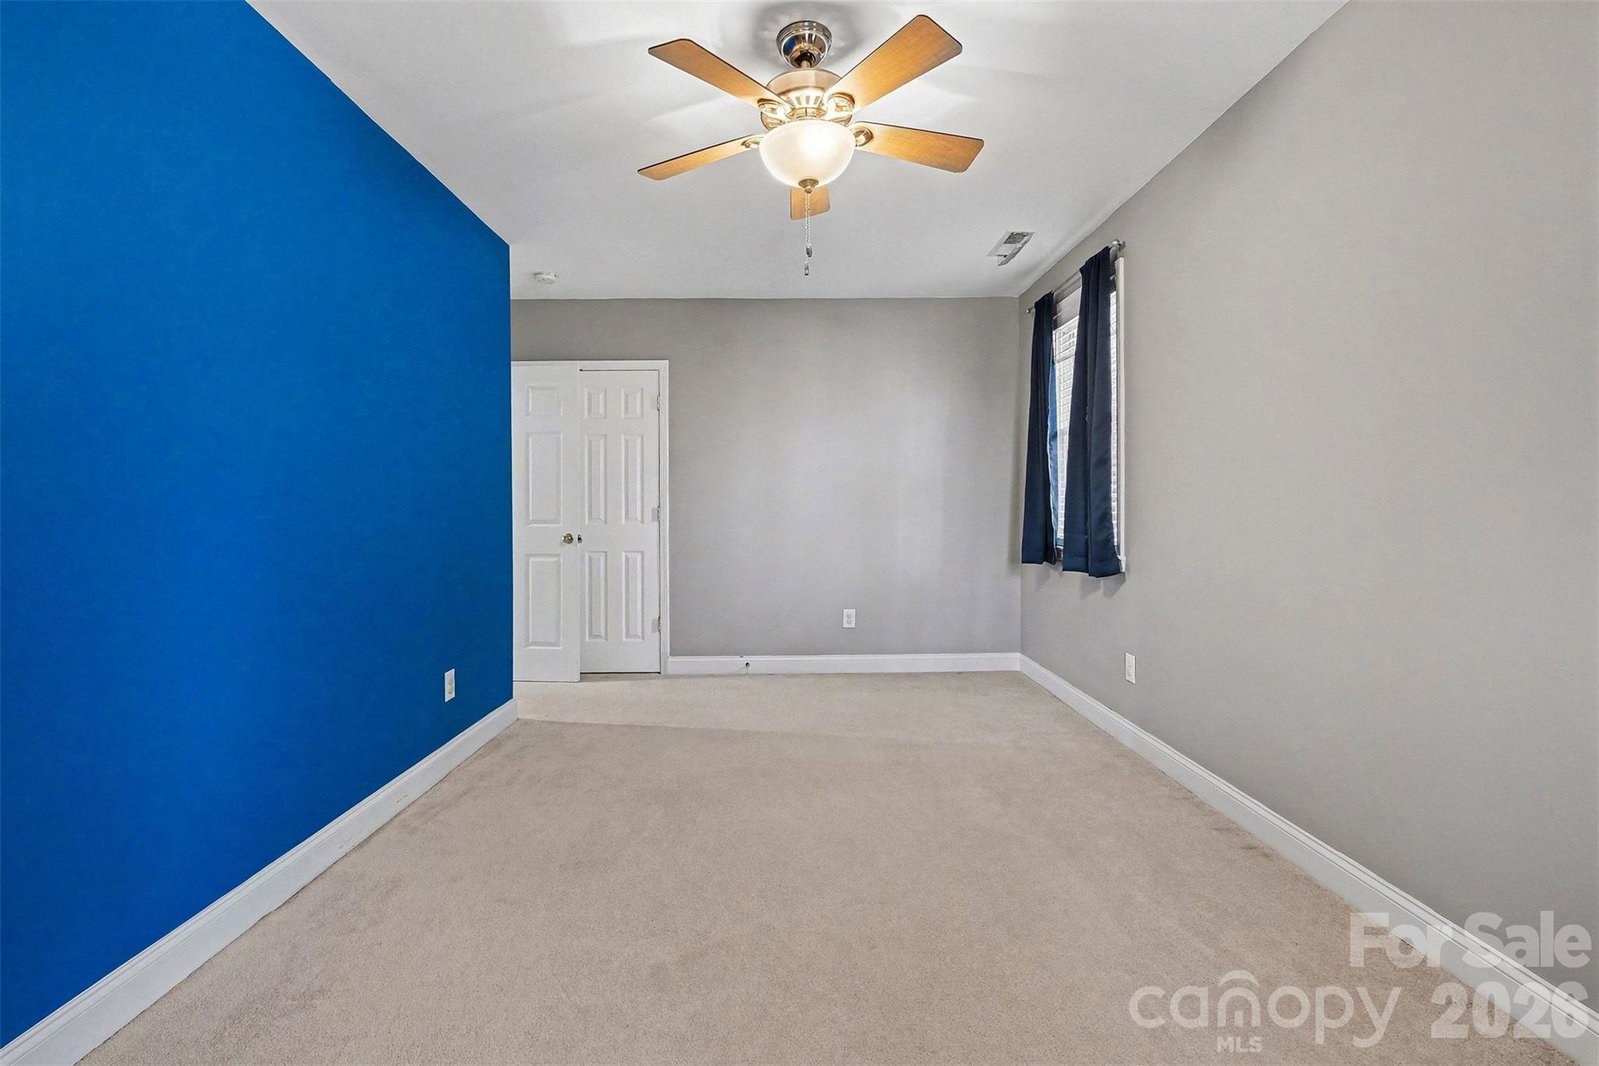
Set on a large, private lot in Denver, this beautifully maintained home offers a peaceful setting surrounded by mature trees and natural landscape, creating a true sense of privacy while still being conveniently located near Lake Norman amenities . Situated on approximately 0.70 acres, the property provides plenty of space to enjoy both indoor and outdoor living. Inside, the home features a bright and inviting layout with well-defined yet connected living spaces. The main level offers a welcoming flow between the living room, dining area, and kitchen, creating a comfortable environment for both everyday living and entertaining. Large windows throughout bring in natural light and offer views of the surrounding property. Upstairs, the bedrooms provide comfortable retreats, including a spacious primary suite that serves as a true private escape. The primary bedroom features its own sitting room, creating a versatile space perfect for a reading nook, home office, or quiet lounge area. This added space enhances the suite’s sense of comfort and separation, making it an ideal place to unwind at the end of the day. Additional bedrooms offer flexibility for guests, hobbies, or everyday living needs. The outdoor spaces are a standout feature of this home. A spacious screened-in porch provides the perfect place to relax year-round while enjoying the peaceful backyard setting. Just beyond, a beautifully designed wooden pergola creates an additional outdoor living area, ideal for gathering with friends, dining, or unwinding in the shade. The expansive yard offers plenty of room for recreation, gardening, or simply enjoying the quiet surroundings. Located in the Denver area near Lake Norman, the property offers easy access to boating, parks, shopping, and dining while maintaining a private, tucked-away feel. This home combines space, outdoor living, and a serene setting to create a truly inviting place to call home.
Additional Information
- Interior Features
- Entrance Foyer, Kitchen Island, Walk-In Closet(s)
- Floor Coverings
- Carpet, Tile, Vinyl
- Equipment
- Dishwasher, Disposal, Electric Range, Electric Water Heater, Exhaust Fan, Microwave, Refrigerator with Ice Maker
- Foundation
- Crawl Space
- Main Level Rooms
- Bathroom-Half, Dining Room, Kitchen, Breakfast, Living Room, Laundry
- Laundry Location
- Laundry Room, Main Level, Sink
- Heating
- Forced Air, Heat Pump
- Water
- City
- Sewer
- Public Sewer
- Exterior Construction
- Fiber Cement
- Roof
- Composition
- Parking
- Driveway, Attached Garage, Garage Faces Side
- Driveway
- Asphalt, Paved
- Lot Description
- Cleared, Level, Private, Wooded
- Elementary School
- Catawba Springs
- Middle School
- East Lincoln
- High School
- East Lincoln
- Total Property HLA
- 2400
Mortgage Calculator
“ Based on information submitted to the MLS GRID as of . All data is obtained from various sources and may not have been verified by broker or MLS GRID. Supplied Open House Information is subject to change without notice. All information should be independently reviewed and verified for accuracy. Some IDX listings have been excluded from this website. Properties may or may not be listed by the office/agent presenting the information © 2026 Canopy MLS as distributed by MLS GRID”

Last Updated: