1432 Laurel Lane, Gastonia, NC 28054
- $825,000
- 4
- BD
- 5
- BA
- 4,909
- SqFt




Listing courtesy of Howard Hanna Allen Tate Gastonia. william.barnes@howardhannatate.com
Sold listing courtesy of Premier South
- Sold Price
- $825,000
- List Price
- $850,000
- MLS#
- 4358971
- Status
- CLOSED
- Days on Market
- 47
- Property Type
- Residential
- Architectural Style
- Contemporary
- Year Built
- 1977
- Closing Date
- May 14, 2026
- Bedrooms
- 4
- Bathrooms
- 5
- Full Baths
- 3
- Half Baths
- 2
- Lot Size
- 102,801
- Lot Size Area
- 2.36
- Living Area
- 4,909
- Sq Ft Total
- 4909
- County
- Gaston
- Subdivision
- Sherwood Forest
- Special Conditions
- None
Property Description
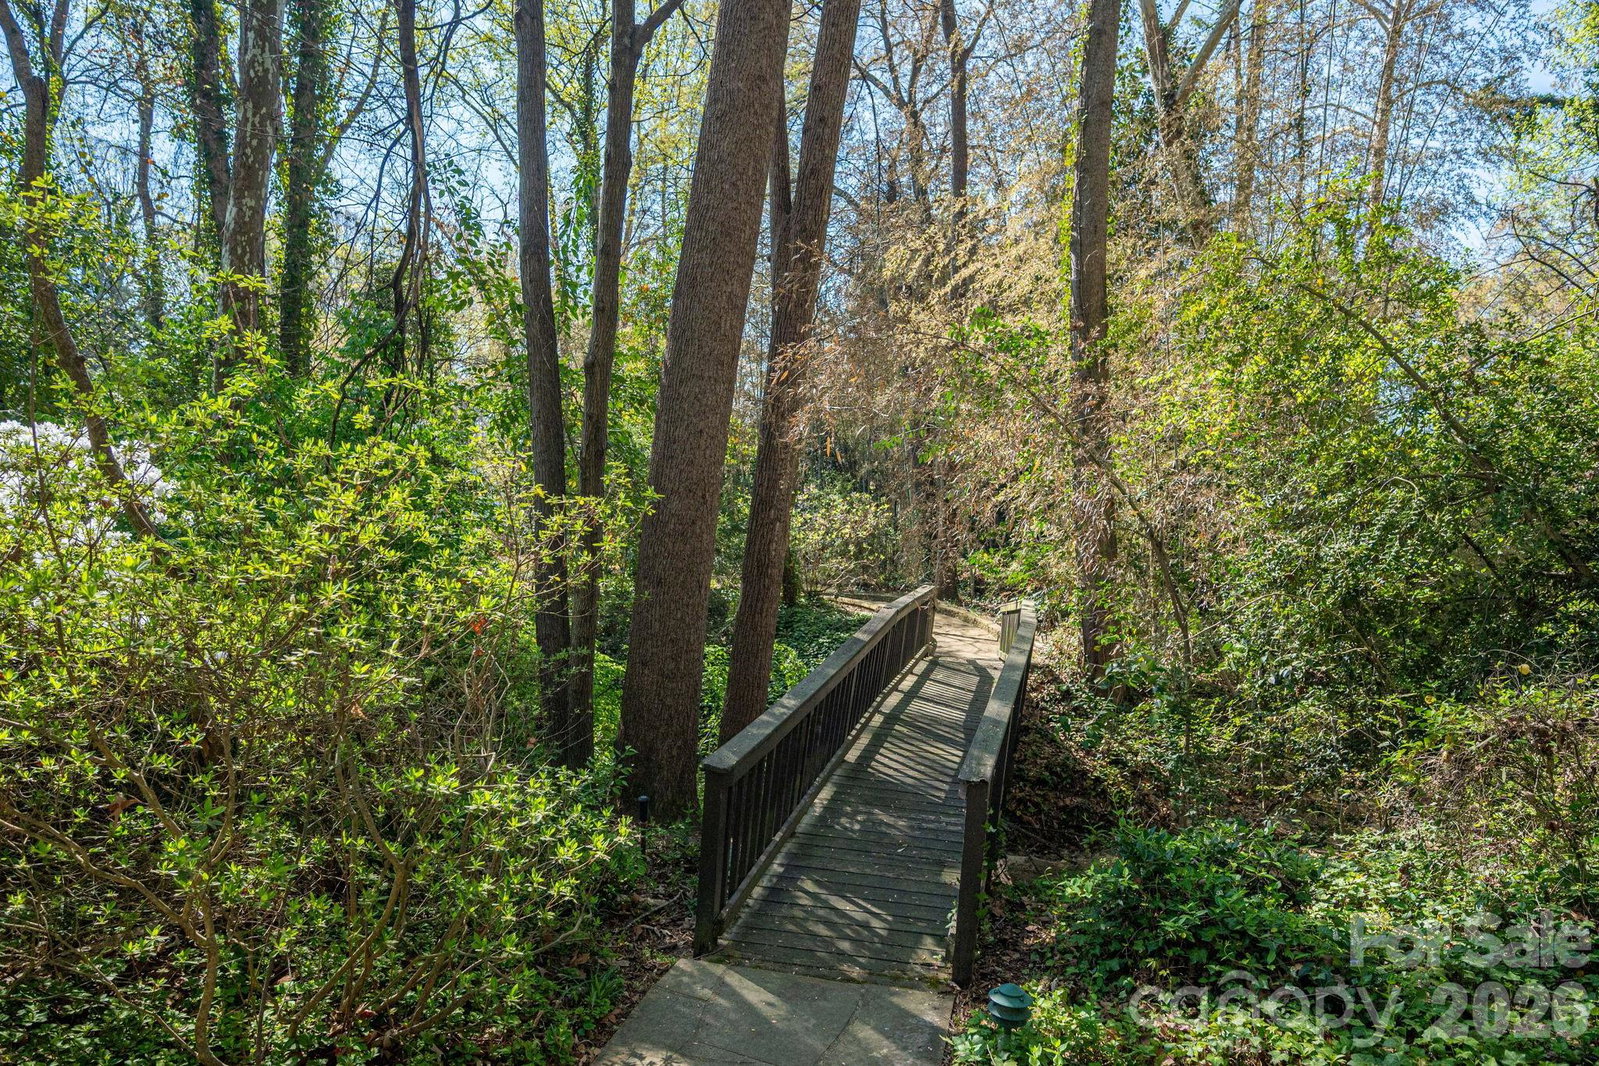
Welcome home to this one of a kind contemporary designed for inspired luxury living! Three parcels totaling 2.36 acres create a private wooded sanctuary minutes from in-town conveniences, shopping and dining. The interior boasts a fabulous great room with soaring ceiling heights, tons of natural light, and transition points for easy patio and poolside relaxation and entertaining with style. The kitchen beckons a cook who will enjoy Viking appliances, triple ovens, and warming drawer. Generous island perfect for the buffet of your dreams and a niche ideal for a beverage station. Don't miss the artisan stained glass cabinet doors and windows featured throughout the home. Tons of cabinetry and walk in pantry storage are just steps away. This home has wonderful built-in features throughout, including a paneled library with bookshelves and masonry fireplace and sun room with garden views. The main level primary suit offers a luxurious travertine clad bath with Jacuzzi tub, steam shower and bidet. Dual walk-in closets with custom organizers. A second primary suit on the upper level offers walk in closets and additional built-ins. Recently renovated basement with masonry fireplace offers walk up access to saltwater pool and patio area. An array of inspired custom features make this spacious home a wonderful consideration. Square footage to be verified week of April 1st.
Additional Information
- Fireplace
- Yes
- Interior Features
- Attic Stairs Pulldown, Breakfast Bar, Built-in Features, Kitchen Island, Open Floorplan, Pantry, Storage, Walk-In Closet(s), Walk-In Pantry, Whirlpool
- Floor Coverings
- Carpet, Tile, Wood
- Equipment
- Dishwasher, Disposal, Double Oven, Electric Water Heater, Exhaust Hood, Gas Range, Refrigerator, Wall Oven, Warming Drawer, Washer/Dryer
- Foundation
- Basement, Crawl Space
- Main Level Rooms
- Great Room-Two Story, Dining Room, Kitchen, Sunroom, Primary Bedroom, Bathroom-Full, Bathroom-Half, Laundry, Library
- Laundry Location
- Laundry Room, Main Level
- Heating
- Electric, Forced Air
- Water
- City
- Sewer
- Public Sewer
- Exterior Features
- In-Ground Irrigation, Other - See Remarks
- Exterior Construction
- Wood
- Roof
- Architectural Shingle
- Parking
- Driveway, Attached Garage, Garage Door Opener, Garage Faces Rear
- Driveway
- Asphalt, Paved
- Lot Description
- Private, Creek/Stream, Wooded
- Elementary School
- Sherwood
- Middle School
- Grier
- High School
- Ashbrook
- Zoning
- RS-12
- Total Property HLA
- 4909
- Master on Main Level
- Yes
Mortgage Calculator
“ Based on information submitted to the MLS GRID as of . All data is obtained from various sources and may not have been verified by broker or MLS GRID. Supplied Open House Information is subject to change without notice. All information should be independently reviewed and verified for accuracy. Some IDX listings have been excluded from this website. Properties may or may not be listed by the office/agent presenting the information © 2026 Canopy MLS as distributed by MLS GRID”

Last Updated: