10209 Blakeney Preserve Drive, Charlotte, NC 28277
- $450,000
- 3
- BD
- 3
- BA
- 1,611
- SqFt






Listing courtesy of Better Homes and Garden Real Estate Paracle. al@tpgsellshomes.com
Sold listing courtesy of Better Homes and Gardens Real Estate Paracle
- Sold Price
- $450,000
- List Price
- $450,000
- MLS#
- 4358953
- Status
- CLOSED
- Days on Market
- 45
- Property Type
- Residential
- Year Built
- 2005
- Closing Date
- May 04, 2026
- Bedrooms
- 3
- Bathrooms
- 3
- Full Baths
- 2
- Half Baths
- 1
- Lot Size
- 2,613
- Lot Size Area
- 0.06
- Living Area
- 1,611
- Sq Ft Total
- 1611
- County
- Mecklenburg
- Subdivision
- Blakeney Preserve
- Special Conditions
- None
Property Description
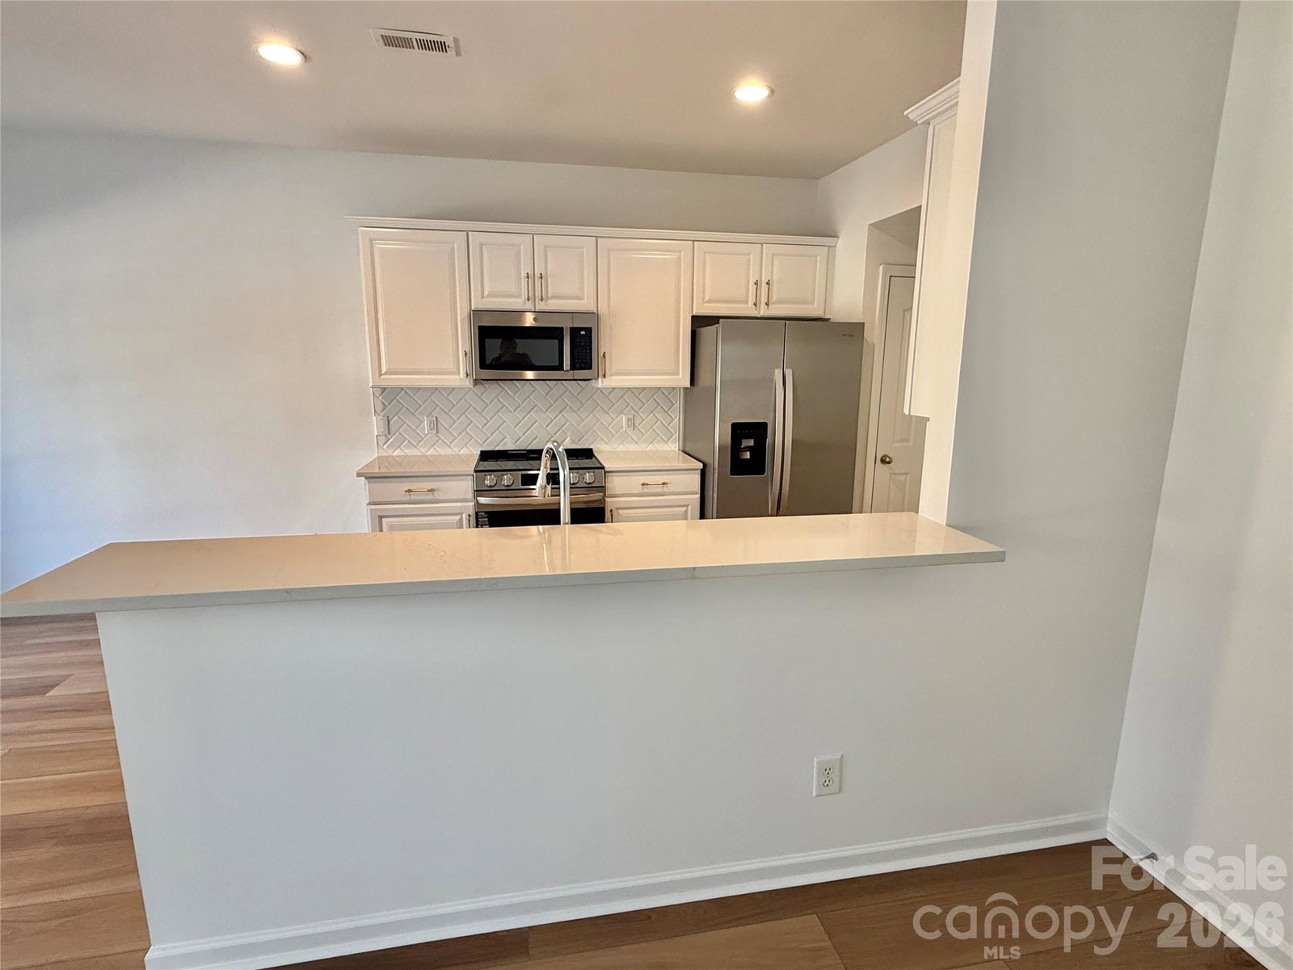
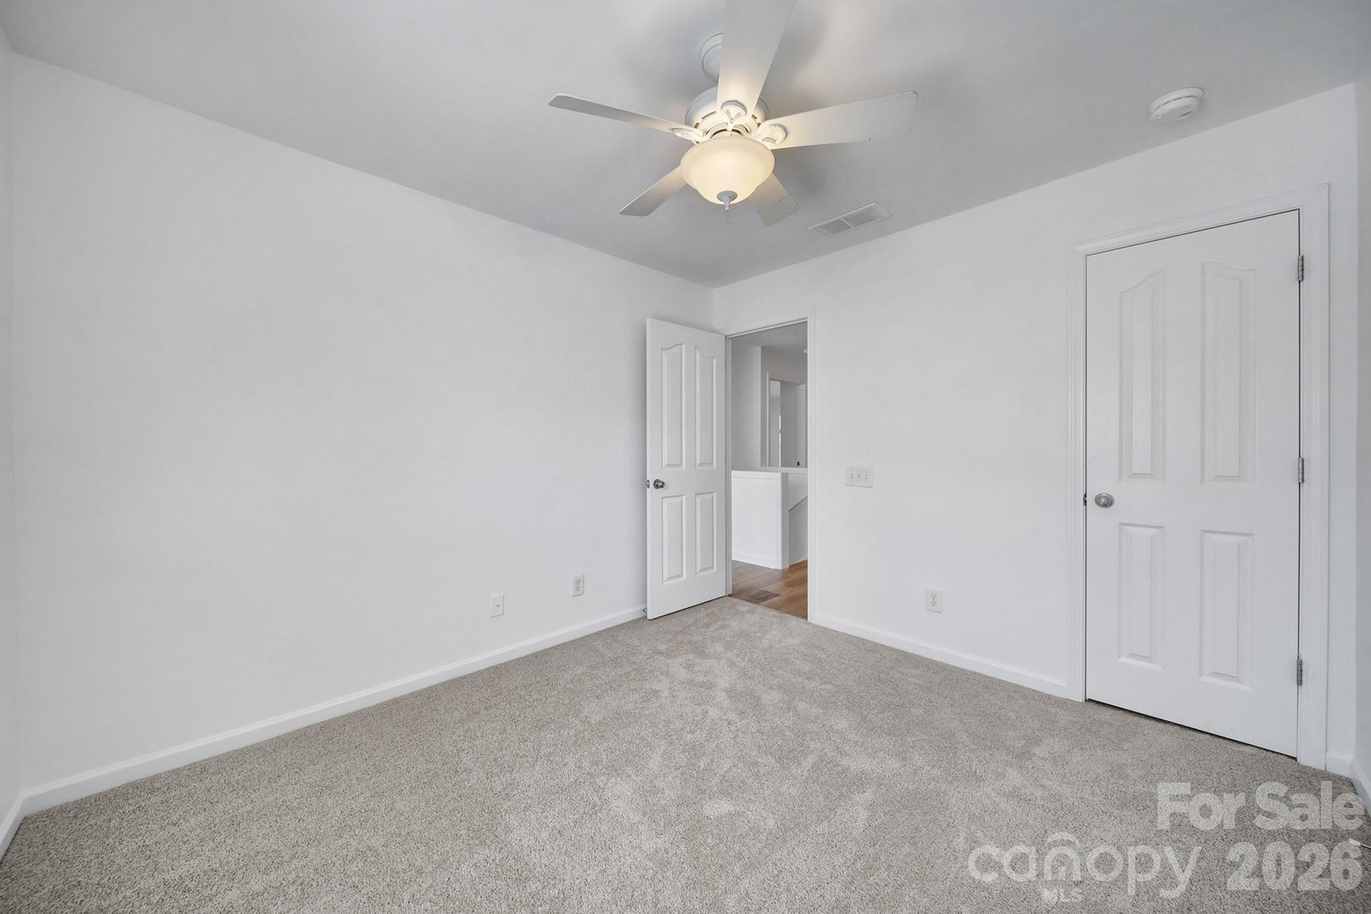
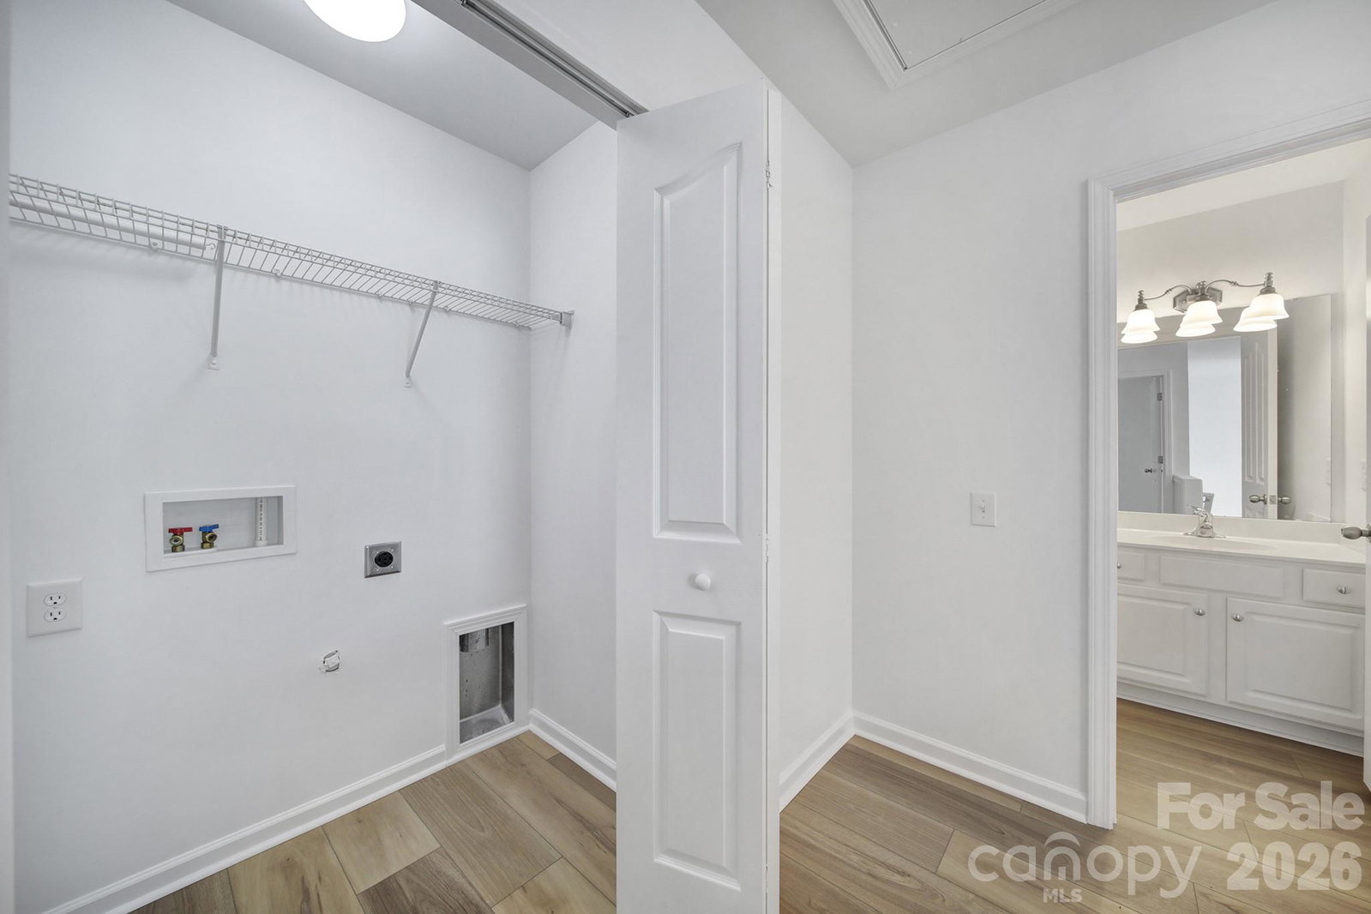
Beautifully updated 3 bed, 2.5 bath townhome with a 1-car garage in the heart of Blakeney/Ballantyne! (Furnace & AC both July 2024 & a Newer Roof) Remodeled in April 2026 with fresh paint and new flooring on entire main level and all bathrooms, with new carpet in all the bedrooms. The kitchen shines with new quartz countertops, new tile backsplash, updated cabinets, new hardware, new sink, and new range/oven. Primary bathroom new dual sink vanity, sinks, faucets lighting, mirrors and tub & shower resurfaced. Secondary Bathroom new vanity, sink, faucets & resurfaced tub. Stylish new lighting throughout the entire home, and refinished hardwood stairs elevate the entire home. New toilets in all bathrooms. Enjoy an open-concept dining and family room with a cozy gas fireplace and neighborhood pool. Additional flex room on the main can be an additional living room/office/flex room. Two large parks with in Blakeney Greens with seating. Premium lot backing to woods. Spacious primary suite with high ceiling and walk-in closet. Walk to Blakeney shops and dining; minutes to Ballantyne and the Ballantyne Bowl area, Lynx Light Rail (15 min), Charlotte Airport (25 min), and the Whitewater Center (25 min). Quick access to Uptown, SouthPark, and South End. Times estimated.
Additional Information
- Fireplace
- Yes
- Floor Coverings
- Carpet, Vinyl
- Equipment
- Dishwasher, Electric Oven, Electric Range, Gas Water Heater
- Foundation
- Slab
- Main Level Rooms
- Kitchen, Family Room, Dining Area, Bathroom-Half
- Laundry Location
- Electric Dryer Hookup, Washer Hookup
- Heating
- Forced Air
- Water
- City
- Sewer
- Public Sewer
- Exterior Construction
- Vinyl
- Roof
- Architectural Shingle
- Parking
- Driveway
- Driveway
- Concrete, Paved
- Elementary School
- Knights View
- Middle School
- Community House
- High School
- Ardrey Kell
- Total Property HLA
- 1611
Mortgage Calculator
“ Based on information submitted to the MLS GRID as of . All data is obtained from various sources and may not have been verified by broker or MLS GRID. Supplied Open House Information is subject to change without notice. All information should be independently reviewed and verified for accuracy. Some IDX listings have been excluded from this website. Properties may or may not be listed by the office/agent presenting the information © 2026 Canopy MLS as distributed by MLS GRID”

Last Updated: