6328 Pepperwich Place, Charlotte, NC 28277
- $1,005,000
- 4
- BD
- 4
- BA
- 3,211
- SqFt




Listing courtesy of Premier Sotheby's International Realty. scott.sofsian@premiersir.com
Sold listing courtesy of COMPASS
- Sold Price
- $1,005,000
- List Price
- $955,000
- MLS#
- 4358892
- Status
- CLOSED
- Days on Market
- 32
- Property Type
- Residential
- Architectural Style
- Transitional
- Year Built
- 2002
- Closing Date
- Apr 29, 2026
- Bedrooms
- 4
- Bathrooms
- 4
- Full Baths
- 3
- Half Baths
- 1
- Lot Size
- 16,988
- Lot Size Area
- 0.39
- Living Area
- 3,211
- Sq Ft Total
- 3211
- County
- Mecklenburg
- Subdivision
- Vanderbilt At Providence
- Special Conditions
- None
- Dom
- Yes
Property Description
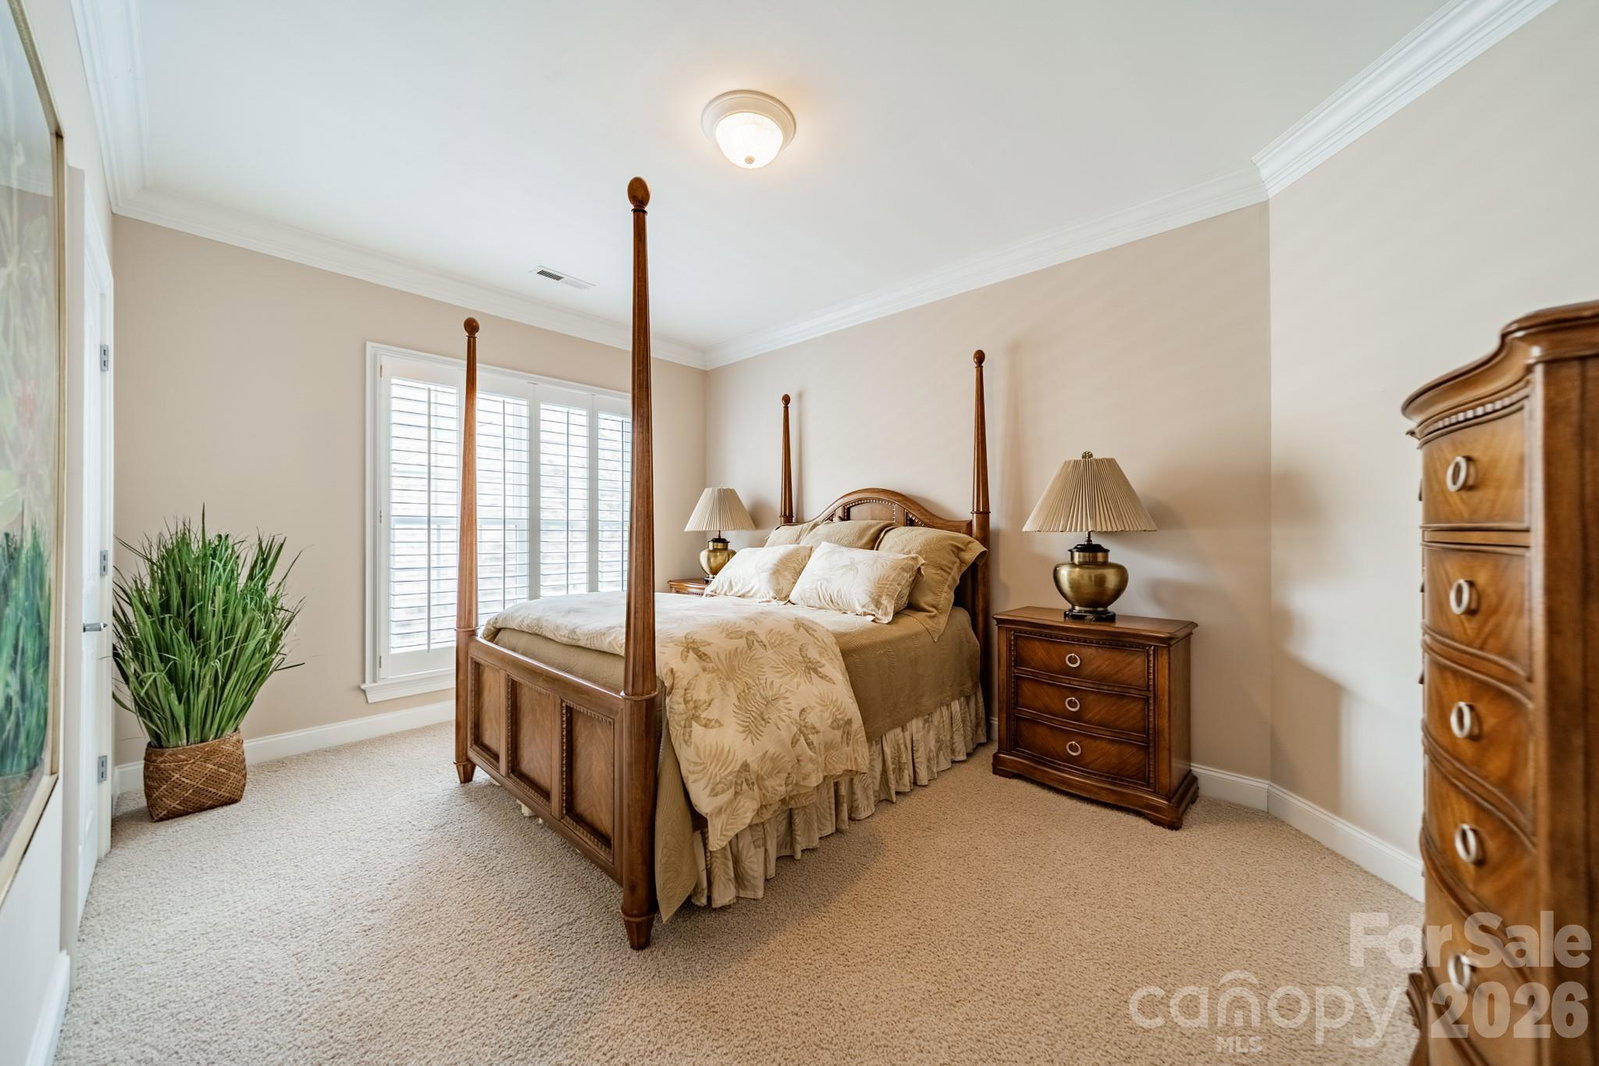
Located in Vanderbilt, this full brick residence presents an opportunity to enjoy a country club lifestyle with convenient access to Providence Country Club, Waverly and Rea Farms. A short distance to Providence Country Club amenities, including the pool, tennis courts, playground and clubhouse, the home offers four bedrooms, three full baths and one half bath. The primary suite is positioned on the main level, while the upper level includes additional bedrooms, two baths and a bonus room. The layout supports both daily living and entertaining, featuring an open-concept kitchen with stainless steel appliances, a gas range, custom cabinetry and bar seating. Neutral interiors and a well-maintained condition provide a move-in ready experience. Set on a 0.39-acre fenced lot with upgraded landscaping, the property includes a flat backyard and a spacious patio designed for outdoor living and entertaining. The home is situated on a beautiful cul-de-sac street within a prime, established neighborhood. Located near top-rated schools with convenient access to Interstate 485, the Ballantyne Bowl, Stonecrest and Downtown Matthews. A balanced offering of location, layout and accessibility in one of South Charlotte’s established communities.
Additional Information
- Hoa Fee
- $785
- Hoa Fee Paid
- Annually
- Community Features
- Pond, Sidewalks, Street Lights
- Fireplace
- Yes
- Floor Coverings
- Carpet, Tile, Wood
- Equipment
- Dishwasher, Disposal, Double Oven, Exhaust Hood, Gas Cooktop, Microwave, Plumbed For Ice Maker, Wall Oven
- Foundation
- Crawl Space
- Main Level Rooms
- Bathroom-Full, Bathroom-Half, Breakfast, Dining Room, Great Room-Two Story, Kitchen, Laundry, Primary Bedroom, Sitting, Sunroom
- Laundry Location
- Electric Dryer Hookup, Laundry Room, Main Level
- Heating
- Forced Air, Natural Gas
- Water
- City
- Sewer
- Public Sewer
- Exterior Construction
- Brick Full
- Roof
- Architectural Shingle
- Parking
- Attached Garage
- Driveway
- Concrete, Paved
- Lot Description
- Cul-De-Sac
- Elementary School
- Polo Ridge
- Middle School
- Rea Farms STEAM Academy
- High School
- Ardrey Kell
- Total Property HLA
- 3211
- Master on Main Level
- Yes
Mortgage Calculator
“ Based on information submitted to the MLS GRID as of . All data is obtained from various sources and may not have been verified by broker or MLS GRID. Supplied Open House Information is subject to change without notice. All information should be independently reviewed and verified for accuracy. Some IDX listings have been excluded from this website. Properties may or may not be listed by the office/agent presenting the information © 2026 Canopy MLS as distributed by MLS GRID”

Last Updated: