7008 Amberhouse Drive, Charlotte, NC 28212
- $445,000
- 4
- BD
- 3
- BA
- 2,146
- SqFt




Listing courtesy of Lifestyle International Realty. janethcsellshomes@gmail.com
Sold listing courtesy of Keller Williams South Park
- Sold Price
- $445,000
- List Price
- $460,000
- MLS#
- 4358844
- Status
- CLOSED
- Days on Market
- 74
- Property Type
- Residential
- Year Built
- 2024
- Closing Date
- Jun 02, 2026
- Bedrooms
- 4
- Bathrooms
- 3
- Full Baths
- 2
- Half Baths
- 1
- Lot Size
- 6,098
- Lot Size Area
- 0.14
- Living Area
- 2,146
- Sq Ft Total
- 2146
- County
- Mecklenburg
- Subdivision
- Wilora Pond
- Special Conditions
- None
Property Description
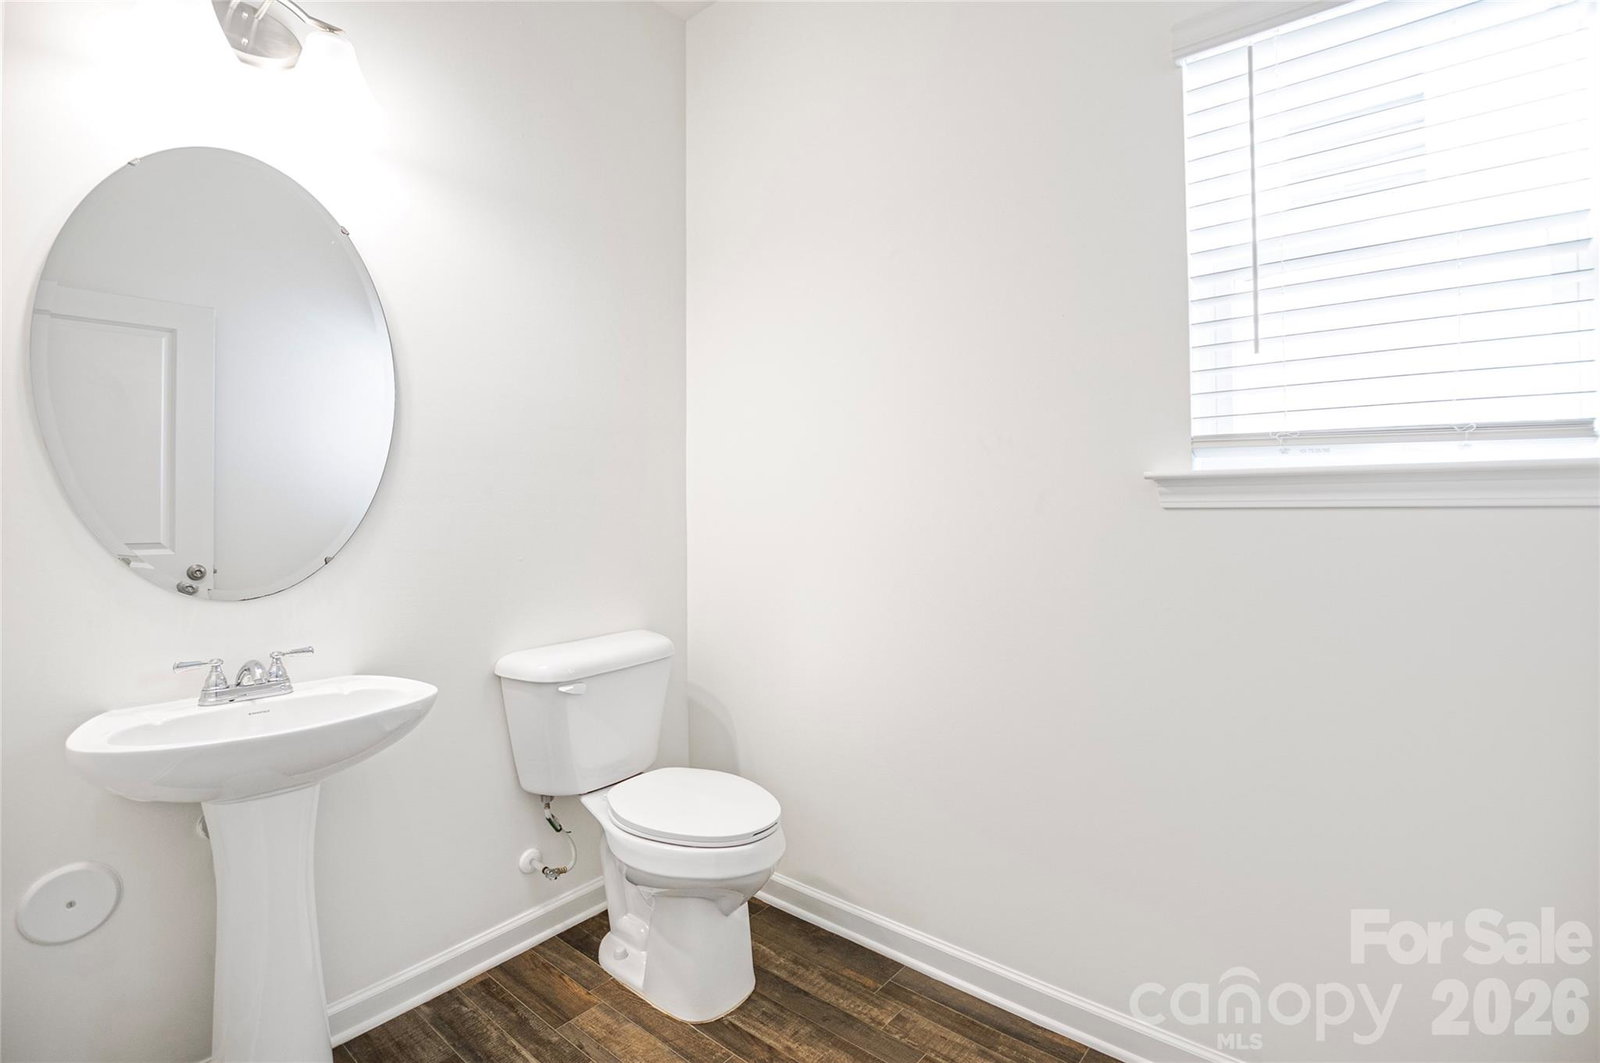
This Home may qualify for 100% financing, along with up to $5,000 in closing cost assistance and $5,000 in down payment assistance through a participating lender program. Check out this beautifully maintained, like new residence, freshly painted and truly move in ready. This spacious home offers 4 bedrooms and 2.5 bathrooms, thoughtfully designed for both comfort and functionality, with over 2,100 square feet of living space. The primary bedroom features a generous walk in closet, dual vanities, and a relaxing garden tub perfect for unwinding at the end of the day. The open and versatile layout provides ample space for both everyday living and entertaining. Situated on a level lot in a quiet cul-de-sac, the property also includes a 2 car garage and inviting outdoor space. Conveniently located less than 10 miles from Uptown Charlotte and close to Plaza Midwood, this home offers easy access to shopping, dining, and major roadways while maintaining a sense of comfort and convenience. Experience the perfect blend of style, comfort, and location schedule your showing today.
Additional Information
- Hoa Fee
- $600
- Hoa Fee Paid
- Annually
- Floor Coverings
- Carpet, Vinyl
- Equipment
- Dishwasher, Disposal, Electric Range, Electric Water Heater, Microwave, Refrigerator, Washer/Dryer
- Foundation
- Slab
- Main Level Rooms
- Kitchen, Living Room
- Laundry Location
- Laundry Room, Upper Level
- Heating
- Central, Electric
- Water
- City
- Sewer
- Public Sewer
- Exterior Construction
- Vinyl
- Roof
- Architectural Shingle
- Parking
- Driveway, Attached Garage
- Driveway
- Concrete, Paved
- Elementary School
- Unspecified
- Middle School
- Unspecified
- High School
- Unspecified
- Total Property HLA
- 2146
Mortgage Calculator
“ Based on information submitted to the MLS GRID as of . All data is obtained from various sources and may not have been verified by broker or MLS GRID. Supplied Open House Information is subject to change without notice. All information should be independently reviewed and verified for accuracy. Some IDX listings have been excluded from this website. Properties may or may not be listed by the office/agent presenting the information © 2026 Canopy MLS as distributed by MLS GRID”

Last Updated: