1600 Julia Maulden Place, Charlotte, NC 28206
- $685,000
- 3
- BD
- 3
- BA
- 1,492
- SqFt


Listing courtesy of Howard Hanna Allen Tate Davidson. nikki.calden@allentate.com
Sold listing courtesy of Berkshire Hathaway HomeServices Carolinas Realty
- Sold Price
- $685,000
- List Price
- $725,000
- MLS#
- 4358790
- Status
- CLOSED
- Days on Market
- 97
- Property Type
- Residential
- Year Built
- 1987
- Closing Date
- Jun 25, 2026
- Bedrooms
- 3
- Bathrooms
- 3
- Full Baths
- 3
- Lot Size
- 4,356
- Lot Size Area
- 0.1
- Living Area
- 1,492
- Sq Ft Total
- 1492
- County
- Mecklenburg
- Subdivision
- Optimist Park
- Special Conditions
- None
Property Description
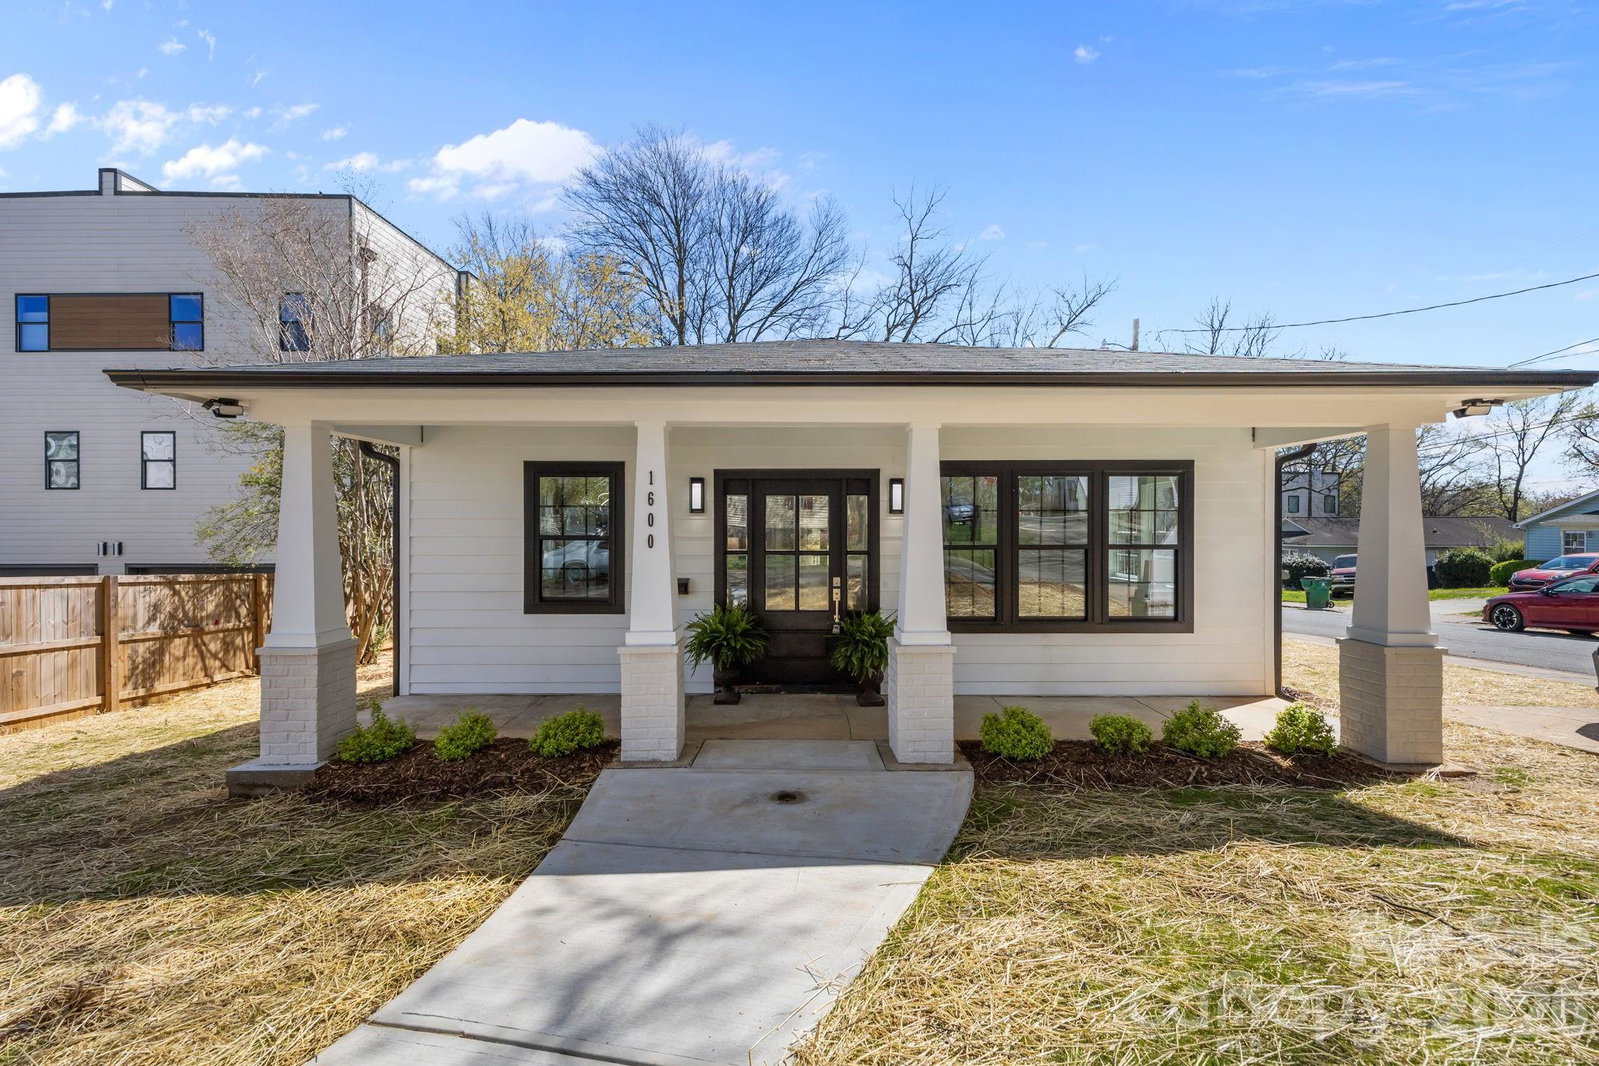
Fully remodeled and move-in ready, this charming bungalow—situated on a desirable corner lot—offers the perfect blend of style, functionality, and location. Featuring 3 bedrooms and 3 full baths, the thoughtfully updated interior includes a beautifully designed kitchen with a gas cooktop and built-in beverage fridge—ideal for both everyday living and entertaining. The layout is both practical and versatile, with two bedrooms featuring private ensuite bathrooms, while the third bedroom has its own full bath conveniently located just across the hall—perfect for guests or flexible living arrangements. Beautifully tiled bathrooms and consistent LVP flooring throughout the home create a cohesive, elevated feel. Additional highlights include a dedicated laundry room with a utility sink and custom built pantry storage, adding everyday convenience, along with a great deck for outdoor relaxing or entertaining. The property also offers three off-street parking spaces. Located in a prime Charlotte location, you’re walkable to Optimist Hall and just a quick bike ride to Plaza Midwood and NoDa—offering easy access to some of the city’s best dining, shopping, and entertainment. A true turnkey opportunity in one of Charlotte’s most vibrant areas!
Additional Information
- Floor Coverings
- Tile, Vinyl
- Equipment
- Bar Fridge, Dishwasher, Disposal, Electric Oven, Gas Cooktop, Microwave, Tankless Water Heater
- Foundation
- Crawl Space
- Main Level Rooms
- Living Room, Dining Area, Kitchen, Laundry, Bedroom(s), Bedroom(s), Primary Bedroom, Bathroom-Full, Bathroom-Full, Bathroom-Full
- Laundry Location
- Laundry Room
- Heating
- Central
- Water
- City
- Sewer
- Public Sewer
- Exterior Construction
- Fiber Cement
- Roof
- Architectural Shingle
- Parking
- Driveway
- Driveway
- Concrete, Paved
- Elementary School
- Villa Heights
- Middle School
- Eastway
- High School
- Garinger
- Total Property HLA
- 1492
- Master on Main Level
- Yes
Mortgage Calculator
“ Based on information submitted to the MLS GRID as of . All data is obtained from various sources and may not have been verified by broker or MLS GRID. Supplied Open House Information is subject to change without notice. All information should be independently reviewed and verified for accuracy. Some IDX listings have been excluded from this website. Properties may or may not be listed by the office/agent presenting the information © 2026 Canopy MLS as distributed by MLS GRID”

Last Updated: