300 W 5th W Street Unit #413, Charlotte, NC 28202
- $465,000
- 2
- BD
- 2
- BA
- 1,148
- SqFt




Listing courtesy of Yancey Realty, LLC. cynthia.spurgeon@YanceyRealty.com
Sold listing courtesy of Southern Homes of the Carolinas, Inc
- Sold Price
- $465,000
- List Price
- $479,000
- MLS#
- 4358749
- Status
- CLOSED
- Days on Market
- 103
- Property Type
- Residential
- Architectural Style
- Transitional
- Year Built
- 2002
- Closing Date
- Jun 29, 2026
- Bedrooms
- 2
- Bathrooms
- 2
- Full Baths
- 2
- Lot Size
- 43,560
- Lot Size Area
- 1
- Living Area
- 1,148
- Sq Ft Total
- 1148
- County
- Mecklenburg
- Subdivision
- Fifth And Poplar
- Building Name
- fifth and poplar
- Special Conditions
- None
Property Description
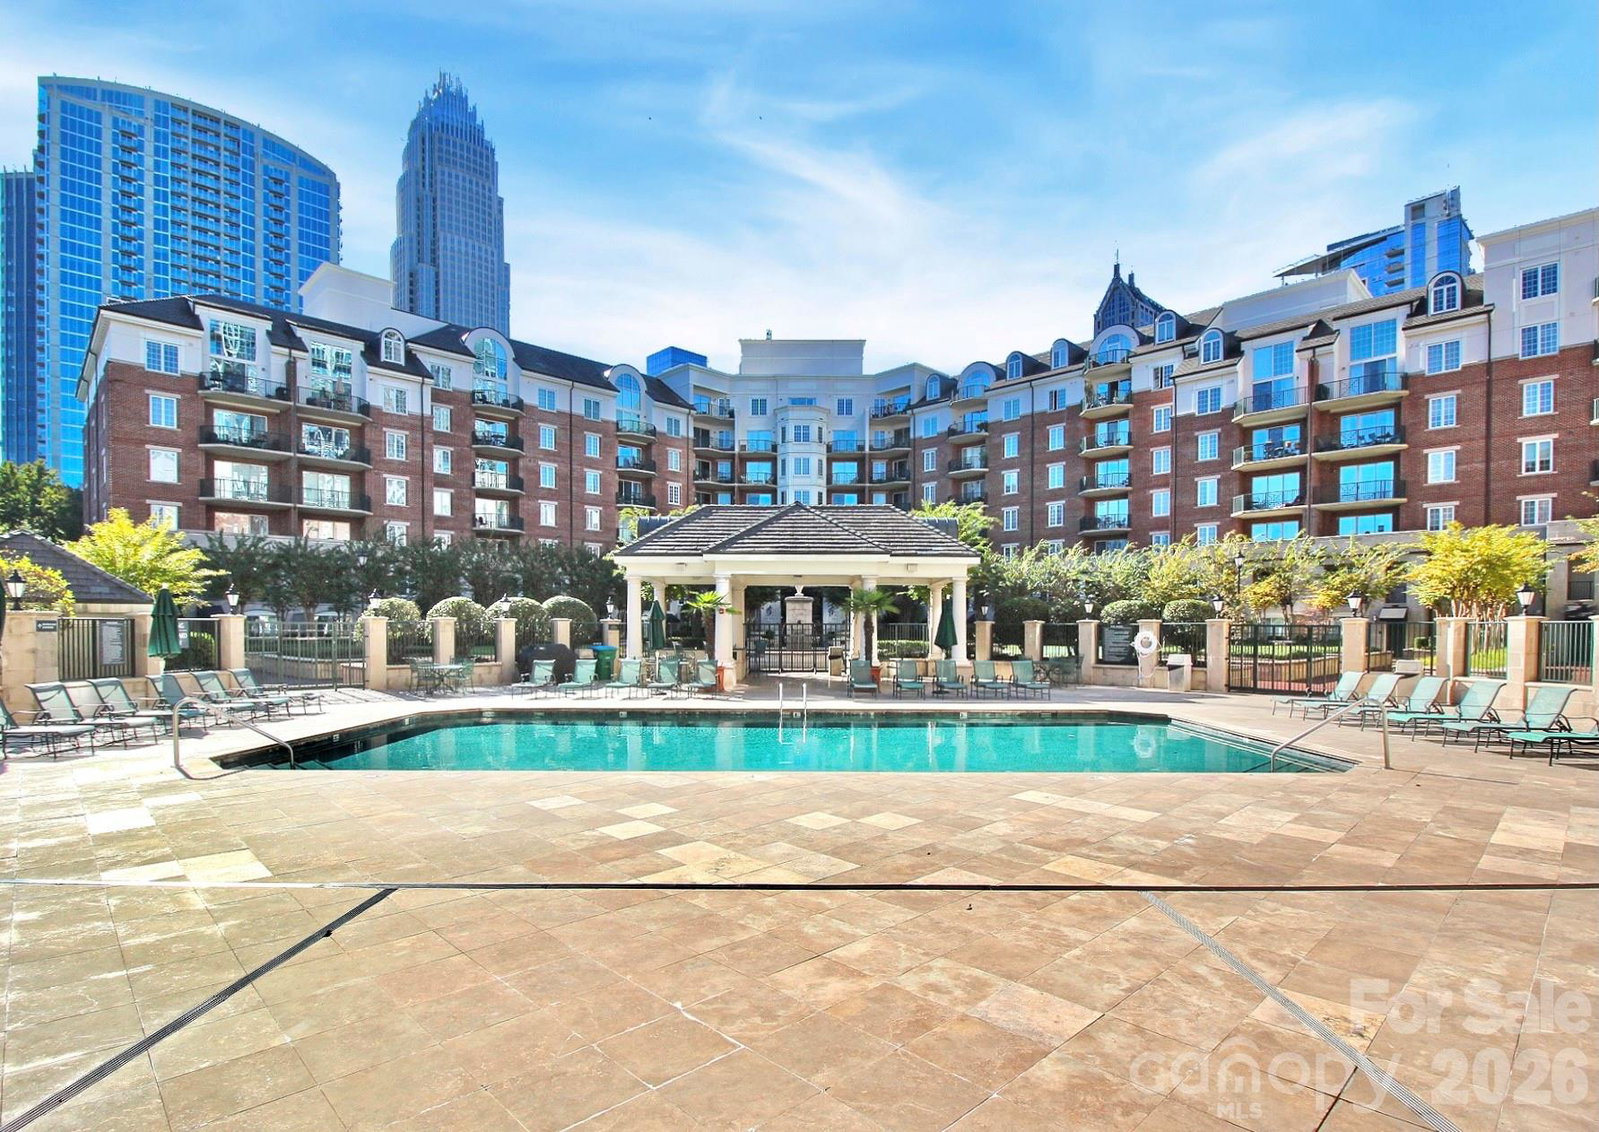
Wow! Amazing Opportunity to have best location in the building at the highly sought after Fifth and Poplar. This unique 2 bedroom with the primary suite offering additional den/flex space condo boasts year round stunning city views with a large covered balcony perfect for morning coffee or unwind with a glass of wine! Located in the highly desirable Fourth Ward, Fifth and Poplar is blocks from Uptown Charlotte’s top dining, sports venues, museums, theaters, and the light rail, all while being nestled between beautiful parks. Home features soft, neutral-toned fresh paint throughout and open-concept living, dining, and kitchen area that feels bright and airy. Kitchen with stainless appliances and modern cabinets. Nice sized laundry off of kitchen. Primary suite features large walk in closet and a unique flex space/den perfect for an office space or additional lounge/den space with its own door to the balcony ( only a few have condos offer this additional space), while the second en-suite bedroom offers flexibility as a guest room, home office, or media space, complete with a walk-in closet. This condo also has a storage unit (not all condos have a storage unit)and an Assigned secured garage parking space. Community updates include a new roof (2023) and refreshed hallways (2022), with no planned assessments. Resort-style living with full-service amenities: 24-hour concierge, award-winning on-site HOA management, a resort pool with outdoor kitchen, a professionally landscaped gated courtyard with putting green, fountain, and dog park, a state-of-the-art fitness center, cozy library with fireplace, fireside terrace with grills and TV, media room, cyber café, coffee bar, and even a resident car wash. Conveniences like Harris Teeter, a nail salon, and dry cleaners. The fifth and poplar community offers an active social calendar including book club, happy hours, and more.
Additional Information
- Hoa Fee
- $651
- Hoa Fee Paid
- Monthly
- Equipment
- Dishwasher, Disposal, Electric Range, Electric Water Heater, Ice Maker, Microwave, Refrigerator, Washer/Dryer
- Foundation
- Slab
- Main Level Rooms
- Primary Bedroom, Bedroom(s), Kitchen, Living Room
- Laundry Location
- In Unit
- Heating
- Electric
- Water
- City
- Sewer
- Public Sewer
- Exterior Features
- Above Ground Hot Tub / Spa, Storage
- Exterior Construction
- Brick Partial, Block, Synthetic Stucco
- Parking
- Assigned, Electric Gate, Attached Garage, Garage Door Opener, Keypad Entry, Parking Garage
- Driveway
- Paved
- Elementary School
- Unspecified
- Middle School
- Unspecified
- High School
- Unspecified
- Total Property HLA
- 1148
Mortgage Calculator
“ Based on information submitted to the MLS GRID as of . All data is obtained from various sources and may not have been verified by broker or MLS GRID. Supplied Open House Information is subject to change without notice. All information should be independently reviewed and verified for accuracy. Some IDX listings have been excluded from this website. Properties may or may not be listed by the office/agent presenting the information © 2026 Canopy MLS as distributed by MLS GRID”

Last Updated: