14915 Country Lake Drive, Pineville, NC 28134
- $815,000
- 4
- BD
- 3
- BA
- 2,911
- SqFt




Listing courtesy of Senter & Company LLC. kevin@senterandcompany.com
Sold listing courtesy of Fesmire Marshall Properties
- Sold Price
- $815,000
- List Price
- $765,000
- MLS#
- 4358711
- Status
- CLOSED
- Days on Market
- 27
- Property Type
- Residential
- Year Built
- 2013
- Closing Date
- May 07, 2026
- Bedrooms
- 4
- Bathrooms
- 3
- Full Baths
- 3
- Lot Size
- 13,547
- Lot Size Area
- 0.311
- Living Area
- 2,911
- Sq Ft Total
- 2911
- County
- Mecklenburg
- Subdivision
- Mccullough
- Special Conditions
- None
- Dom
- Yes
Property Description
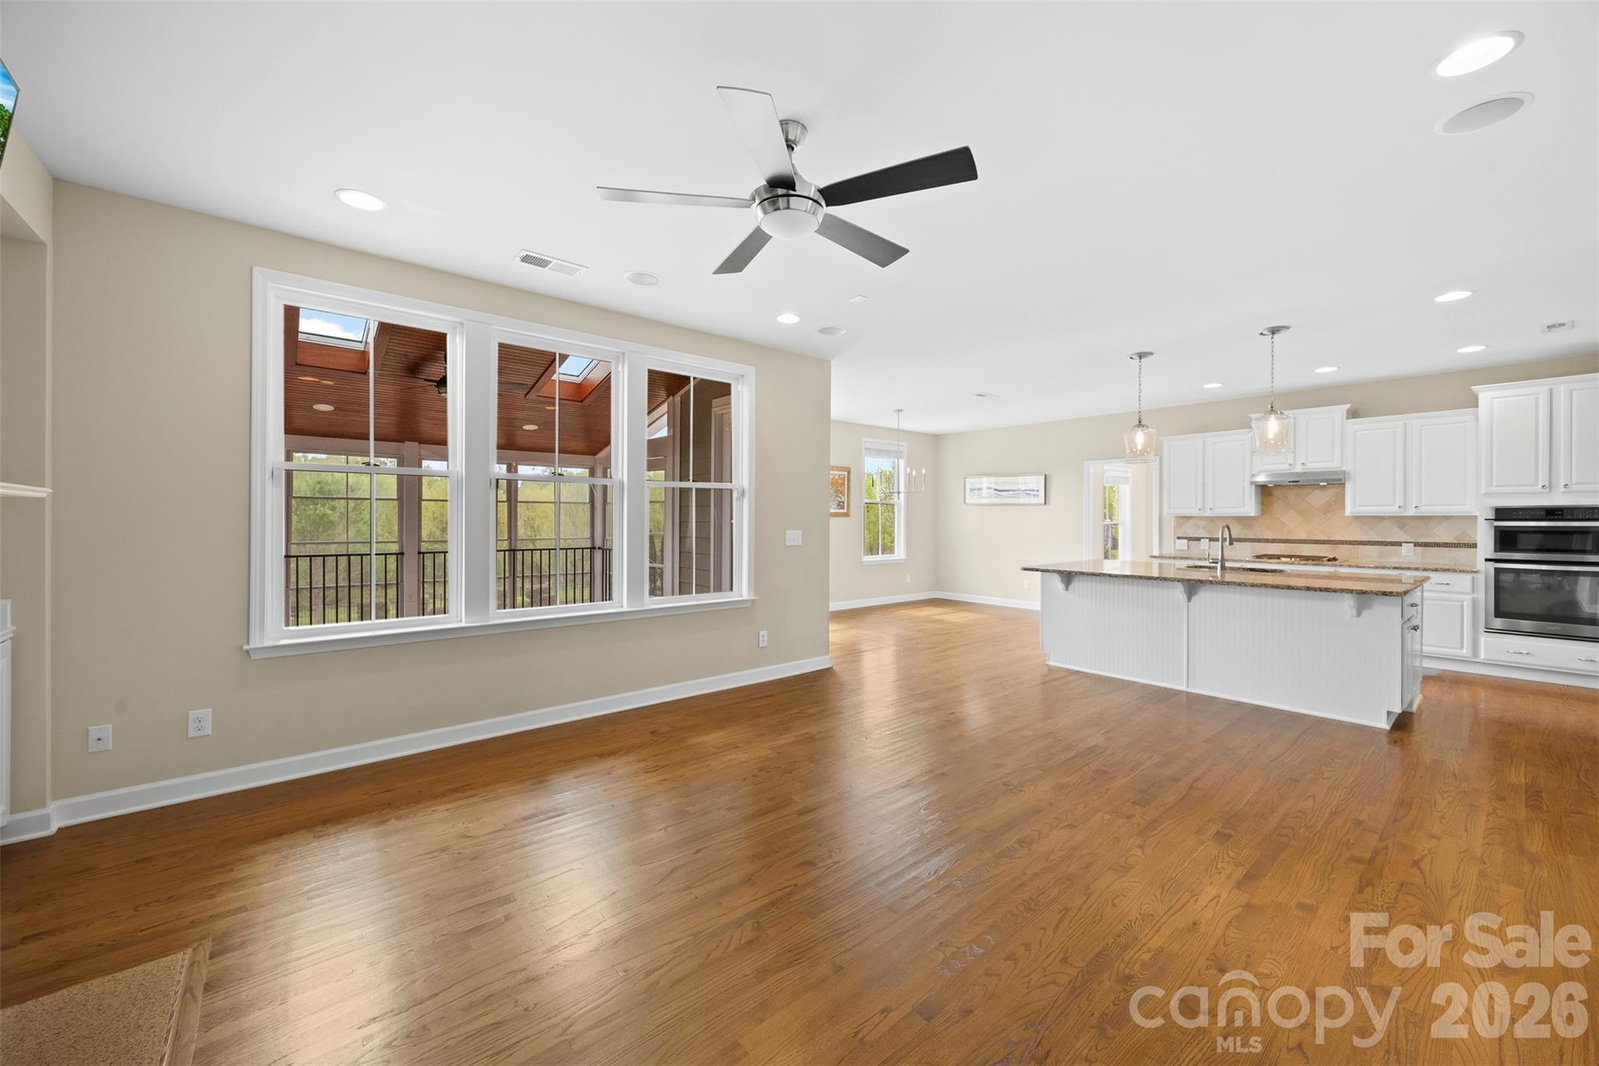
Impeccably updated and meticulously maintained, this exceptional residence in highly desirable McCullough is perfectly positioned on a premium lot with an expansive, professionally landscaped rear yard backing to mature woods, offering privacy and serenity. Thoughtfully curated throughout, this home blends refined design, timeless finishes, and highly functional living spaces ideal for both everyday living and elevated entertaining. The main level features a formal dining room, private office or 4th bedroom with full bath, and an inviting great room anchored by a fireplace and custom built ins. The well appointed kitchen is designed to gather, complete with an oversized island, breakfast area, and Whirlpool gas cooktop, all flowing seamlessly into the main living areas. A stunning 250 sq ft sunroom addition by Collin Homes enhances the home’s livability and offers picturesque views of the backyard retreat. Hardwood floors extend throughout the entire home, creating warmth and continuity from room to room. Upstairs, the spacious primary suite serves as a true retreat with custom closets and an impeccably remodeled spa inspired bath by Marathon Tile & Marble featuring dual vanities, a large walk in shower, and multiple shower heads. Two secondary bedrooms are joined by a Jack and Jill bath, while the oversized bonus room provides flexible space for a media room, playroom, lounge, or home office. Outdoor living is equally impressive with a deck, expansive paver patio, outdoor gas fire pit, dedicated play area, and garden space, all framed by lush landscaping by Paradise Landscaping. Additional upgrades include custom garage flooring by Carolina Custom Garages, upgraded lighting throughout, custom closet systems, decorative concrete and ceiling fans on the front porch, 7 speaker surround sound with Sony subwoofer and Pioneer receiver, Rinnai instant hot water heater, Captura UVC indoor air cleaner connected to the HVAC system, and a waterproof crawl space with dehumidifier by Nelon-Cole Moisture & Water Control with a 20 year transferable warranty. HOA dues include exterior yard and landscaping maintenance for the front and side yard. Located just steps from the community pool and clubhouse and moments from Pineville, South Charlotte, and Ballantyne, this is a refined offering in one of the area’s most sought after communities.
Additional Information
- Hoa Fee
- $565
- Hoa Fee Paid
- Quarterly
- Community Features
- Clubhouse, Fitness Center, Outdoor Pool, Playground, Pond, Recreation Area, Sidewalks, Street Lights, Tennis Court(s), Walking Trails
- Fireplace
- Yes
- Interior Features
- Built-in Features, Cable Prewire, Garden Tub, Kitchen Island, Open Floorplan, Pantry, Walk-In Closet(s)
- Floor Coverings
- Tile, Wood, Other - See Remarks
- Equipment
- Dishwasher, Disposal, Gas Cooktop, Gas Water Heater, Microwave, Plumbed For Ice Maker, Self Cleaning Oven
- Foundation
- Crawl Space
- Main Level Rooms
- Bedroom(s), Bathroom-Full, Dining Room, Kitchen, Breakfast, Great Room, Mud
- Laundry Location
- Electric Dryer Hookup, Laundry Room, Upper Level
- Heating
- Forced Air, Natural Gas, Zoned
- Water
- City
- Sewer
- Public Sewer
- Exterior Features
- Fire Pit
- Exterior Construction
- Fiber Cement
- Roof
- Architectural Shingle
- Parking
- Driveway, Attached Garage, Garage Door Opener
- Driveway
- Concrete, Paved
- Elementary School
- Pineville
- Middle School
- Quail Hollow
- High School
- Ballantyne Ridge
- Zoning
- RMX
- Total Property HLA
- 2911
Mortgage Calculator
“ Based on information submitted to the MLS GRID as of . All data is obtained from various sources and may not have been verified by broker or MLS GRID. Supplied Open House Information is subject to change without notice. All information should be independently reviewed and verified for accuracy. Some IDX listings have been excluded from this website. Properties may or may not be listed by the office/agent presenting the information © 2026 Canopy MLS as distributed by MLS GRID”

Last Updated: