9406 Fairway Ridge Road, Charlotte, NC 28277
- $472,000
- 3
- BD
- 2
- BA
- 1,886
- SqFt




Listing courtesy of COMPASS. cat.long@compass.com
Sold listing courtesy of eXp Realty, LLC
- Sold Price
- $472,000
- List Price
- $465,000
- MLS#
- 4358704
- Status
- CLOSED
- Days on Market
- 35
- Property Type
- Residential
- Architectural Style
- A-Frame
- Year Built
- 1979
- Closing Date
- May 05, 2026
- Bedrooms
- 3
- Bathrooms
- 2
- Full Baths
- 2
- Lot Size
- 12,850
- Lot Size Area
- 0.295
- Living Area
- 1,886
- Sq Ft Total
- 1886
- County
- Mecklenburg
- Subdivision
- Raintree
- Special Conditions
- None
Property Description
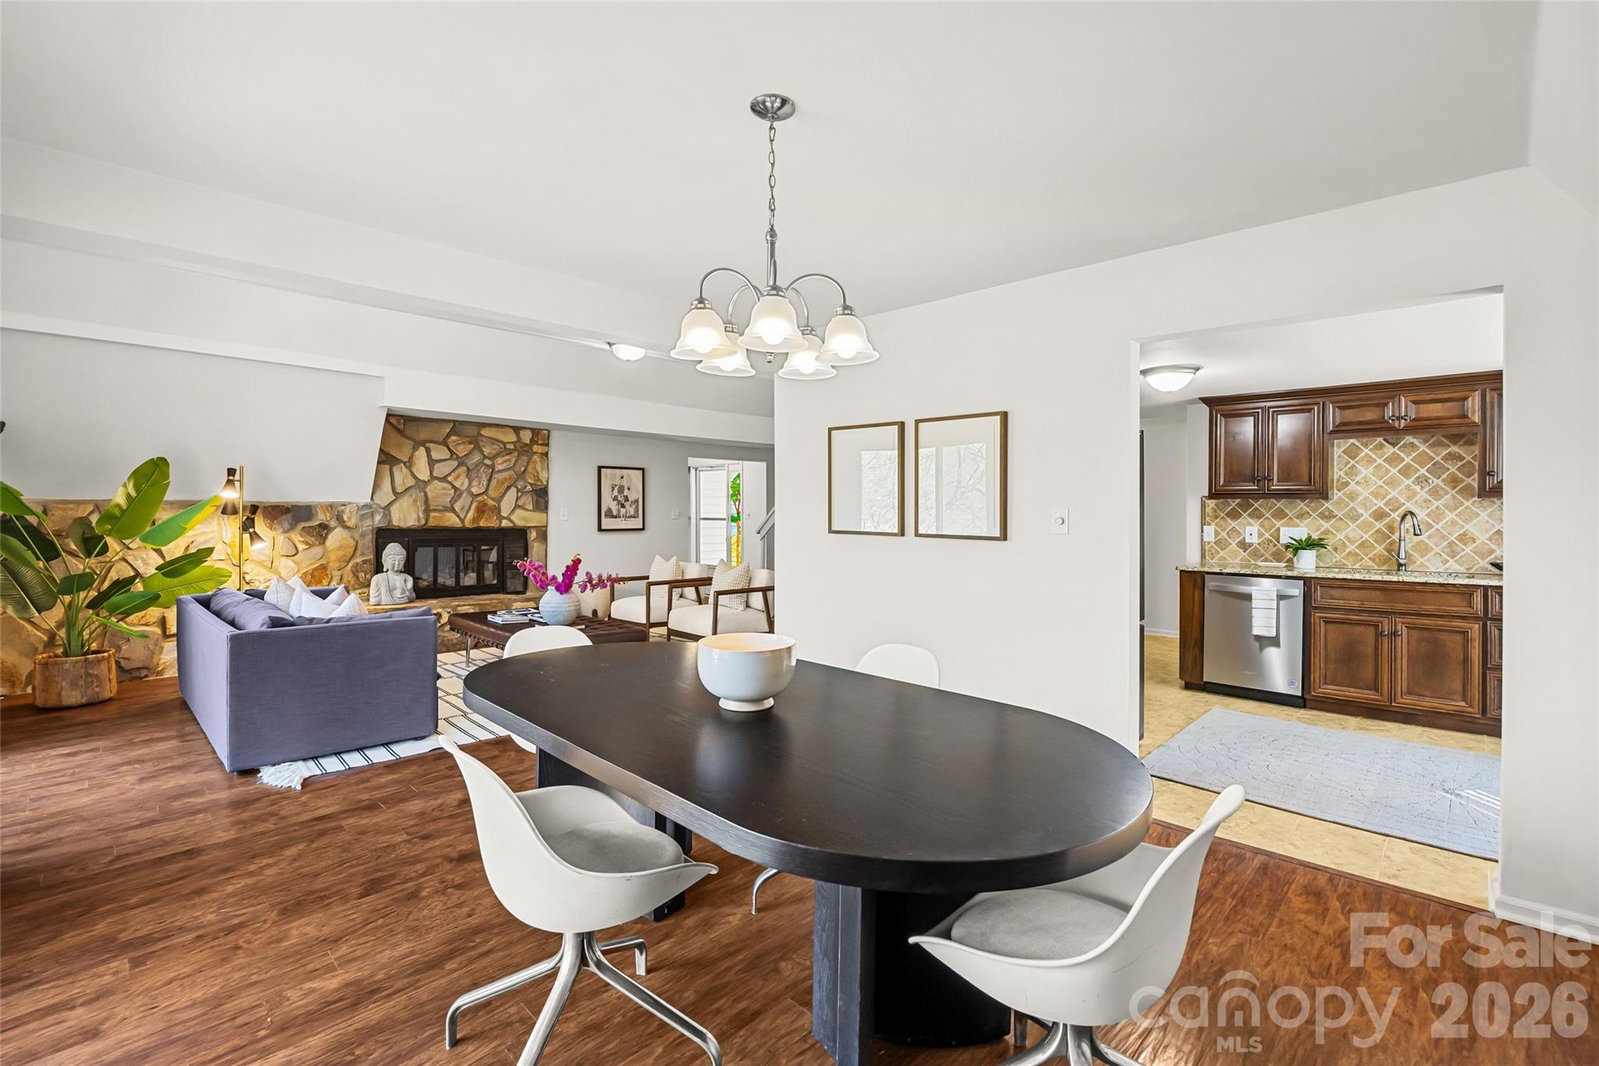
Welcome to 9406 Fairway Ridge Road—a home where comfort meets style in the highly sought-after Raintree neighborhood! This move-in-ready gem boasts a versatile split-level floor plan, designed to complement both everyday living and effortless entertaining. Step into the vaulted great room and feel instantly at home. The grand stone fireplace serves as a stunning focal point, while the dining area offers serene views of the expansive backyard. Slide open the doors to a spacious deck, perfect for hosting gatherings or simply unwinding in the shade, with peaceful views of the golf course and water. Downstairs, two cozy bedrooms, a full bath, and a convenient laundry room provide functionality and charm. Upstairs, you'll find the primary suite with a private en-suite bath and an airy loft space. Whether you envision it as a home office, bonus room, or creative retreat, the loft even comes with a small porch for a breath of fresh air. Best of all, living here means joining one of Charlotte's premier Country Club communities—with a waived $30,000 initiation fee to Raintree Country Club. Enjoy world-class amenities and a lifestyle that’s second to none. Don’t miss your chance to call this exceptional property home! * Anuual $320 dues have been paid for 2026
Additional Information
- Hoa Fee
- $320
- Hoa Fee Paid
- Annually
- Community Features
- Clubhouse, Golf, Outdoor Pool, Playground, Recreation Area, Tennis Court(s)
- Fireplace
- Yes
- Floor Coverings
- Carpet, Laminate, Vinyl
- Equipment
- Dishwasher, Disposal, Electric Cooktop
- Foundation
- Crawl Space
- Main Level Rooms
- Family Room, Bedroom(s), Bedroom(s), Bathroom-Full, Kitchen, Dining Area, Family Room, Laundry
- Laundry Location
- Laundry Room, Lower Level
- Heating
- Natural Gas
- Water
- City
- Sewer
- Public Sewer
- Exterior Construction
- Hardboard Siding
- Roof
- Architectural Shingle
- Parking
- Attached Garage, Garage Faces Front
- Driveway
- Concrete, Paved
- Lot Description
- On Golf Course
- Elementary School
- Unspecified
- Middle School
- Unspecified
- High School
- Unspecified
- Total Property HLA
- 1886
Mortgage Calculator
“ Based on information submitted to the MLS GRID as of . All data is obtained from various sources and may not have been verified by broker or MLS GRID. Supplied Open House Information is subject to change without notice. All information should be independently reviewed and verified for accuracy. Some IDX listings have been excluded from this website. Properties may or may not be listed by the office/agent presenting the information © 2026 Canopy MLS as distributed by MLS GRID”

Last Updated: