5558 Arden Mill Drive, Fort Mill, SC 29715
- $1,410,000
- 5
- BD
- 5
- BA
- 4,886
- SqFt




Listing courtesy of COMPASS. meghan.reynolds@bovenderteam.com
Sold listing courtesy of Howard Hanna Allen Tate Huntersville
- Sold Price
- $1,410,000
- List Price
- $1,425,000
- MLS#
- 4358693
- Status
- CLOSED
- Days on Market
- 80
- Property Type
- Residential
- Architectural Style
- Transitional
- Year Built
- 2021
- Closing Date
- Jun 08, 2026
- Bedrooms
- 5
- Bathrooms
- 5
- Full Baths
- 4
- Half Baths
- 1
- Lot Size
- 10,890
- Lot Size Area
- 0.25
- Living Area
- 4,886
- Sq Ft Total
- 4886
- County
- York
- Subdivision
- Arden Mill
- Special Conditions
- None
Property Description
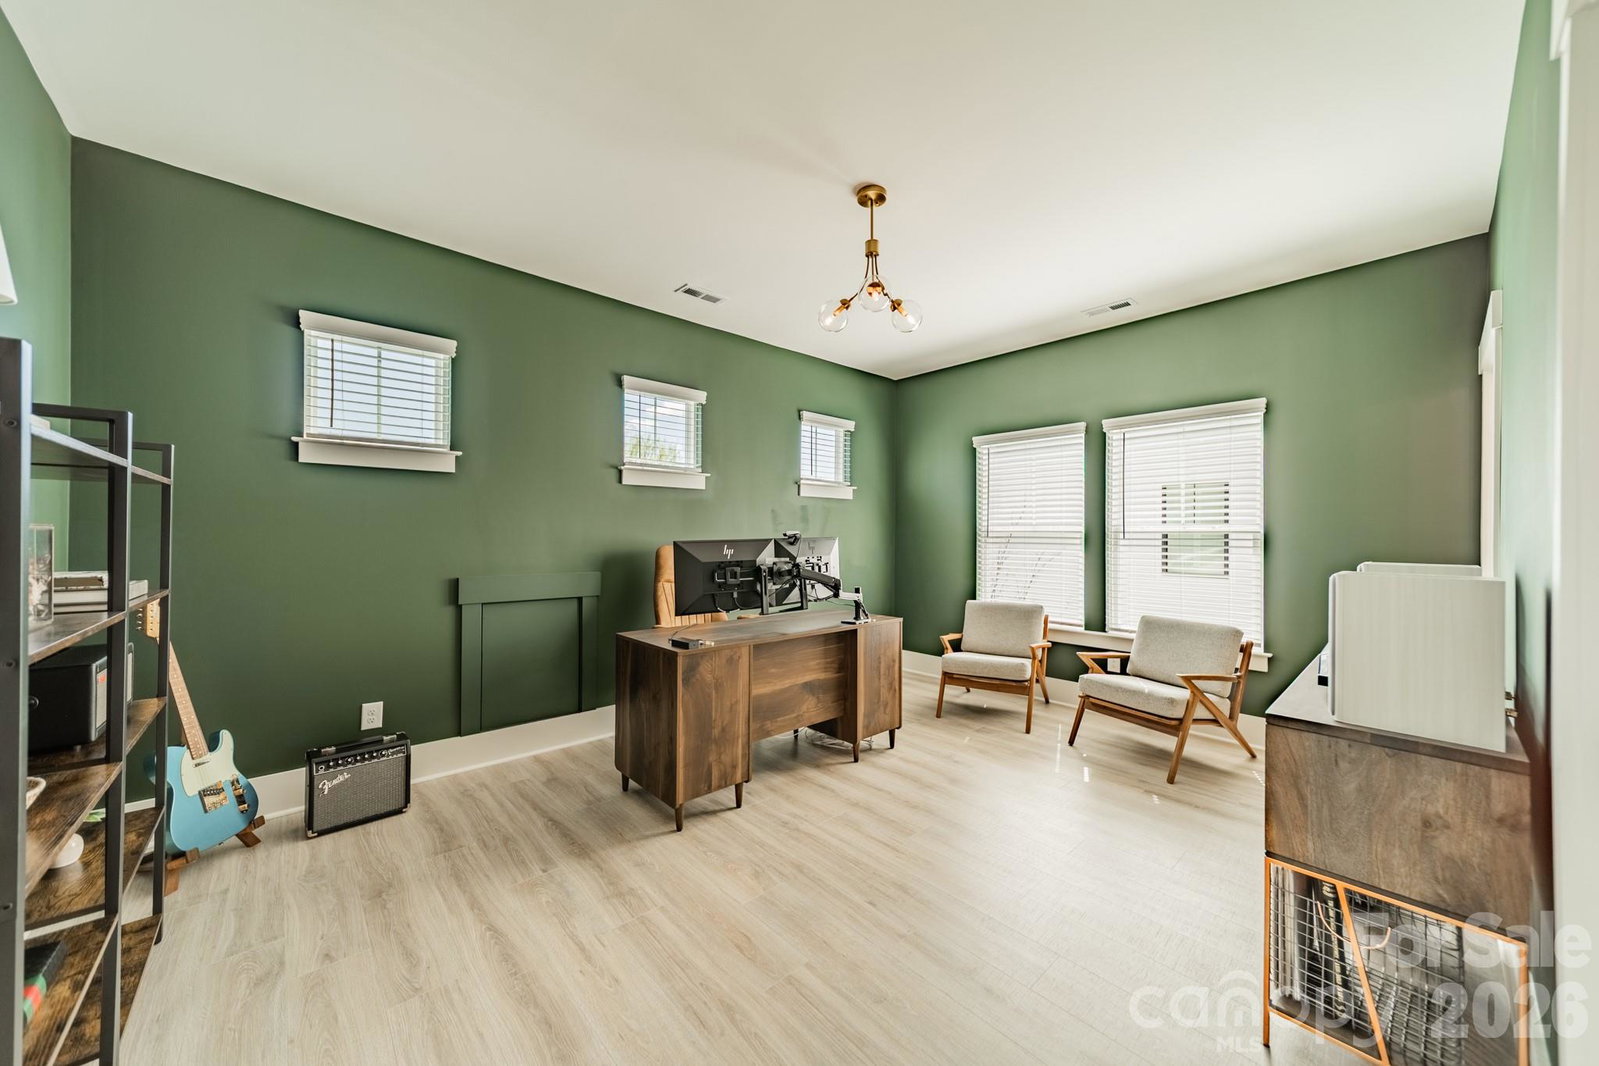
Welcome home to a picture-perfect retreat in the Arden Mill neighborhood of Fort Mill, where timeless Southern charm meets refined modern living. This beautifully crafted Napa Model by Classica makes an unforgettable first impression with its soaring two-story foyer, gracious formal dining room, and a private study perfectly suited for quiet mornings or inspired afternoons. At the heart of the home, the main living space is designed for gathering and entertaining. The chef’s kitchen is both stunning and functional, featuring luxury cabinetry, an oversized island ideal for casual conversations, a six-burner gas range, and a built-in wine refrigerator. It flows effortlessly into the living room, where vaulted ceilings and thoughtfully curated designer lighting create an atmosphere that feels both elevated and welcoming. The 12-foot sliding glass door invites the outdoors in, opening to a show-stopping lanai with vaulted ceilings, skylights, built-in heaters, and an electric retractable screen—perfect for year-round enjoyment. From here, step onto the paver patio and discover your own private oasis: a heated saltwater pool, a built-in gas fire pit, and a uniquely large backyard that is a rare and treasured find in Arden Mill. The primary suite, conveniently located on the main level, is a serene escape. The spa-inspired bath offers dual vanities, a soaking tub, and a generously sized tiled shower, while the exceptional walk-in closet—with direct access to the laundry room—adds everyday ease to luxurious living. Upstairs, four additional bedrooms with walk-in closets, three full bathrooms, a spacious bonus room, second laundry room, and ample walk-in storage provide room to grow, gather, and relax. Perfectly positioned just minutes from shopping, dining, and Fort Mill’s award-winning schools, every detail of this home has been thoughtfully considered, creating a seamless blend of comfort, elegance, and functionality.
Additional Information
- Hoa Fee
- $1,750
- Hoa Fee Paid
- Annually
- Community Features
- Picnic Area, Playground, Recreation Area, Sidewalks, Street Lights
- Fireplace
- Yes
- Interior Features
- Attic Walk In, Breakfast Bar, Entrance Foyer, Kitchen Island, Open Floorplan, Pantry, Walk-In Closet(s), Walk-In Pantry
- Floor Coverings
- Tile, Vinyl
- Equipment
- Dishwasher, Disposal, Exhaust Hood, Gas Cooktop, Gas Water Heater, Microwave, Oven, Tankless Water Heater
- Foundation
- Slab
- Main Level Rooms
- Dining Room, Study, Great Room, Kitchen, Breakfast, Laundry, Primary Bedroom, Bathroom-Full, Bathroom-Half, Flex Space
- Laundry Location
- Electric Dryer Hookup, Laundry Room, Main Level, Upper Level, Washer Hookup
- Heating
- Forced Air, Natural Gas
- Water
- City
- Sewer
- Public Sewer
- Exterior Features
- Fire Pit, In-Ground Irrigation
- Exterior Construction
- Fiber Cement
- Parking
- Driveway, Attached Garage, Garage Door Opener, Garage Faces Front
- Driveway
- Concrete, Paved
- Elementary School
- River Trail
- Middle School
- Banks Trail
- High School
- Catawba Ridge
- Zoning
- MXU
- Total Property HLA
- 4886
- Master on Main Level
- Yes
Mortgage Calculator
“ Based on information submitted to the MLS GRID as of . All data is obtained from various sources and may not have been verified by broker or MLS GRID. Supplied Open House Information is subject to change without notice. All information should be independently reviewed and verified for accuracy. Some IDX listings have been excluded from this website. Properties may or may not be listed by the office/agent presenting the information © 2026 Canopy MLS as distributed by MLS GRID”

Last Updated: