5547 Arden Mill Drive, Fort Mill, SC 29715
- $1,300,000
- 4
- BD
- 4
- BA
- 3,616
- SqFt






Listing courtesy of COMPASS. deborah.hooker@compass.com
Sold listing courtesy of Berkshire Hathaway HomeServices Carolinas Realty
- Sold Price
- $1,300,000
- List Price
- $1,350,000
- MLS#
- 4358659
- Status
- CLOSED
- Days on Market
- 79
- Property Type
- Residential
- Architectural Style
- Transitional
- Year Built
- 2019
- Closing Date
- Jun 08, 2026
- Bedrooms
- 4
- Bathrooms
- 4
- Full Baths
- 3
- Half Baths
- 1
- Lot Size
- 11,325
- Lot Size Area
- 0.26
- Living Area
- 3,616
- Sq Ft Total
- 3616
- County
- York
- Subdivision
- Arden Mill
- Special Conditions
- None
Property Description
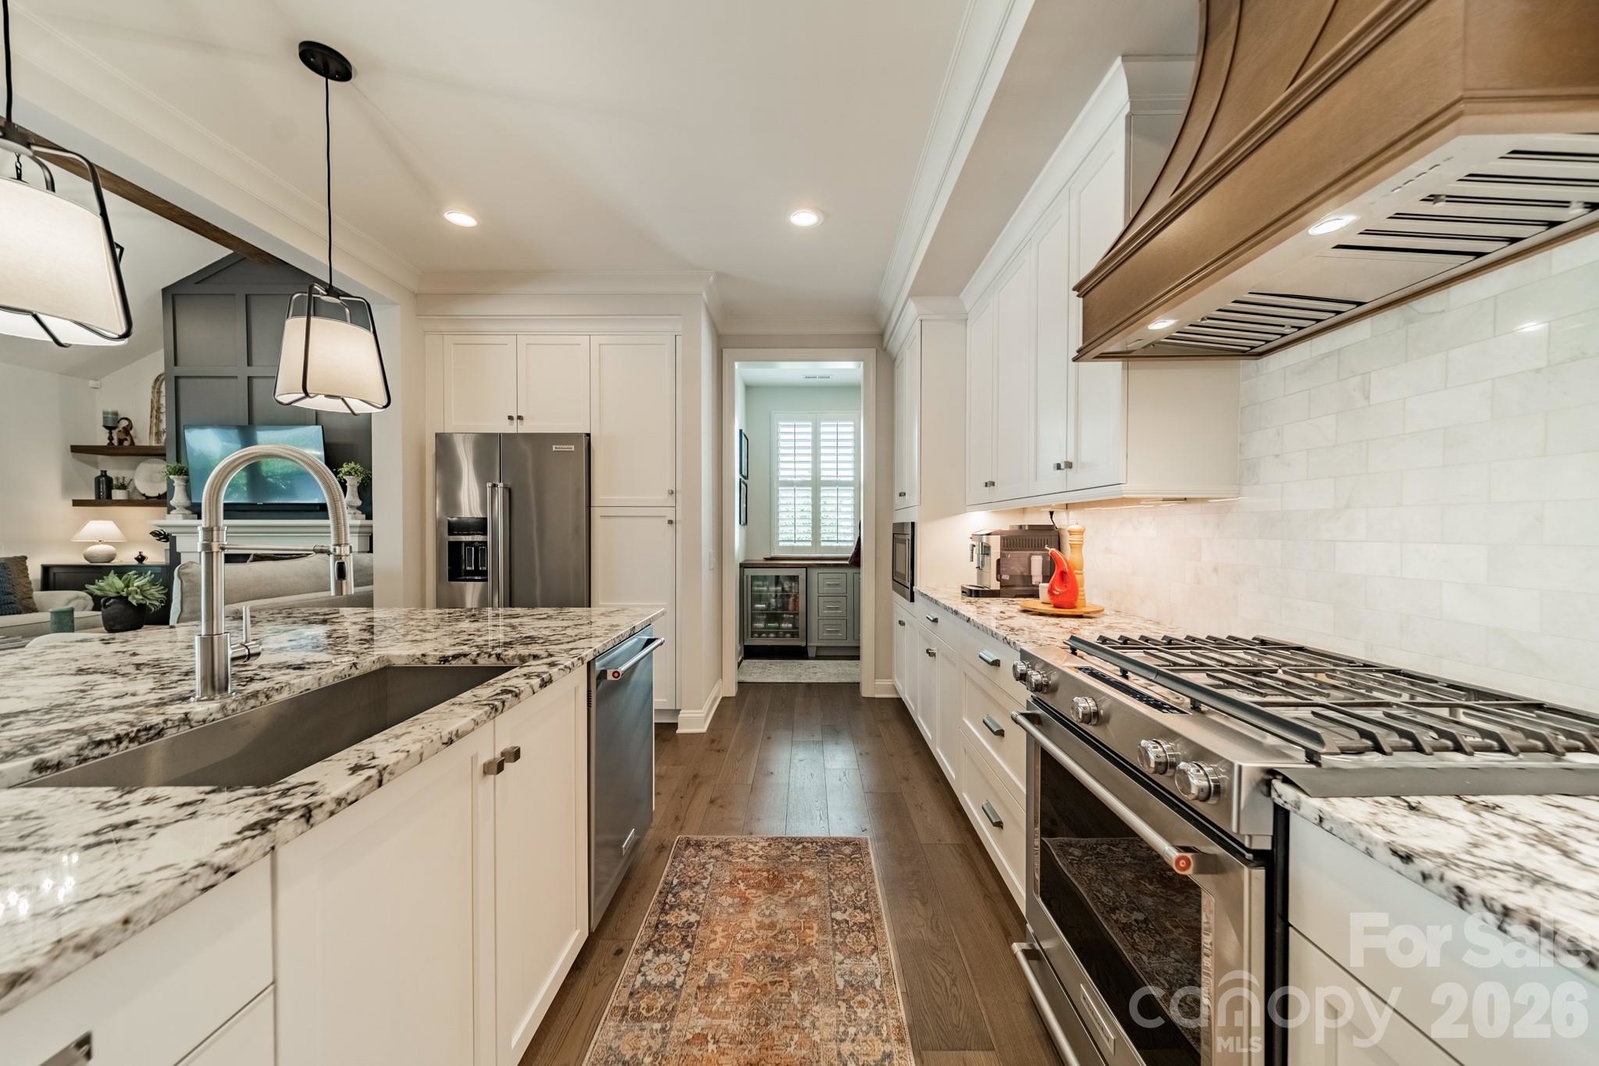
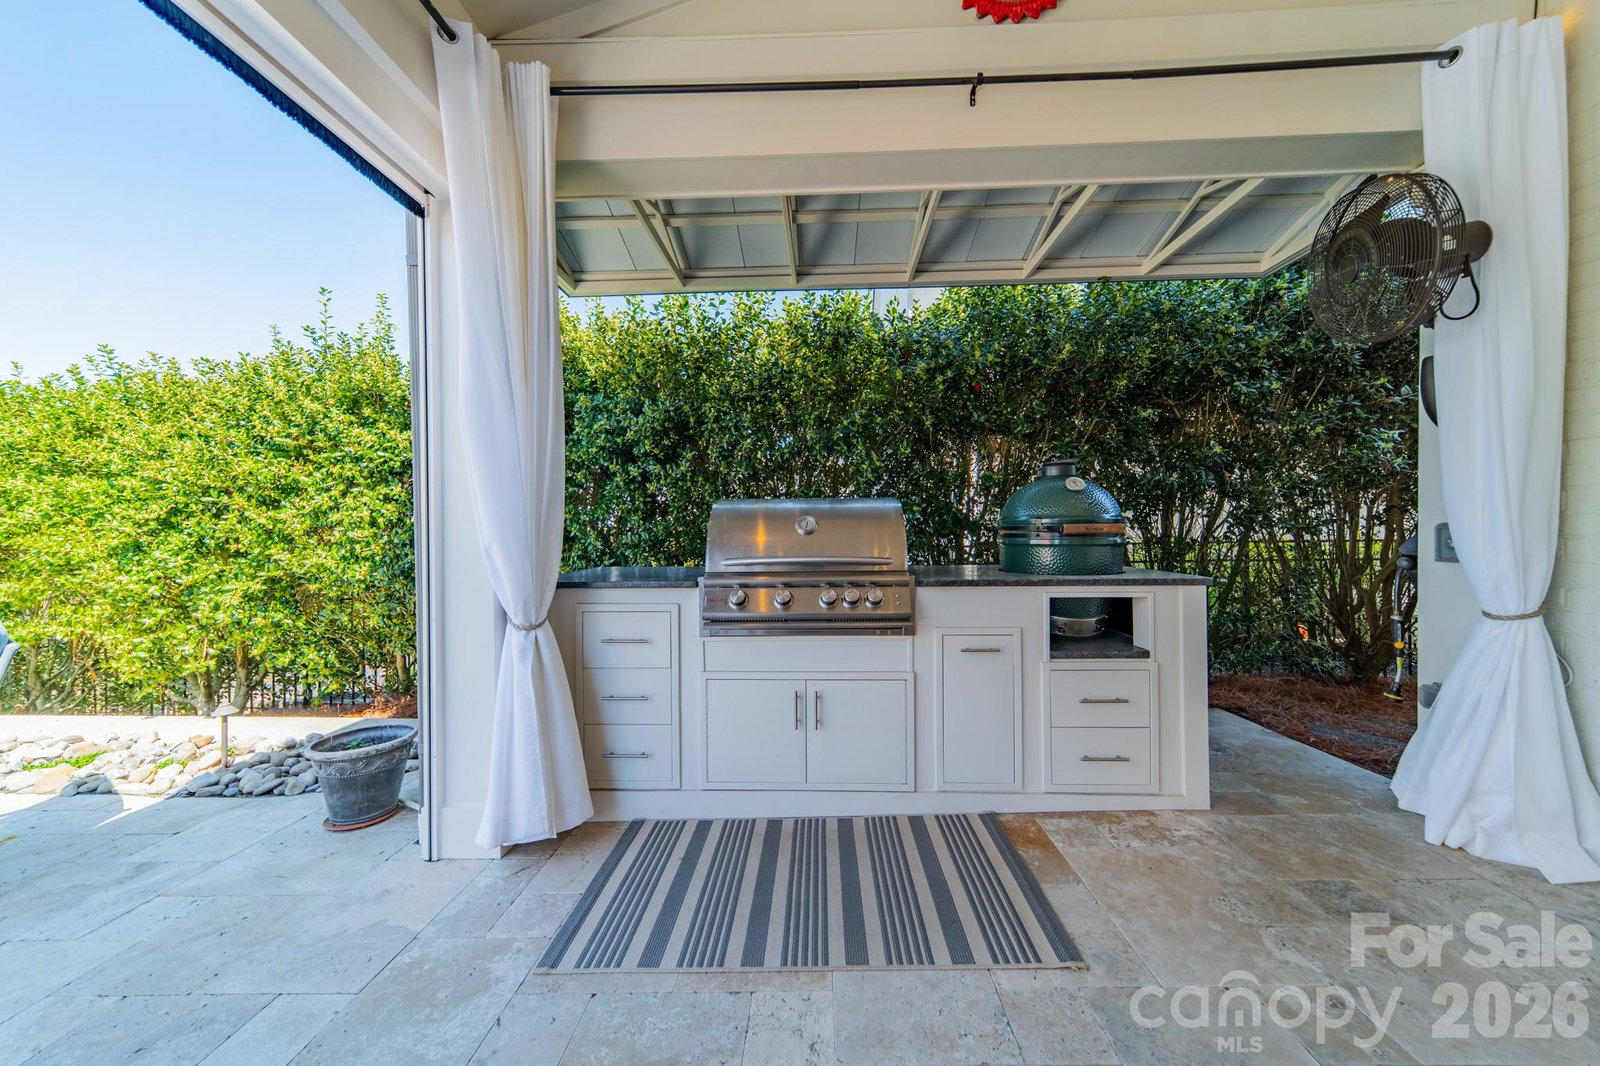
Discover refined living in this beautifully designed home where luxury meets everyday comfort. A bright, open floor plan showcases plantation shutters, custom millwork, and a striking wood ceiling beam. The gourmet kitchen features upgraded appliances, a large center island, and a built-in beverage center, seamlessly connecting to the main living space. The main-level primary suite offers a peaceful retreat, while a private office with French doors is ideal for working from home. The backyard is designed for exceptional outdoor living, featuring a heated saltwater pool, travertine pavers, a gas firepit, an outdoor grill, and motorized sun shades. Lush landscaping, accent lighting, and a fenced yard create a private, inviting setting. Spacious secondary bedrooms and ample storage complete this impressive home.
Additional Information
- Hoa Fee
- $145
- Hoa Fee Paid
- Monthly
- Community Features
- Picnic Area, Playground, Recreation Area, Sidewalks, Street Lights
- Fireplace
- Yes
- Interior Features
- Breakfast Bar, Built-in Features, Drop Zone, Entrance Foyer, Kitchen Island, Open Floorplan, Walk-In Closet(s), Walk-In Pantry
- Floor Coverings
- Carpet, Tile, Wood
- Equipment
- Dishwasher, Disposal, Filtration System, Gas Range, Gas Water Heater, Microwave, Oven, Tankless Water Heater
- Foundation
- Slab
- Main Level Rooms
- Office, Bathroom-Half, Kitchen, Dining Area, Great Room, Mud, Primary Bedroom, Bathroom-Full, Laundry
- Laundry Location
- Laundry Room, Main Level, Sink, Washer Hookup
- Heating
- Forced Air, Natural Gas
- Water
- City
- Sewer
- Public Sewer
- Exterior Features
- Fire Pit, Gas Grill, In-Ground Irrigation
- Exterior Construction
- Brick Full
- Parking
- Driveway, Attached Garage, Garage Door Opener, Garage Faces Front
- Driveway
- Concrete, Paved
- Lot Description
- Corner Lot, Wooded
- Elementary School
- River Trail
- Middle School
- Banks Trail
- High School
- Catawba Ridge
- Zoning
- MXU
- Total Property HLA
- 3616
- Master on Main Level
- Yes
Mortgage Calculator
“ Based on information submitted to the MLS GRID as of . All data is obtained from various sources and may not have been verified by broker or MLS GRID. Supplied Open House Information is subject to change without notice. All information should be independently reviewed and verified for accuracy. Some IDX listings have been excluded from this website. Properties may or may not be listed by the office/agent presenting the information © 2026 Canopy MLS as distributed by MLS GRID”

Last Updated: