6614 Bluegill Road, Charlotte, NC 28216
- $436,000
- 4
- BD
- 3
- BA
- 2,489
- SqFt




Listing courtesy of Stone Realty Group. matt@mattstoneteam.com
Sold listing courtesy of Lake Realty
- Sold Price
- $436,000
- List Price
- $435,000
- MLS#
- 4358637
- Status
- CLOSED
- Days on Market
- 35
- Property Type
- Residential
- Year Built
- 2015
- Closing Date
- May 22, 2026
- Bedrooms
- 4
- Bathrooms
- 3
- Full Baths
- 2
- Half Baths
- 1
- Lot Size
- 7,840
- Lot Size Area
- 0.18
- Living Area
- 2,489
- Sq Ft Total
- 2489
- County
- Mecklenburg
- Subdivision
- Lawing Pond
- Special Conditions
- None
Property Description
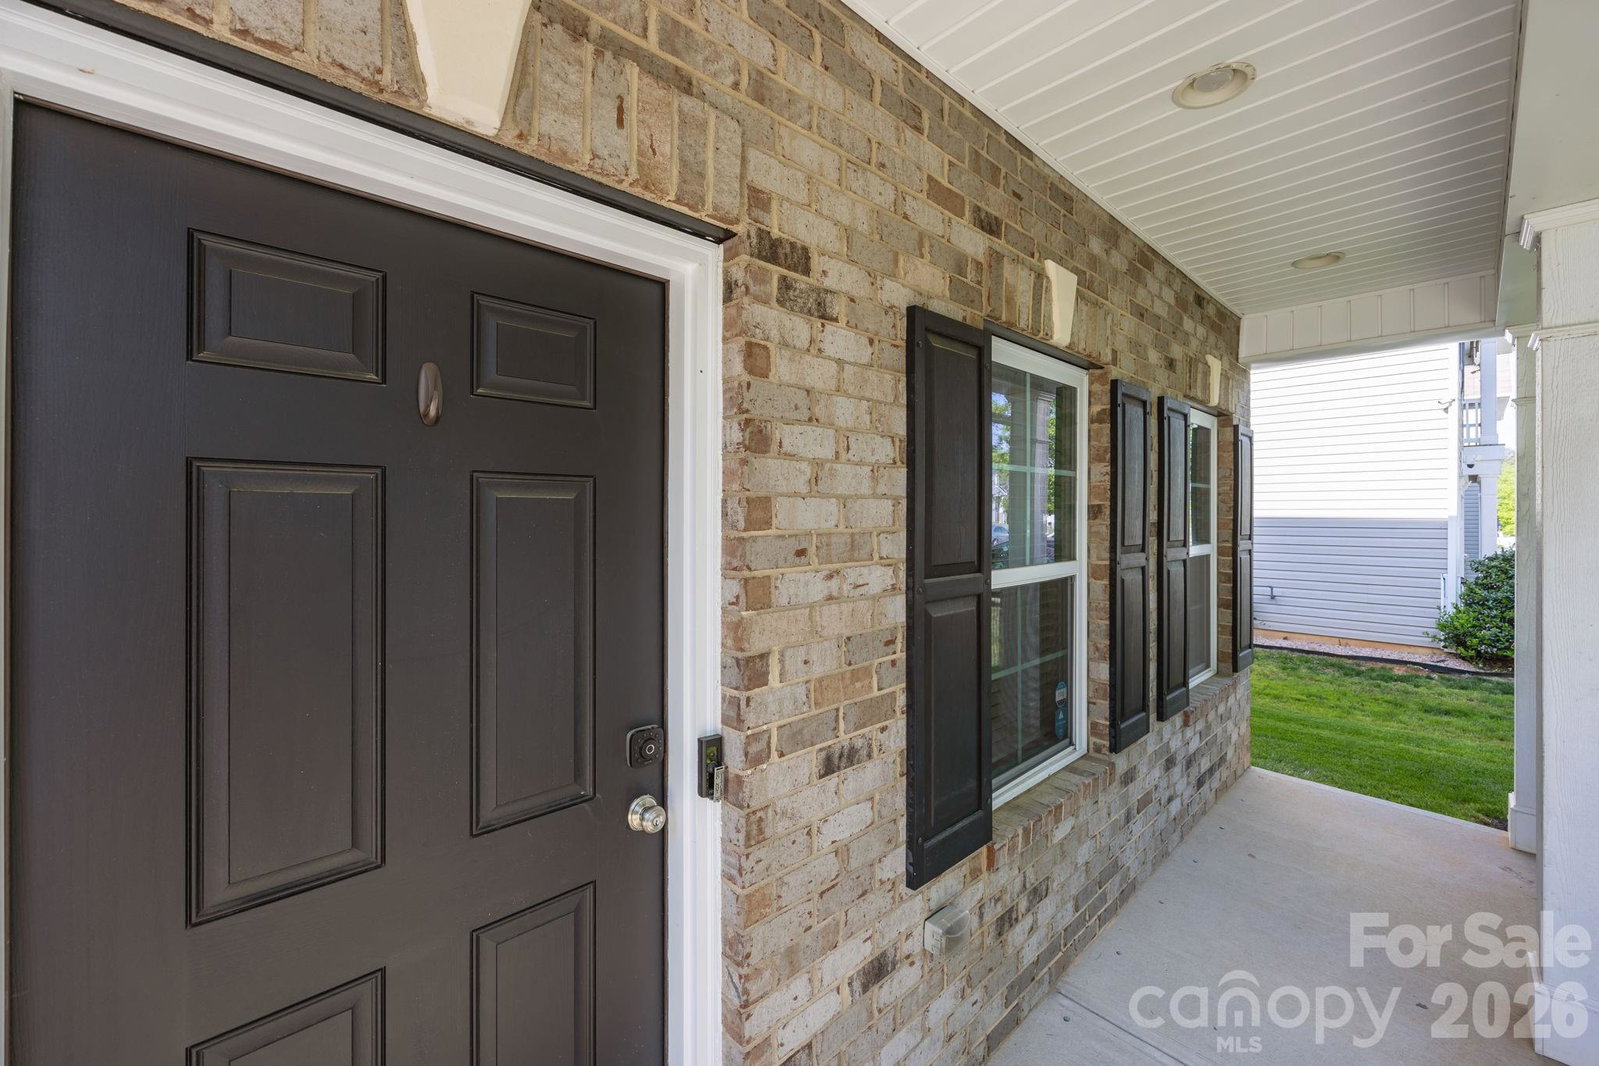
This spacious two-story home offers 4 bedrooms, 2.5 bathrooms, and over 2,400 square feet of comfortable living space designed for both everyday living and entertaining. Step inside to an inviting open-concept layout featuring a bright and airy main living area that flows seamlessly into the kitchen complete with granite countertops, ample cabinetry, and space to gather. The adjoining dining and living spaces create the perfect setup for hosting or relaxing at home. Upstairs, you’ll find generously sized bedrooms, including a spacious primary suite with a private bath and walk-in closet, offering a true retreat. Additional bedrooms provide flexibility for guests, a home office, or growing households. Step outside and enjoy your own private backyard oasis featuring a pool perfect for cooling off during Carolina summers, entertaining guests, or creating your own staycation right at home. The backyard space offers plenty of room to relax, grill, and make lasting memories. Conveniently located with easy access to major highways, shopping, dining, and all that Charlotte has to offer, this home combines modern comfort with lifestyle appeal. Whether you're a first-time buyer or looking to upgrade, this is one you won’t want to miss.
Additional Information
- Hoa Fee
- $172
- Hoa Fee Paid
- Semi-Annually
- Community Features
- Pond, Walking Trails
- Interior Features
- Attic Stairs Pulldown, Cable Prewire, Kitchen Island, Pantry, Walk-In Closet(s)
- Equipment
- Disposal, Electric Cooktop, Electric Oven, Electric Range, ENERGY STAR Qualified Washer, ENERGY STAR Qualified Light Fixtures, ENERGY STAR Qualified Refrigerator, Gas Water Heater, Microwave, Refrigerator, Washer/Dryer
- Foundation
- Slab
- Main Level Rooms
- Kitchen, Living Room, Dining Area, Bathroom-Half
- Laundry Location
- Electric Dryer Hookup, Laundry Room, Upper Level
- Heating
- Forced Air, Zoned
- Water
- City
- Sewer
- Public Sewer
- Exterior Construction
- Brick Partial, Vinyl
- Parking
- Driveway, Attached Garage
- Driveway
- Concrete, Paved
- Elementary School
- Mountain Island Lake Academy
- Middle School
- Mountain Island Lake Academy
- High School
- West Mecklenburg
- Total Property HLA
- 2489
Mortgage Calculator
“ Based on information submitted to the MLS GRID as of . All data is obtained from various sources and may not have been verified by broker or MLS GRID. Supplied Open House Information is subject to change without notice. All information should be independently reviewed and verified for accuracy. Some IDX listings have been excluded from this website. Properties may or may not be listed by the office/agent presenting the information © 2026 Canopy MLS as distributed by MLS GRID”

Last Updated: