463 Kimbrell Crossing Drive, Fort Mill, SC 29715
- $590,000
- 4
- BD
- 3
- BA
- 2,550
- SqFt




Listing courtesy of Homes of the South Inc.. kjclt1@yahoo.com
Sold listing courtesy of Premier South
- Sold Price
- $590,000
- List Price
- $599,900
- MLS#
- 4358589
- Status
- CLOSED
- Days on Market
- 87
- Property Type
- Residential
- Year Built
- 2019
- Closing Date
- Jun 16, 2026
- Bedrooms
- 4
- Bathrooms
- 3
- Full Baths
- 3
- Lot Size
- 15,550
- Lot Size Area
- 0.357
- Living Area
- 2,550
- Sq Ft Total
- 2550
- County
- York
- Subdivision
- Kimbrell Crossing
- Special Conditions
- None
Property Description
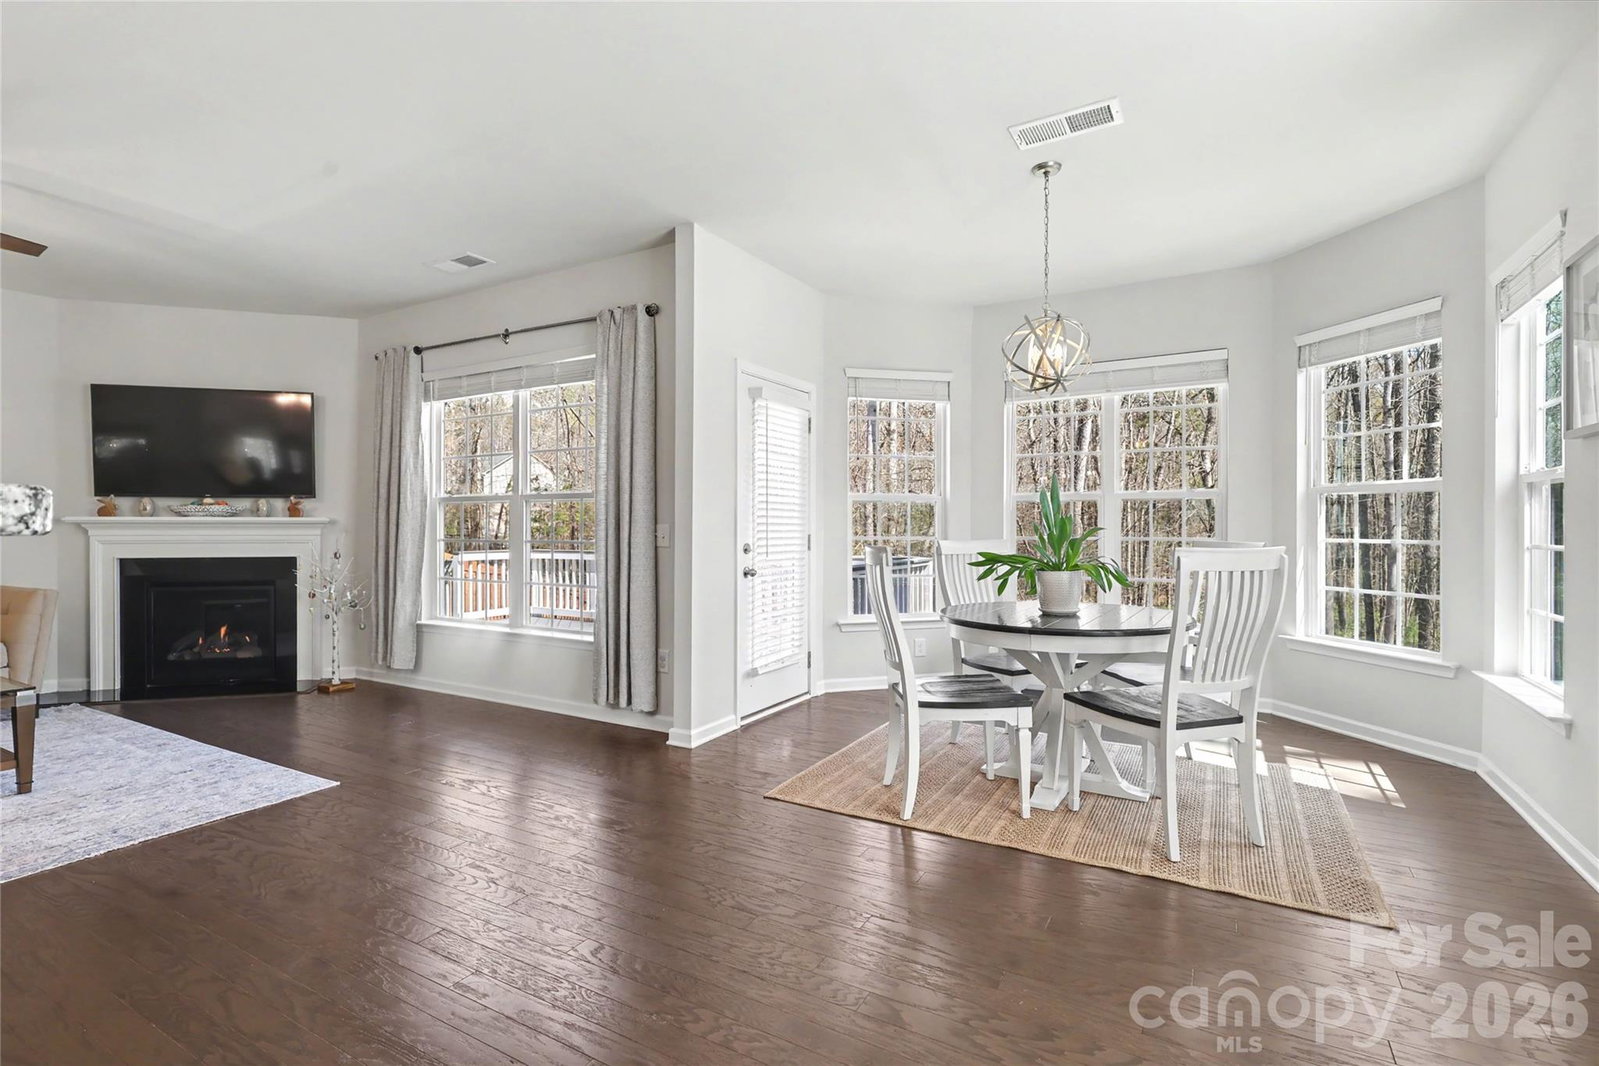
Move-In Ready Home in Gated Fort Mill Community Welcome to this beautifully maintained, move-in ready home located in a desirable gated community in the heart of Fort Mill. Featuring a neutral color palette throughout, this home offers both comfort and versatility for everyday living. The main level includes a guest bedroom and full bath, ideal for visitors or a private home office. The open-concept layout seamlessly connects the spacious great room, breakfast area, and kitchen, creating a bright and inviting space perfect for entertaining. The kitchen is equipped with stainless steel appliances, including a gas stove and cooktop, and offers both style and functionality. A formal dining room just off the foyer provides an elegant space for gatherings. Upstairs, the owner’s suite features a generous walk-in closet and a large private bathroom complete with a separate shower and garden tub. A standout feature of this home is the oversized loft, offering a second living area with its own walk-in closet—perfect for a media room, playroom, or flex space. Two additional bedrooms and a conveniently located upstairs laundry room complete the second level. Enjoy outdoor living with a deck overlooking the backyard, patio, and fire pit area—ideal for relaxing or entertaining. The home is situated adjacent to a common area, offering added privacy and open space. Conveniently located just minutes from historic downtown Fort Mill, shopping, and dining, with easy access to Ballantyne (approximately 8 miles) and I-77 (about 3.5 miles), this home combines location, functionality, and charm. Located in desirable Fort Mill schools.
Additional Information
- Hoa Fee
- $650
- Hoa Fee Paid
- Semi-Annually
- Community Features
- Gated
- Fireplace
- Yes
- Floor Coverings
- Carpet, Vinyl
- Equipment
- Dishwasher, Disposal, Gas Range, Gas Water Heater, Ice Maker, Microwave, Refrigerator
- Foundation
- Crawl Space
- Main Level Rooms
- Great Room, Kitchen, Dining Room, Bedroom(s)
- Laundry Location
- Laundry Room, Upper Level
- Heating
- Central, Forced Air, Natural Gas
- Water
- City
- Sewer
- Public Sewer
- Exterior Features
- Fire Pit
- Exterior Construction
- Fiber Cement, Stone Veneer
- Roof
- Composition
- Parking
- Attached Garage, Garage Door Opener
- Driveway
- Concrete, Paved
- Elementary School
- Fort Mill
- Middle School
- Fort Mill
- High School
- Catawba Ridge
- Total Property HLA
- 2550
Mortgage Calculator
“ Based on information submitted to the MLS GRID as of . All data is obtained from various sources and may not have been verified by broker or MLS GRID. Supplied Open House Information is subject to change without notice. All information should be independently reviewed and verified for accuracy. Some IDX listings have been excluded from this website. Properties may or may not be listed by the office/agent presenting the information © 2026 Canopy MLS as distributed by MLS GRID”

Last Updated: