Share this with your friends


+17045766234
Ivester Jackson Christie's
320 Auten Street, Charlotte, NC 28208
- $715,000
- 3
- BD
- 3
- BA
- 2,314
- SqFt




Listing courtesy of The Virtual Realty Group. emeryjohnston@gmail.com
Sold listing courtesy of The Agency - Charlotte
- Sold Price
- $715,000
- List Price
- $719,500
- MLS#
- 4358561
- Status
- CLOSED
- Days on Market
- 92
- Property Type
- Residential
- Year Built
- 2025
- Closing Date
- Jun 17, 2026
- Bedrooms
- 3
- Bathrooms
- 3
- Full Baths
- 2
- Half Baths
- 1
- Lot Size
- 4,791
- Lot Size Area
- 0.11
- Living Area
- 2,314
- Sq Ft Total
- 2314
- County
- Mecklenburg
- Subdivision
- Wesley Heights
- Special Conditions
- None
Property Description
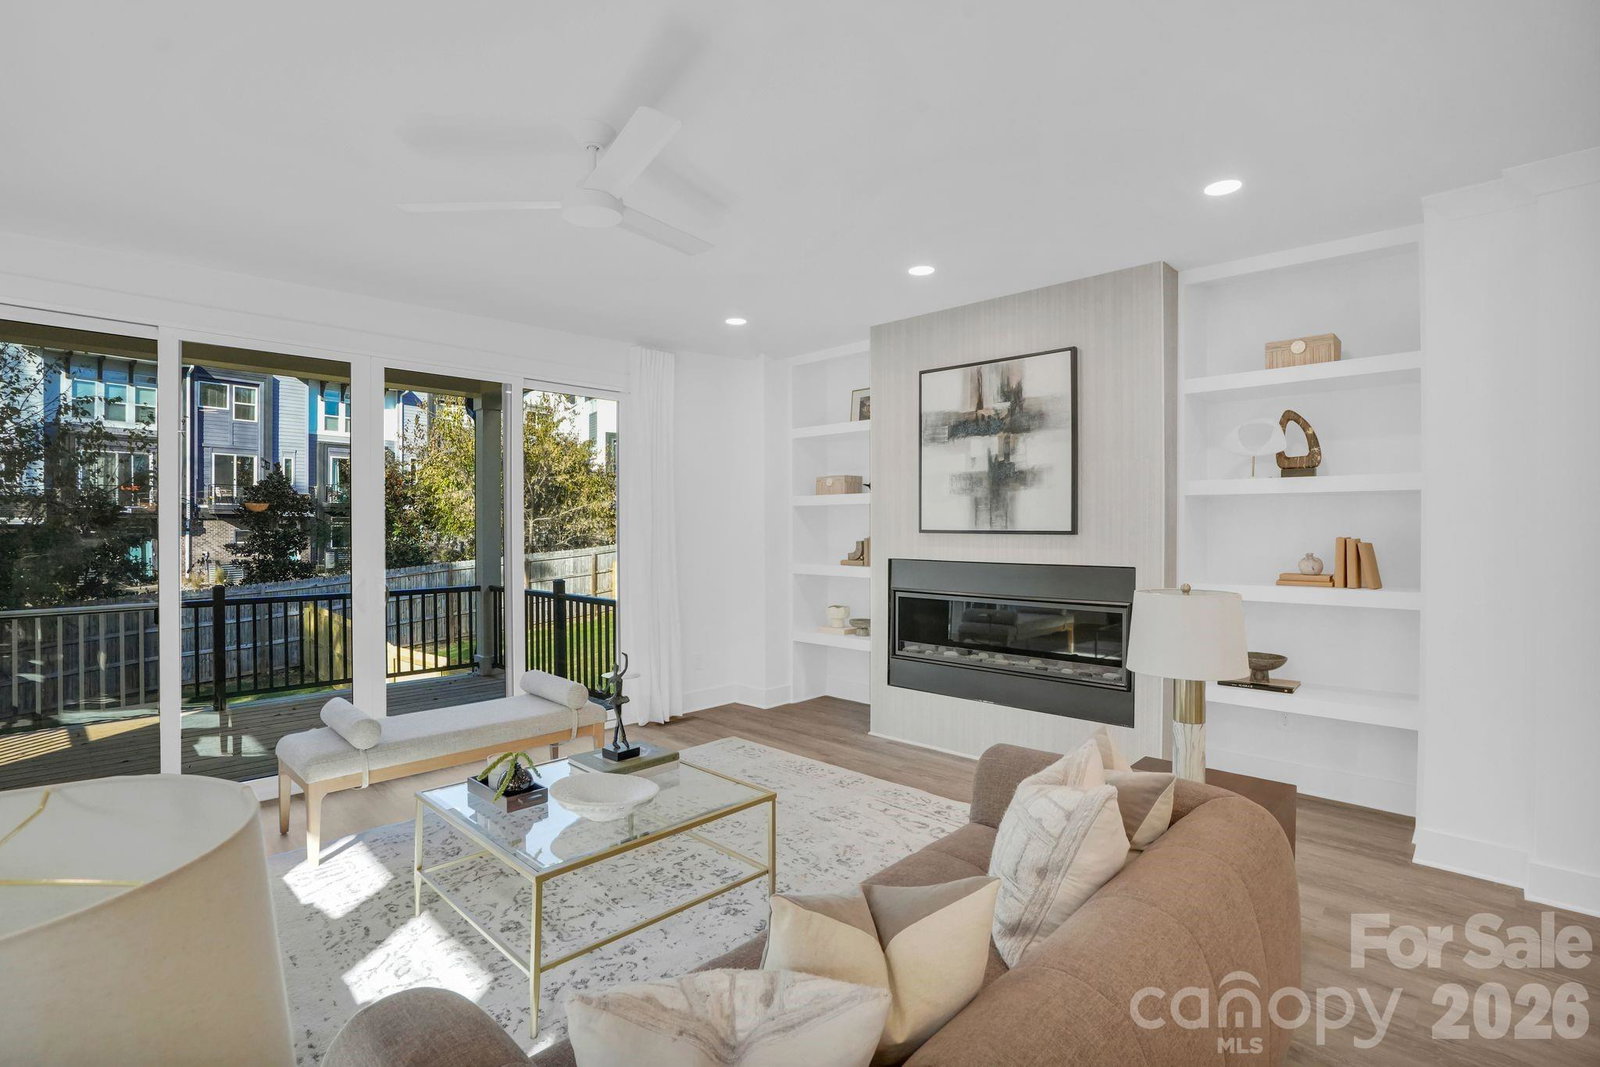
Experience elevated urban living in this stunning, walkable townhome just steps from the streetcar, Rhino Market, Towne Brewing and Stewart Creek Greenway in sought-after Wesley Heights. Built by Johnston Brothers Homes, this residence lives like a single-family home—with the rare advantage of no HOA fees. Inside, an expansive open-concept floorplan welcomes you with refined finishes and thoughtful design. The chef’s kitchen is the heart of the home, featuring a large island with seating, custom cabinetry, quartz countertops, a premium KitchenAid appliance package, and a separate scullery—perfect for effortless morning coffee prep! The spacious living area is designed for comfort and style, showcasing a gas fireplace, custom built-ins, and a sleek wet bar with wine cooler. Oversized 12-foot glass slider doors flood the space with natural light and open seamlessly to a covered porch and fenced yard—creating the ultimate indoor-outdoor lifestyle. Upstairs, the primary suite offers a true retreat with vaulted ceilings, expansive windows, and a spa-inspired bathroom complete with multiple shower heads, illuminated mirrors, dual vanities, and a custom walk-in closet with wood shelving. Secondary bedrooms continue the elevated feel with high ceilings, abundant light, and skyline views. Enjoy premium standard upgrades from JBH, including a tankless water heater, black aluminum-clad casement windows, designer lighting and plumbing fixtures, and a 10-year home warranty. All of this just minutes from Uptown and South End’s top dining, shopping, and entertainment—while tucked into the quiet charm of Wesley Heights. Ask agent about financing through builders lender.
Additional Information
- Fireplace
- Yes
- Interior Features
- Attic Stairs Pulldown, Built-in Features, Cable Prewire, Kitchen Island, Open Floorplan, Pantry, Walk-In Closet(s), Walk-In Pantry, Wet Bar
- Floor Coverings
- Vinyl
- Equipment
- Bar Fridge, Convection Oven, Dishwasher, Disposal, Exhaust Hood, Gas Range, Ice Maker, Microwave, Refrigerator with Ice Maker, Tankless Water Heater, Wine Refrigerator
- Foundation
- Crawl Space
- Main Level Rooms
- Kitchen
- Laundry Location
- Laundry Room
- Heating
- Natural Gas
- Water
- City
- Sewer
- Public Sewer
- Exterior Construction
- Brick Partial, Hardboard Siding
- Roof
- Architectural Shingle
- Parking
- Driveway, Attached Garage, Garage Door Opener, Garage Faces Front
- Driveway
- Concrete, Paved
- Lot Description
- Infill Lot, Views
- Elementary School
- Unspecified
- Middle School
- Unspecified
- High School
- Unspecified
- Zoning
- N1-D
- New Construction
- Yes
- Builder Name
- JBH Charlotte
- Total Property HLA
- 2314
Mortgage Calculator
“ Based on information submitted to the MLS GRID as of . All data is obtained from various sources and may not have been verified by broker or MLS GRID. Supplied Open House Information is subject to change without notice. All information should be independently reviewed and verified for accuracy. Some IDX listings have been excluded from this website. Properties may or may not be listed by the office/agent presenting the information © 2026 Canopy MLS as distributed by MLS GRID”

Last Updated: