7237 Twelve Mile Creek Road, Lancaster, SC 29720
- $830,000
- 4
- BD
- 3
- BA
- 2,738
- SqFt




Listing courtesy of Keller Williams Ballantyne Area. chelsea@thestaceysaulsgroup.com
Sold listing courtesy of Patel Standard realty
- Sold Price
- $830,000
- List Price
- $850,000
- MLS#
- 4358530
- Status
- CLOSED
- Days on Market
- 29
- Property Type
- Residential
- Architectural Style
- Farmhouse
- Year Built
- 2021
- Closing Date
- Apr 17, 2026
- Bedrooms
- 4
- Bathrooms
- 3
- Full Baths
- 3
- Lot Size
- 15,245
- Lot Size Area
- 0.35000000000000003
- Living Area
- 2,738
- Sq Ft Total
- 2738
- County
- Lancaster
- Subdivision
- Bent Creek
- Special Conditions
- None
Property Description
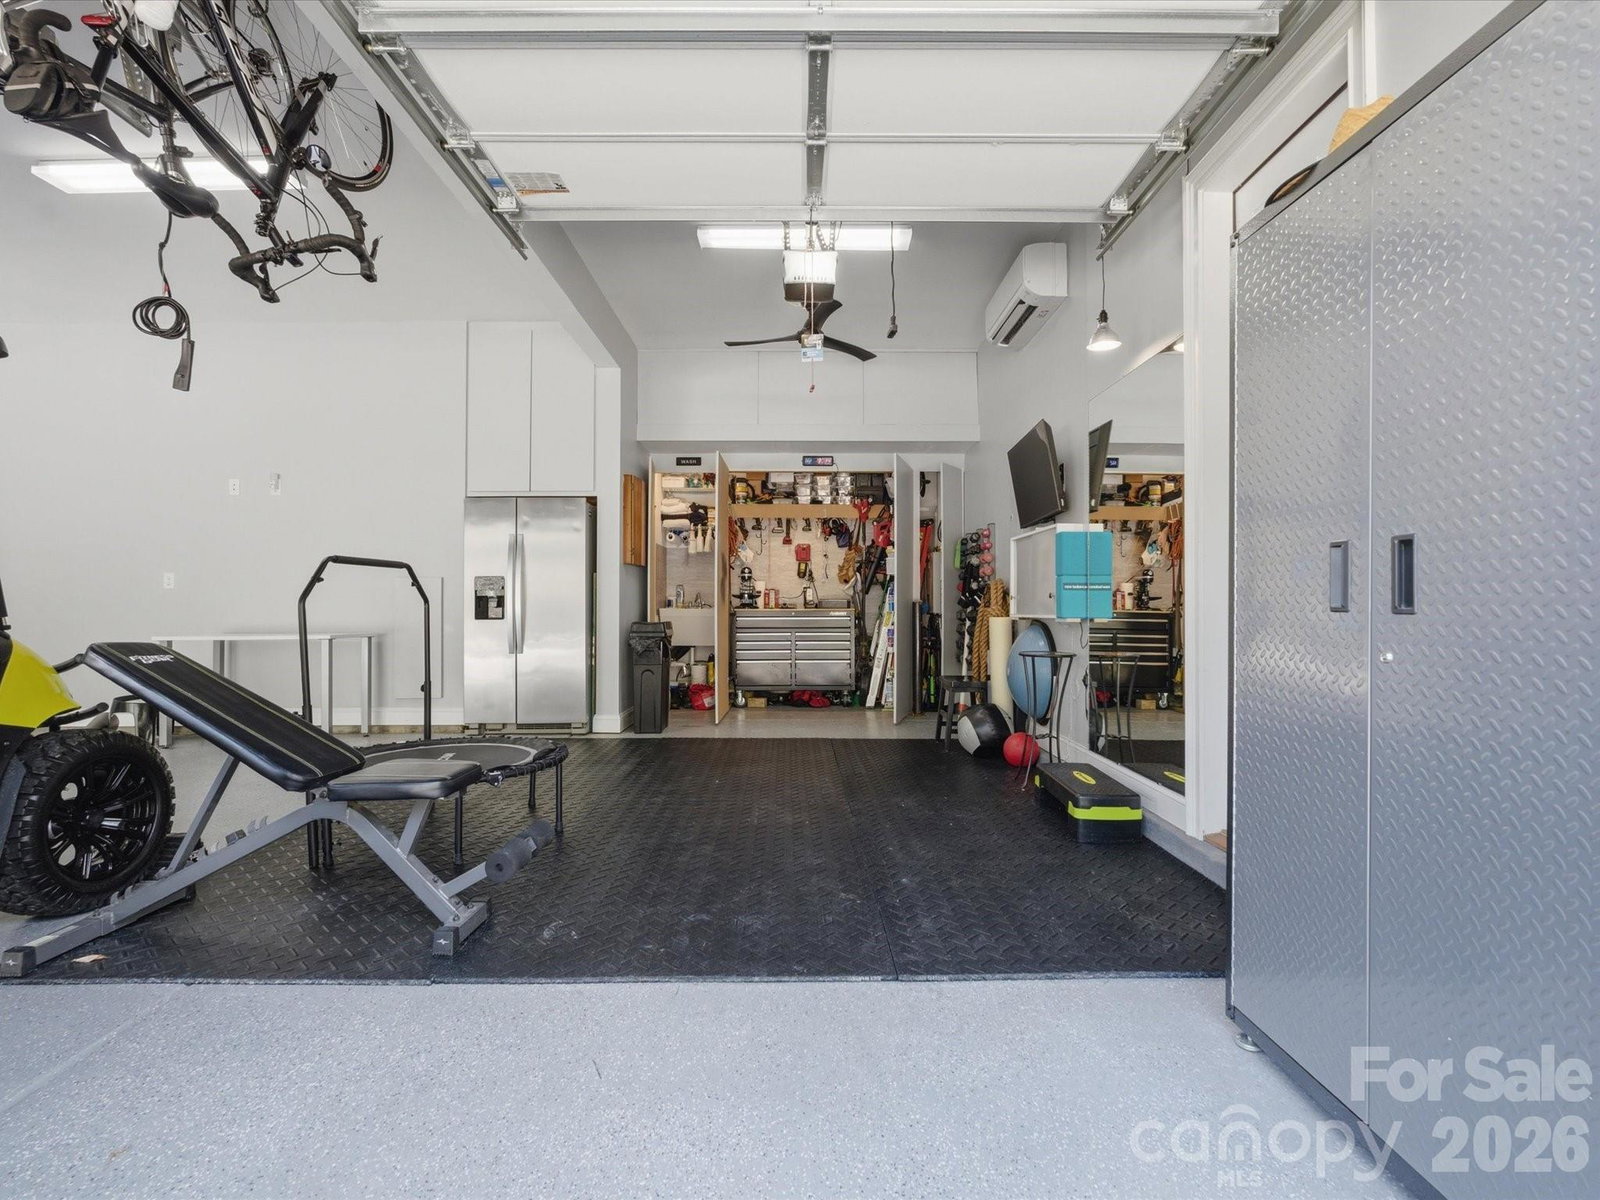
Stunning one-story home situated on a premium corner lot in the highly desirable Bent Creek community. Enjoy access to exceptional neighborhood amenities and a prime location just minutes from Indian Land’s newest Costco and Target. Thoughtfully designed with a modern transitional style, this home showcases exceptional upgrades and custom finishes throughout. Inside, you’ll find 10-foot ceilings, 8-foot solid core doors, quartz countertops, and a bright open layout. The kitchen features a KitchenAid appliance package, double ovens, a custom pantry, and an upgraded drop zone with cabinetry and wine fridge. The spacious primary suite offers a spa-like bath with an oversized walk-in shower and dual shower heads. Enjoy seamless indoor-outdoor living with a heated four-season room, covered pergola, and extended patio with an in-ground fire pit and built-in outdoor kitchen. A fully insulated three-car garage with heating, cooling, upgraded flooring, and built-in cabinetry adds year-round versatility. A rare opportunity to own a beautifully upgraded home just minutes from Ballantyne, Waxhaw, and Indian Land’s top-rated schools. Don't miss this one!
Additional Information
- Hoa Fee
- $1,250
- Hoa Fee Paid
- Annually
- Community Features
- Clubhouse, Dog Park, Outdoor Pool, Playground, Walking Trails
- Fireplace
- Yes
- Interior Features
- Attic Stairs Pulldown, Cable Prewire, Central Vacuum, Drop Zone, Kitchen Island, Open Floorplan, Storage, Walk-In Closet(s), Walk-In Pantry
- Floor Coverings
- Tile, Wood
- Equipment
- Dishwasher, Disposal, Double Oven, Filtration System, Gas Cooktop, Gas Range, Microwave, Tankless Water Heater, Wine Refrigerator
- Foundation
- Slab
- Main Level Rooms
- Great Room, Kitchen, Breakfast, Primary Bedroom, Bathroom-Full, Bedroom(s), Bedroom(s), Bathroom-Full, Bathroom-Full, Sunroom, Dining Room
- Laundry Location
- Laundry Room, Main Level, Sink
- Heating
- Forced Air, Natural Gas
- Water
- County Water
- Sewer
- County Sewer
- Exterior Features
- Fire Pit, In-Ground Irrigation, Outdoor Kitchen
- Exterior Construction
- Hardboard Siding, Stone
- Parking
- Attached Garage, Garage Faces Front
- Driveway
- Concrete, Paved
- Lot Description
- Corner Lot
- Elementary School
- Van Wyck
- Middle School
- Indian Land
- High School
- Indian Land
- Builder Name
- Jones Homes
- Total Property HLA
- 2738
- Master on Main Level
- Yes
Mortgage Calculator
“ Based on information submitted to the MLS GRID as of . All data is obtained from various sources and may not have been verified by broker or MLS GRID. Supplied Open House Information is subject to change without notice. All information should be independently reviewed and verified for accuracy. Some IDX listings have been excluded from this website. Properties may or may not be listed by the office/agent presenting the information © 2026 Canopy MLS as distributed by MLS GRID”

Last Updated: