1620 Hamilton Street, Charlotte, NC 28206
- $410,000
- 4
- BD
- 2
- BA
- 1,359
- SqFt




Listing courtesy of Dickens Mitchener & Associates Inc. mnester@dickensmitchener.com
Sold listing courtesy of Helen Adams Realty
- Sold Price
- $410,000
- List Price
- $420,000
- MLS#
- 4358521
- Status
- CLOSED
- Days on Market
- 42
- Property Type
- Residential
- Architectural Style
- Ranch
- Year Built
- 1980
- Closing Date
- May 01, 2026
- Bedrooms
- 4
- Bathrooms
- 2
- Full Baths
- 2
- Lot Size
- 9,583
- Lot Size Area
- 0.22
- Living Area
- 1,359
- Sq Ft Total
- 1359
- County
- Mecklenburg
- Subdivision
- Greenville
- Special Conditions
- None
Property Description
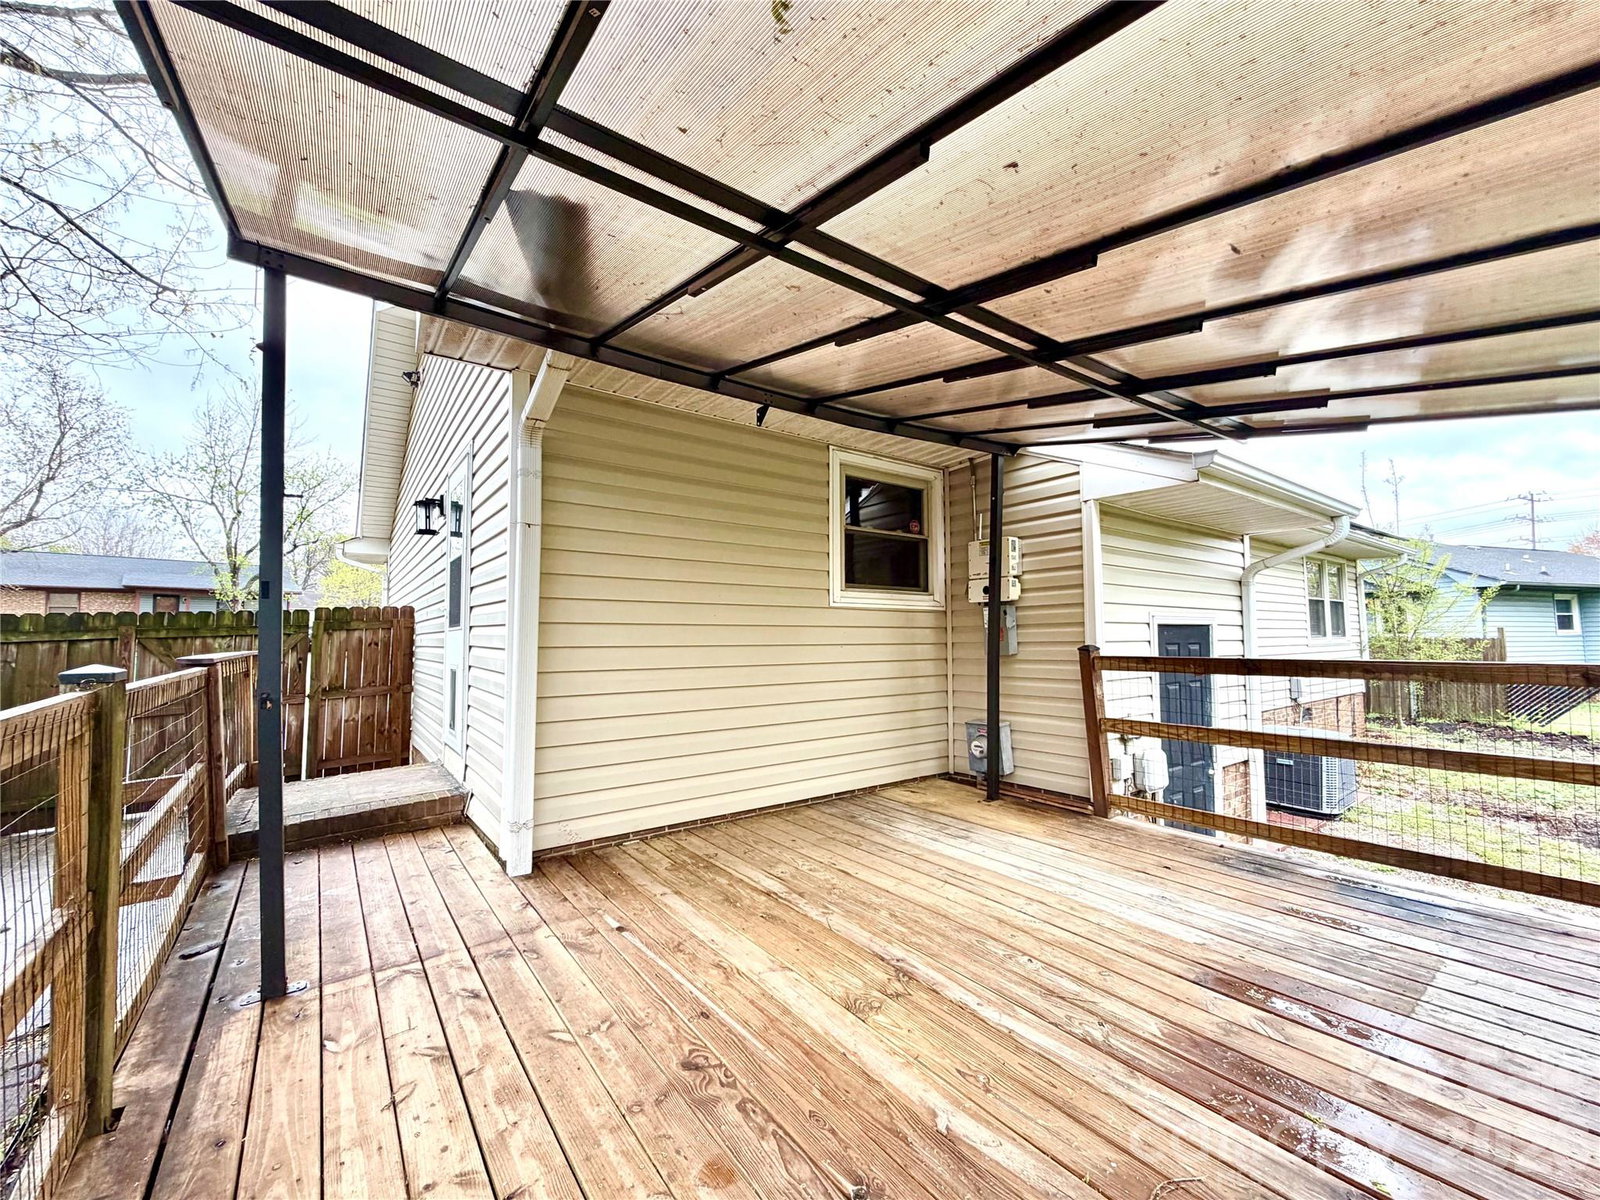
Absolutely fantastic renovated ranch within walking distance of Camp North End, NC Music Factory & minutes from Uptown! Home has a freshly painted interior & boasts an open concept with new carpet in 3 bedrooms including primary (LVP in 4th BR). New roof April of 2022 & newer heat pump/AC 2019. Modern updates include bamboo hardwood flooring, tankless water heater, solar panels & upgraded lights/switches/outlets. Renovated kitchen features stainless steel appliances (including refrigerator), large kitchen island, tile backsplash & custom cabinets. No HOA! The primary bedroom features an ensuite bath with granite flooring, custom slate shower & walk-in closet. Covered 12x16 deck overlooks private fenced backyard. A rare gem!
Additional Information
- Community Features
- Street Lights
- Interior Features
- Attic Stairs Pulldown, Built-in Features, Cable Prewire, Kitchen Island, Open Floorplan, Walk-In Closet(s)
- Floor Coverings
- Bamboo, Carpet, Tile, Vinyl
- Equipment
- Dishwasher, Disposal, Electric Oven, Electric Range, Exhaust Fan, Exhaust Hood, Microwave, Refrigerator, Self Cleaning Oven, Tankless Water Heater
- Foundation
- Crawl Space
- Main Level Rooms
- Living Room, Kitchen, Dining Area, Primary Bedroom, Bathroom-Full, Bedroom(s), Bedroom(s), Bedroom(s), Bathroom-Full
- Laundry Location
- Electric Dryer Hookup, In Kitchen, Laundry Closet, Washer Hookup
- Heating
- Heat Pump
- Water
- City
- Sewer
- Public Sewer
- Exterior Construction
- Vinyl
- Parking
- Driveway, On Street
- Driveway
- Concrete, Paved
- Lot Description
- Private, Wooded
- Elementary School
- Unspecified
- Middle School
- Unspecified
- High School
- Unspecified
- Total Property HLA
- 1359
- Master on Main Level
- Yes
Mortgage Calculator
“ Based on information submitted to the MLS GRID as of . All data is obtained from various sources and may not have been verified by broker or MLS GRID. Supplied Open House Information is subject to change without notice. All information should be independently reviewed and verified for accuracy. Some IDX listings have been excluded from this website. Properties may or may not be listed by the office/agent presenting the information © 2026 Canopy MLS as distributed by MLS GRID”

Last Updated: