5625 Timber Lane, Charlotte, NC 28270
- $2,690,000
- 5
- BD
- 5
- BA
- 4,950
- SqFt




Listing courtesy of COMPASS. cjamesallen9@gmail.com
Sold listing courtesy of Dickens Mitchener & Associates Inc
- Sold Price
- $2,690,000
- List Price
- $2,850,000
- MLS#
- 4358481
- Status
- CLOSED
- Days on Market
- 76
- Property Type
- Residential
- Year Built
- 2020
- Closing Date
- Jun 10, 2026
- Bedrooms
- 5
- Bathrooms
- 5
- Full Baths
- 4
- Half Baths
- 1
- Lot Size
- 23,958
- Lot Size Area
- 0.55
- Living Area
- 4,950
- Sq Ft Total
- 4950
- County
- Mecklenburg
- Subdivision
- Mammoth Oaks
- Special Conditions
- None
Property Description
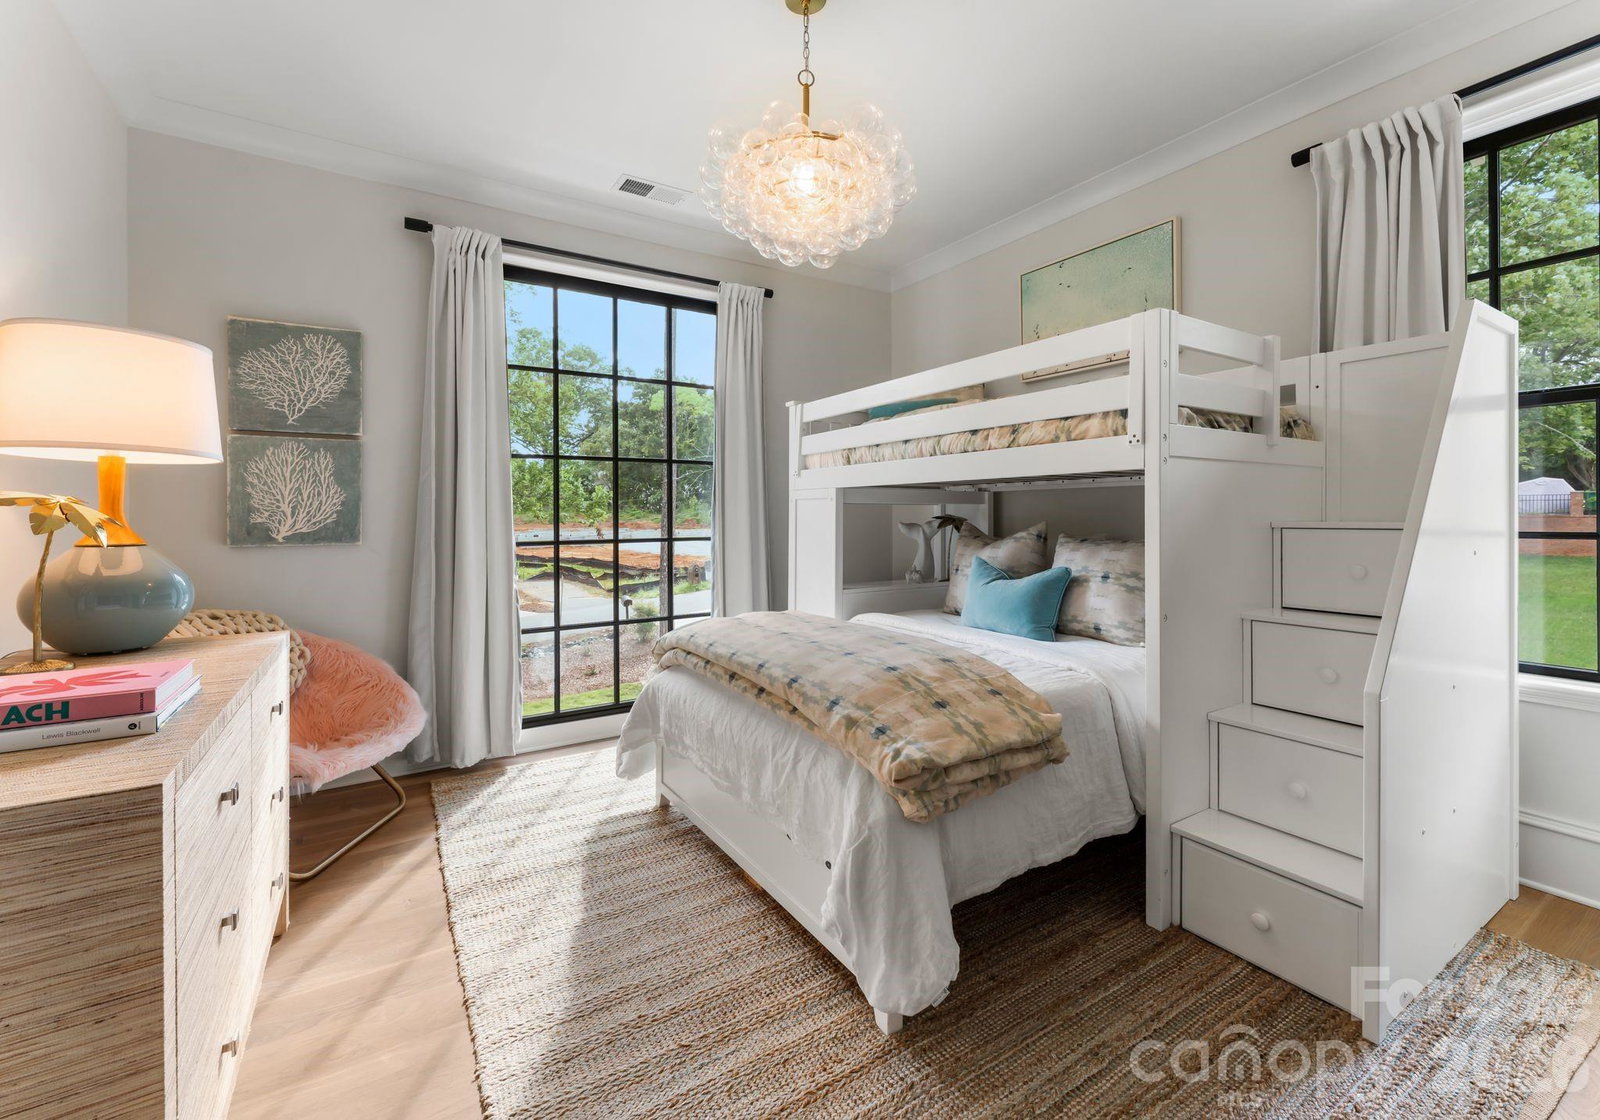
Tucked away on a private half-acre homesite in Charlotte’s coveted Mammoth Oaks community, 5625 Timber Lane is an exceptional custom home by Pike Properties that effortlessly blends timeless architecture with refined, modern living. With 5 bedrooms and 4.5 baths, every space has been thoughtfully designed to balance comfort, functionality, and understated luxury. Inside, an open and light-filled floor plan welcomes you with soaring ceilings and rich hardwood floors throughout. The kitchen serves as the centerpiece of the home, featuring high-end appliances, a walk-in pantry, and an oversized island that flows into the dining area and inviting family room anchored by a fireplace. The main level also includes a dedicated study, ideal for a home office or quiet retreat, along with a spacious primary suite designed for privacy and relaxation with a spa-inspired bath. The second level features three generously sized bedrooms, including one ensuite with its own private full bath, while the remaining two bedrooms are connected by a well-appointed Jack-and-Jill bathroom. A flexible loft-style space provides the perfect area for a homework station, lounge, or additional living space. The third level adds even more versatility with a private guest suite and bonus area—ideal for extended family, overnight guests, or a private retreat. Outdoors, a covered porch with a fireplace creates a welcoming space for year-round enjoyment while overlooking a beautifully landscaped backyard framed by mature trees that offer both privacy and room to play. Located just minutes from SouthPark, this home offers an exceptional combination of thoughtful design, everyday comfort, and one of Charlotte’s most desirable locations
Additional Information
- Fireplace
- Yes
- Interior Features
- Attic Walk In, Built-in Features, Cable Prewire, Drop Zone, Kitchen Island, Open Floorplan, Pantry, Walk-In Closet(s), Walk-In Pantry, Wet Bar
- Floor Coverings
- Tile, Wood
- Equipment
- Bar Fridge, Dishwasher, Disposal, Exhaust Hood, Freezer, Gas Cooktop, Gas Range, Gas Water Heater, Indoor Grill, Microwave, Refrigerator
- Foundation
- Crawl Space
- Main Level Rooms
- Primary Bedroom, Bathroom-Full, Bathroom-Half, Dining Room, Kitchen, Living Room, Office, Mud
- Laundry Location
- Inside, Laundry Room, Upper Level
- Heating
- Heat Pump, Natural Gas, Zoned
- Water
- City
- Sewer
- Public Sewer
- Exterior Construction
- Brick Partial, Hardboard Siding
- Roof
- Architectural Shingle
- Parking
- Detached Garage
- Driveway
- Concrete, Paved
- Lot Description
- Level, Wooded
- Elementary School
- Lansdowne
- Middle School
- McClintock
- High School
- East Mecklenburg
- Builder Name
- Pike Properties
- Total Property HLA
- 4950
- Master on Main Level
- Yes
Mortgage Calculator
“ Based on information submitted to the MLS GRID as of . All data is obtained from various sources and may not have been verified by broker or MLS GRID. Supplied Open House Information is subject to change without notice. All information should be independently reviewed and verified for accuracy. Some IDX listings have been excluded from this website. Properties may or may not be listed by the office/agent presenting the information © 2026 Canopy MLS as distributed by MLS GRID”

Last Updated: