9627 Brookmere Lane, Charlotte, NC 28214
- $370,000
- 3
- BD
- 3
- BA
- 1,848
- SqFt




Listing courtesy of Helen Adams Realty. maryhelen@helenadamsrealty.com
Sold listing courtesy of Better Homes and Gardens Real Estate Paracle
- Sold Price
- $370,000
- List Price
- $375,000
- MLS#
- 4358380
- Status
- CLOSED
- Days on Market
- 64
- Property Type
- Residential
- Year Built
- 1999
- Closing Date
- May 22, 2026
- Bedrooms
- 3
- Bathrooms
- 3
- Full Baths
- 2
- Half Baths
- 1
- Lot Size
- 9,104
- Lot Size Area
- 0.209
- Living Area
- 1,848
- Sq Ft Total
- 1848
- County
- Mecklenburg
- Subdivision
- Brookmere
- Special Conditions
- None
Property Description
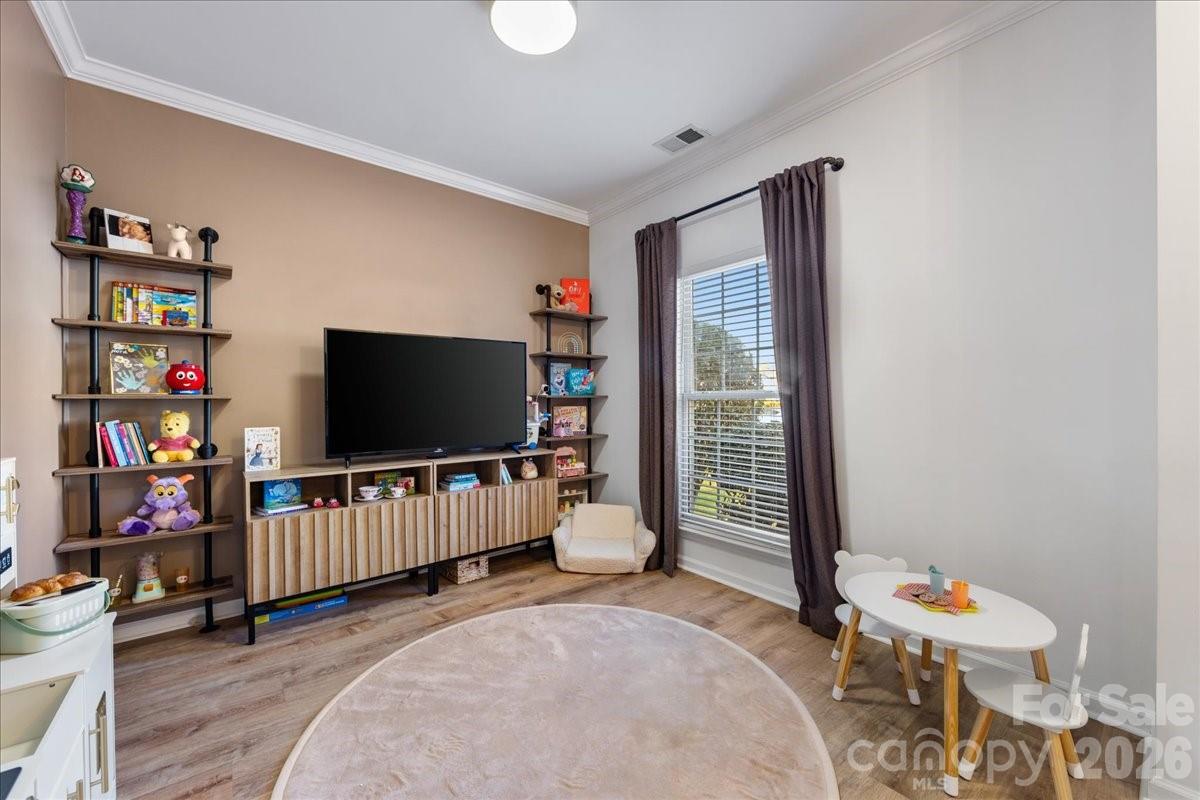
Completely reimagined in the heart of Mount Holly, this beautifully renovated home blends thoughtful design with high-quality updates throughout. Extensively updated from top to bottom, it features new flooring, interior and exterior paint, a brand-new kitchen with new appliances, beautifully renovated bathrooms, a new roof, sleek electric fireplace, gas installation, a drywalled and heated garage, fresh landscaping, and a refreshed back deck—truly making it feel like a brand-new home. Every detail has been intentionally designed, creating a cohesive, elevated feel you don’t often find. This is not a basic renovation—this is a curated, design-forward transformation where style and function come together seamlessly. The sellers spared no expense, allowing the next owners to move in with total peace of mind and enjoy a home that is both stunning and turnkey. This is easily one of the nicest move-in-ready homes in the area, offering a rare combination of quality, design, and location. The location only adds to its appeal. Located in a great neighborhood just minutes from shops, restaurants, charming downtown Mount Holly, the river, Pine Island Country Club, and a quick drive to the airport, this home offers both convenience and lifestyle. With Mount Holly continuing to grow in popularity, this is an incredible opportunity to own a fully updated home in one of the area’s most desirable locations. The sellers are sad to leave, but their loss is your buyers gain. The work has been done. The design is on point. Come and check it out!!
Additional Information
- Hoa Fee
- $119
- Hoa Fee Paid
- Semi-Annually
- Fireplace
- Yes
- Interior Features
- Attic Stairs Pulldown, Breakfast Bar, Built-in Features, Cable Prewire, Drop Zone, Garden Tub, Kitchen Island, Open Floorplan, Pantry, Storage, Walk-In Closet(s)
- Floor Coverings
- Wood
- Equipment
- Convection Oven, Dishwasher, Disposal, Dryer, Electric Cooktop, Electric Oven, Electric Range, Freezer, Ice Maker, Microwave, Oven, Refrigerator, Washer
- Foundation
- Slab
- Main Level Rooms
- Bathroom-Half, Living Room, Kitchen, Dining Area, Flex Space, Breakfast
- Laundry Location
- Laundry Closet, Upper Level
- Heating
- Central
- Water
- City
- Sewer
- Public Sewer
- Exterior Construction
- Vinyl
- Parking
- Driveway, Attached Garage
- Driveway
- Concrete, Paved
- Elementary School
- River Oaks Academy
- Middle School
- Coulwood STEM Academy
- High School
- West Mecklenburg
- Total Property HLA
- 1848
Mortgage Calculator
“ Based on information submitted to the MLS GRID as of . All data is obtained from various sources and may not have been verified by broker or MLS GRID. Supplied Open House Information is subject to change without notice. All information should be independently reviewed and verified for accuracy. Some IDX listings have been excluded from this website. Properties may or may not be listed by the office/agent presenting the information © 2026 Canopy MLS as distributed by MLS GRID”

Last Updated: