1175 Shiloh Bend Trail, Fort Mill, SC 29715
- $615,000
- 5
- BD
- 4
- BA
- 3,040
- SqFt




Listing courtesy of Keller Williams Connected. jesshull@kw.com
Sold listing courtesy of Real Broker, LLC
- Sold Price
- $615,000
- List Price
- $615,000
- MLS#
- 4358352
- Status
- CLOSED
- Days on Market
- 62
- Property Type
- Residential
- Year Built
- 2016
- Closing Date
- May 26, 2026
- Bedrooms
- 5
- Bathrooms
- 4
- Full Baths
- 3
- Half Baths
- 1
- Lot Size
- 10,018
- Lot Size Area
- 0.23
- Living Area
- 3,040
- Sq Ft Total
- 3040
- County
- York
- Subdivision
- Waterside at the Catawba
- Special Conditions
- None
- Waterfront Features
- None
Property Description
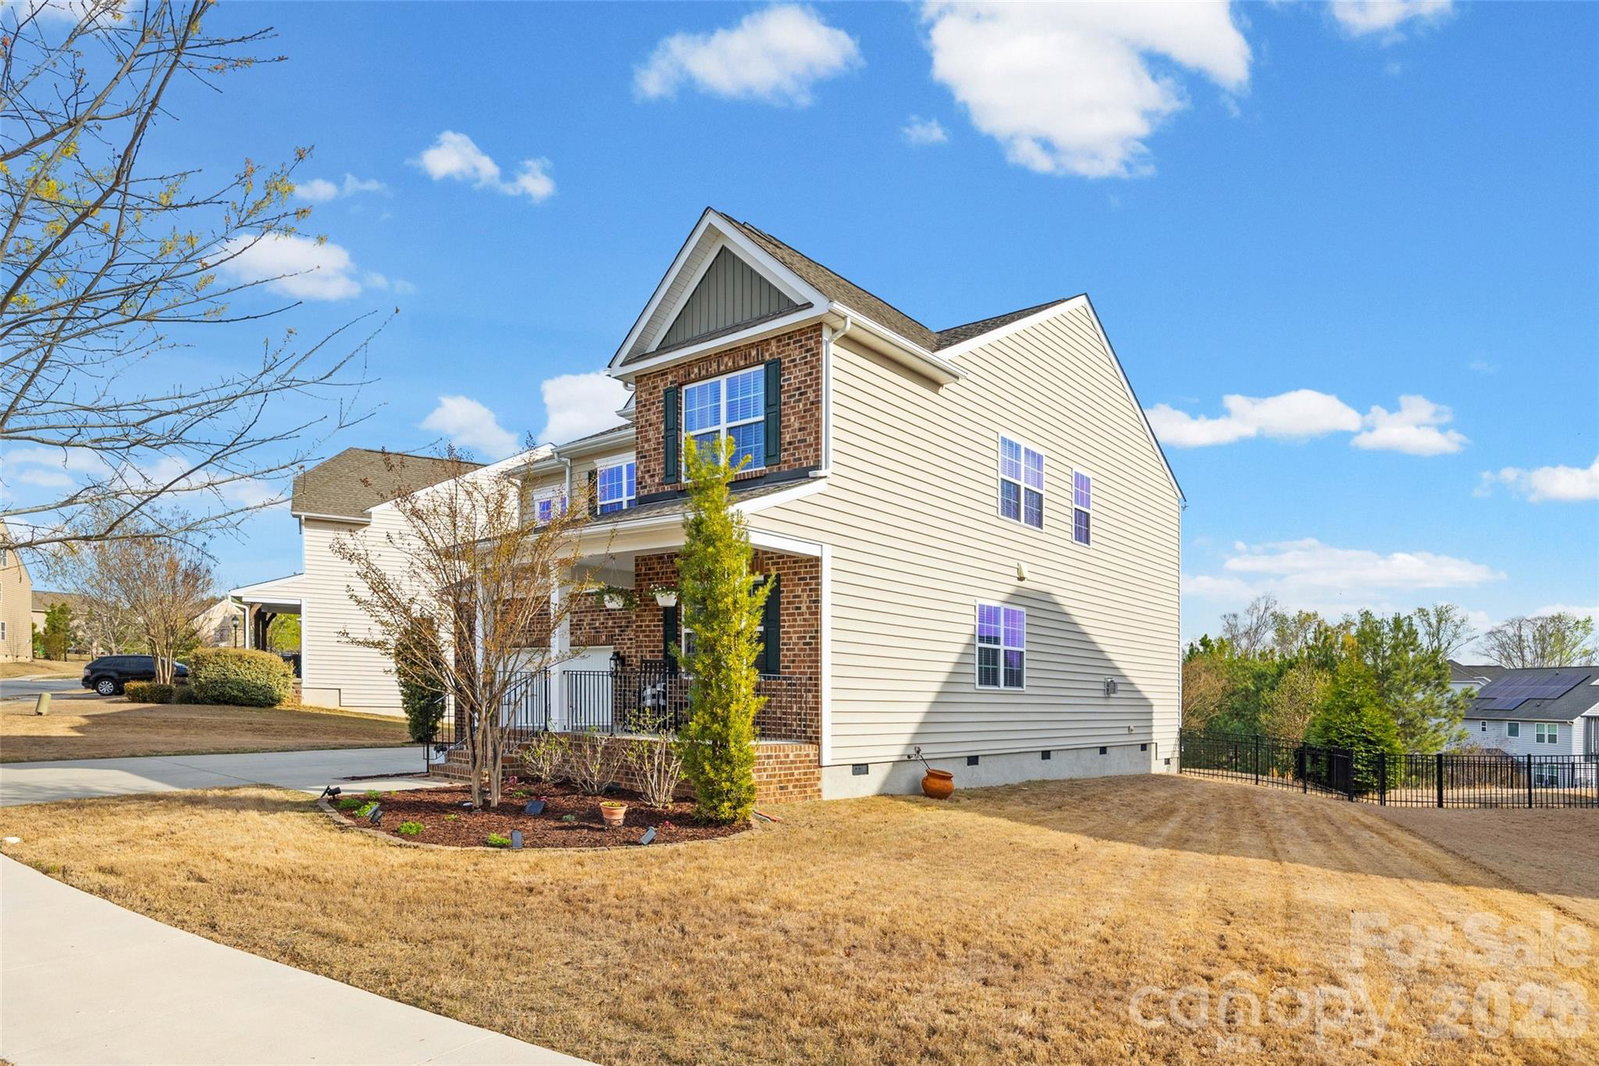
Welcome to this beautiful 5 bedroom home in the well desired neighborhood of Waterside at the Catawba. Upon entering the front door you're greeted with a dedicated home office, ideal for remote work or study and a formal dining room, perfect for hosting gatherings and special occasions. An open concept living room and gourmet kitchen equipped with a large island, perfect for entertaining, tons of granite countertop space, stainless steel appliances and plenty of cabinets for storage. Tons of windows throughout, bringing in lots of natural light. Upstairs is a spacious primary suite, plus 3 additional bedrooms and 3 full bathrooms. The versatile 5th bedroom can be used in many different ways including a media room, a 5th bedroom, playroom, or second home office to fit your needs. This home is the perfect blend of comfort, functionality and style. Don't forget all the amazing amenities this neighborhood has to offer including, tennis courts, outdoor swimming pool, playground, fitness center and lots of walking trails. Located in the award winning Fort Mill School District.
Additional Information
- Hoa Fee
- $300
- Hoa Fee Paid
- Quarterly
- Community Features
- Business Center, Clubhouse, Fitness Center, Outdoor Pool, Playground, Sidewalks, Street Lights, Tennis Court(s)
- Fireplace
- Yes
- Interior Features
- Attic Stairs Pulldown, Garden Tub, Kitchen Island, Open Floorplan, Pantry, Storage, Walk-In Closet(s)
- Floor Coverings
- Carpet, Tile, Wood
- Equipment
- Dishwasher, Disposal, Gas Range, Microwave, Oven, Washer/Dryer
- Foundation
- Crawl Space
- Main Level Rooms
- Office, Dining Room, Living Room, Kitchen
- Laundry Location
- Electric Dryer Hookup, Laundry Room, Upper Level, Washer Hookup
- Heating
- Central, Electric
- Water
- City
- Sewer
- Public Sewer
- Exterior Construction
- Brick Partial, Vinyl
- Parking
- Driveway, Attached Garage
- Driveway
- Concrete
- Elementary School
- River Trail
- Middle School
- Forest Creek
- High School
- Catawba Ridge
- Builder Name
- Lennar
- Total Property HLA
- 3040
Mortgage Calculator
“ Based on information submitted to the MLS GRID as of . All data is obtained from various sources and may not have been verified by broker or MLS GRID. Supplied Open House Information is subject to change without notice. All information should be independently reviewed and verified for accuracy. Some IDX listings have been excluded from this website. Properties may or may not be listed by the office/agent presenting the information © 2026 Canopy MLS as distributed by MLS GRID”

Last Updated: