Share this with your friends


+17045766234
Ivester Jackson Christie's
9916 Pallisers Terrace, Charlotte, NC 28210
- $1,201,000
- 4
- BD
- 3
- BA
- 3,700
- SqFt




Listing courtesy of Helen Adams Realty. acastilow@helenadamsrealty.com
Sold listing courtesy of COMPASS
- Sold Price
- $1,201,000
- List Price
- $1,115,000
- MLS#
- 4358186
- Status
- CLOSED
- Days on Market
- 39
- Property Type
- Residential
- Year Built
- 1987
- Closing Date
- Apr 27, 2026
- Bedrooms
- 4
- Bathrooms
- 3
- Full Baths
- 2
- Half Baths
- 1
- Lot Size
- 19,602
- Lot Size Area
- 0.45
- Living Area
- 3,700
- Sq Ft Total
- 3700
- County
- Mecklenburg
- Subdivision
- Park Crossing
- Special Conditions
- None
- Dom
- Yes
Property Description
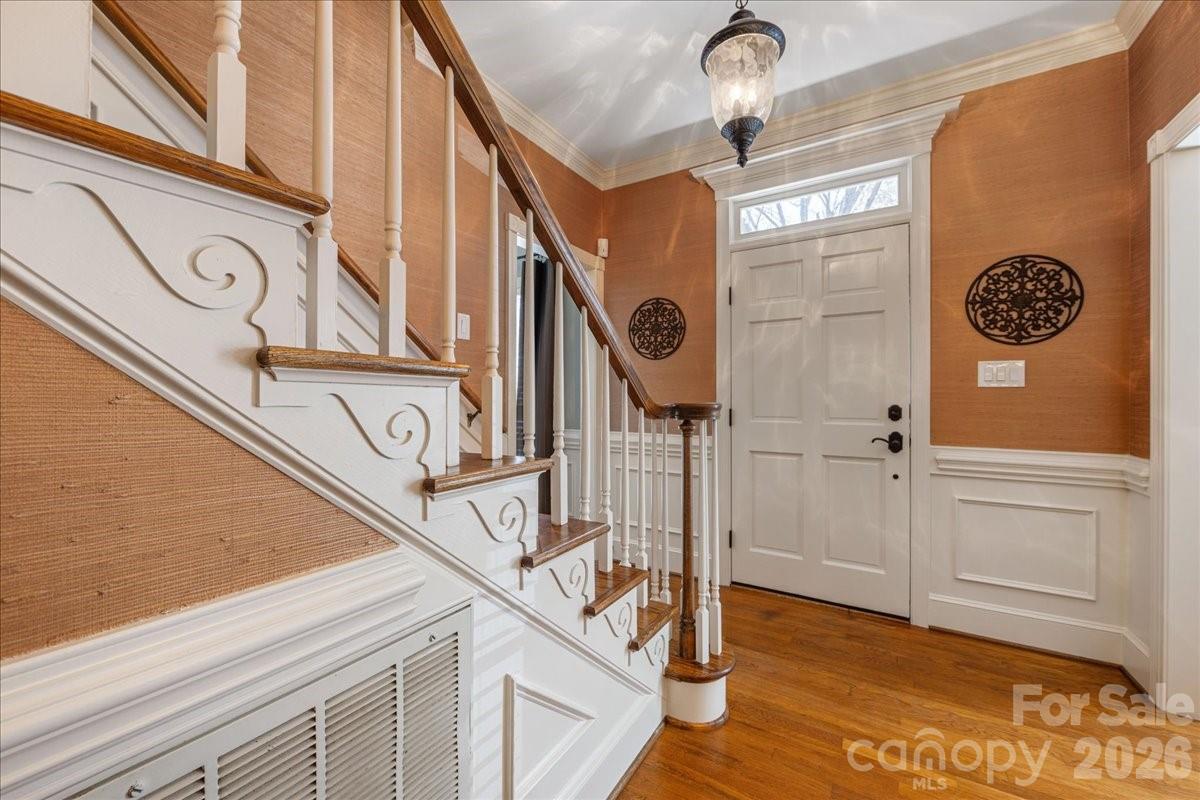
Incredible Park Crossing home. This property offers a warm, traditional feel with a versatile floor plan designed for multiple purposes.The main level and upstairs hallway features oak hardwood floors, with the exception of the maple floors in the kitchen. The kitchen itself is equipped with a commercial 5 Star gas cooktop, other high end SS appliances, and solid cherry cabinetry. The family room has a gas fireplace and adjacent to the area is a wonderful sunroom addition featuring custom built-ins with Honduran mahogany tops. There are 4 generous bedrooms all upstairs along with a large bonus room. The primary bedroom has a connected suite and the luxurious bath provides a relaxing atmosphere with a freestanding tub and a glass-enclosed shower. Outside, the lush, landscaped yard spans nearly half an acre, providing excellent privacy. It features Japanese Maples and English Boxwoods. You can also enjoy the Trex deck, which is the perfect spot to relax in the hot tub. Additionally, the oversized garage includes a custom insulated door and a dedicated storage room. Swim and Tennis Club is a separate membership.
Additional Information
- Hoa Fee
- $640
- Hoa Fee Paid
- Annually
- Community Features
- Clubhouse, Outdoor Pool, Tennis Court(s)
- Fireplace
- Yes
- Interior Features
- Attic Stairs Pulldown, Pantry
- Floor Coverings
- Carpet, Slate, Tile, Wood
- Equipment
- Dishwasher, Gas Range, Ice Maker, Microwave, Refrigerator, Washer/Dryer
- Foundation
- Crawl Space
- Main Level Rooms
- Dining Room, Office, Family Room, Sunroom, Kitchen, Laundry, Bathroom-Half
- Laundry Location
- Mud Room
- Heating
- Natural Gas
- Water
- City
- Sewer
- Public Sewer
- Exterior Features
- Hot Tub
- Exterior Construction
- Brick Full, Fiber Cement, Hardboard Siding
- Roof
- Architectural Shingle
- Parking
- Driveway, Attached Garage
- Driveway
- Concrete, Paved
- Elementary School
- Smithfield
- Middle School
- Quail Hollow
- High School
- South Mecklenburg
- Total Property HLA
- 3700
Mortgage Calculator
“ Based on information submitted to the MLS GRID as of . All data is obtained from various sources and may not have been verified by broker or MLS GRID. Supplied Open House Information is subject to change without notice. All information should be independently reviewed and verified for accuracy. Some IDX listings have been excluded from this website. Properties may or may not be listed by the office/agent presenting the information © 2026 Canopy MLS as distributed by MLS GRID”

Last Updated: