Share this with your friends


+17045766234
Ivester Jackson Christie's
4492 Antelope Lane, Charlotte, NC 28269
- $299,000
- 3
- BD
- 2
- BA
- 1,382
- SqFt




Listing courtesy of Coldwell Banker Realty. Lenore.Pattillo@CBRealty.com
Sold listing courtesy of Keller Williams South Park
- Sold Price
- $299,000
- List Price
- $299,000
- MLS#
- 4358103
- Status
- CLOSED
- Days on Market
- 47
- Property Type
- Residential
- Year Built
- 1998
- Closing Date
- May 11, 2026
- Bedrooms
- 3
- Bathrooms
- 2
- Full Baths
- 2
- Lot Size
- 2,178
- Lot Size Area
- 0.05
- Living Area
- 1,382
- Sq Ft Total
- 1382
- County
- Mecklenburg
- Subdivision
- Huntington Ridge
- Special Conditions
- None
Property Description
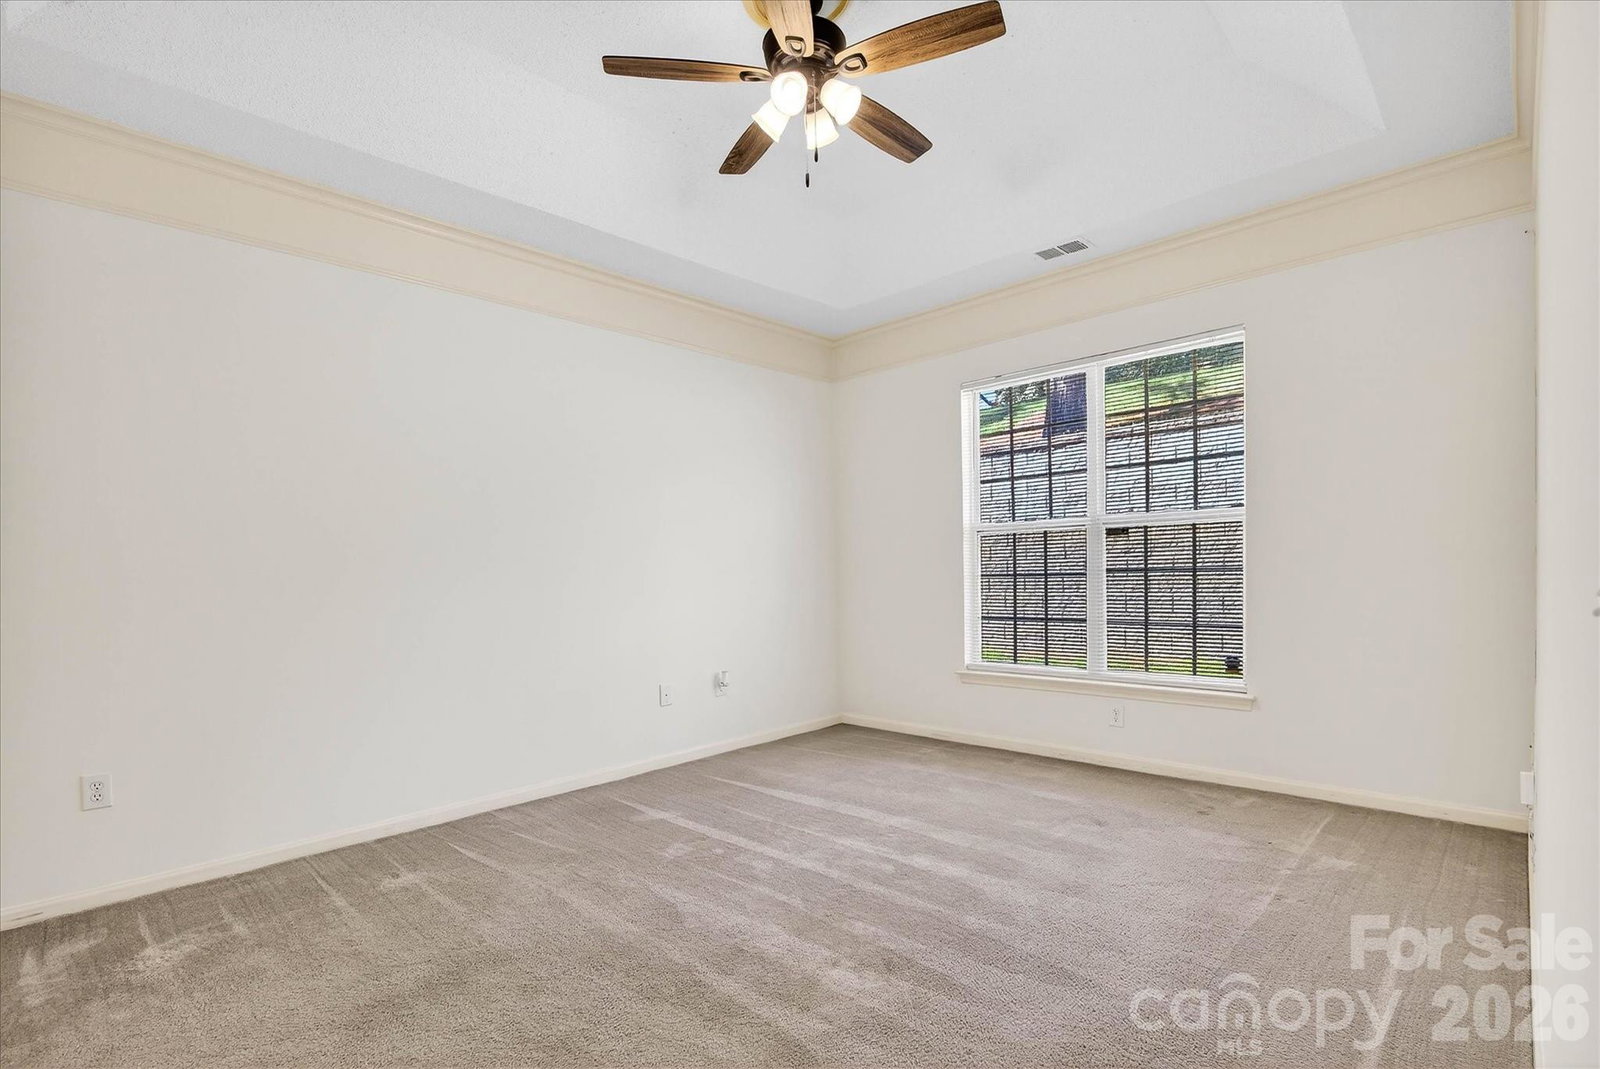
Enjoy Affordable, Low-Maintenance homeownership in this MOVE-in-READY 3-bedroom, 2-bath end-unit patio townhome! Freshly painted with a cathedral ceiling in the living room, french doors into bed/office room, granite countertops, closed in screened side porch, and oversized garage with EXTRA storage. This home offers both comfort and value. Newer appliances, water heater, A/C unit, and the Nu-Calgon iWave Air Ionization system that adds peace of mind and comfort for the next new owner. HOA also includes water, sewer, lawn maintenance, and community amenities, making ownership even easier. Conveniently located near all the major commutes, with easy access to shopping, dining, and entertainment just minutes away. ***THIS HOME QUALIFIES FOR THE HOMEWONERSHIP PLUS PROGRAM Which offers $5,000 towards closing costs. An additional $5,000 is also available to reduce downpayment and closing costs and doesn't need to be repaid provided certain conditions are met!*** CONTACT ME FOR MORE DETAILS!
Additional Information
- Hoa Fee
- $254
- Hoa Fee Paid
- Monthly
- Community Features
- Outdoor Pool, Sidewalks, Street Lights
- Fireplace
- Yes
- Interior Features
- Attic Stairs Pulldown, Breakfast Bar, Open Floorplan, Walk-In Closet(s)
- Floor Coverings
- Carpet, Tile, Vinyl
- Equipment
- Dishwasher, Disposal, Electric Oven, Electric Range, Exhaust Fan, Gas Water Heater, Microwave, Plumbed For Ice Maker, Refrigerator with Ice Maker, Washer/Dryer
- Foundation
- Slab
- Main Level Rooms
- Living Room, Dining Room, Kitchen, Laundry, Bedroom(s), Bathroom-Full, Bedroom(s), Primary Bedroom, Bathroom-Full
- Laundry Location
- Laundry Room, Main Level
- Heating
- Forced Air, Natural Gas
- Water
- City
- Sewer
- Public Sewer
- Exterior Features
- Lawn Maintenance
- Exterior Construction
- Brick Partial, Vinyl
- Parking
- Driveway, Attached Garage, Garage Door Opener, Garage Faces Front
- Driveway
- Concrete, Paved
- Lot Description
- End Unit
- Elementary School
- Unspecified
- Middle School
- Unspecified
- High School
- Unspecified
- Total Property HLA
- 1382
Mortgage Calculator
“ Based on information submitted to the MLS GRID as of . All data is obtained from various sources and may not have been verified by broker or MLS GRID. Supplied Open House Information is subject to change without notice. All information should be independently reviewed and verified for accuracy. Some IDX listings have been excluded from this website. Properties may or may not be listed by the office/agent presenting the information © 2026 Canopy MLS as distributed by MLS GRID”

Last Updated: