9621 Baileywick Road, Charlotte, NC 28277
- $1,105,000
- 4
- BD
- 4
- BA
- 3,557
- SqFt




Listing courtesy of Helen Adams Realty. marcus@mahoolnance.com
Sold listing courtesy of Helen Adams Realty
- Sold Price
- $1,105,000
- List Price
- $1,125,000
- MLS#
- 4358065
- Status
- CLOSED
- Days on Market
- 46
- Property Type
- Residential
- Architectural Style
- Transitional
- Year Built
- 2002
- Closing Date
- May 13, 2026
- Bedrooms
- 4
- Bathrooms
- 4
- Full Baths
- 3
- Half Baths
- 1
- Lot Size
- 12,196
- Lot Size Area
- 0.28
- Living Area
- 3,557
- Sq Ft Total
- 3557
- County
- Mecklenburg
- Subdivision
- Allyson Park
- Special Conditions
- None
Property Description
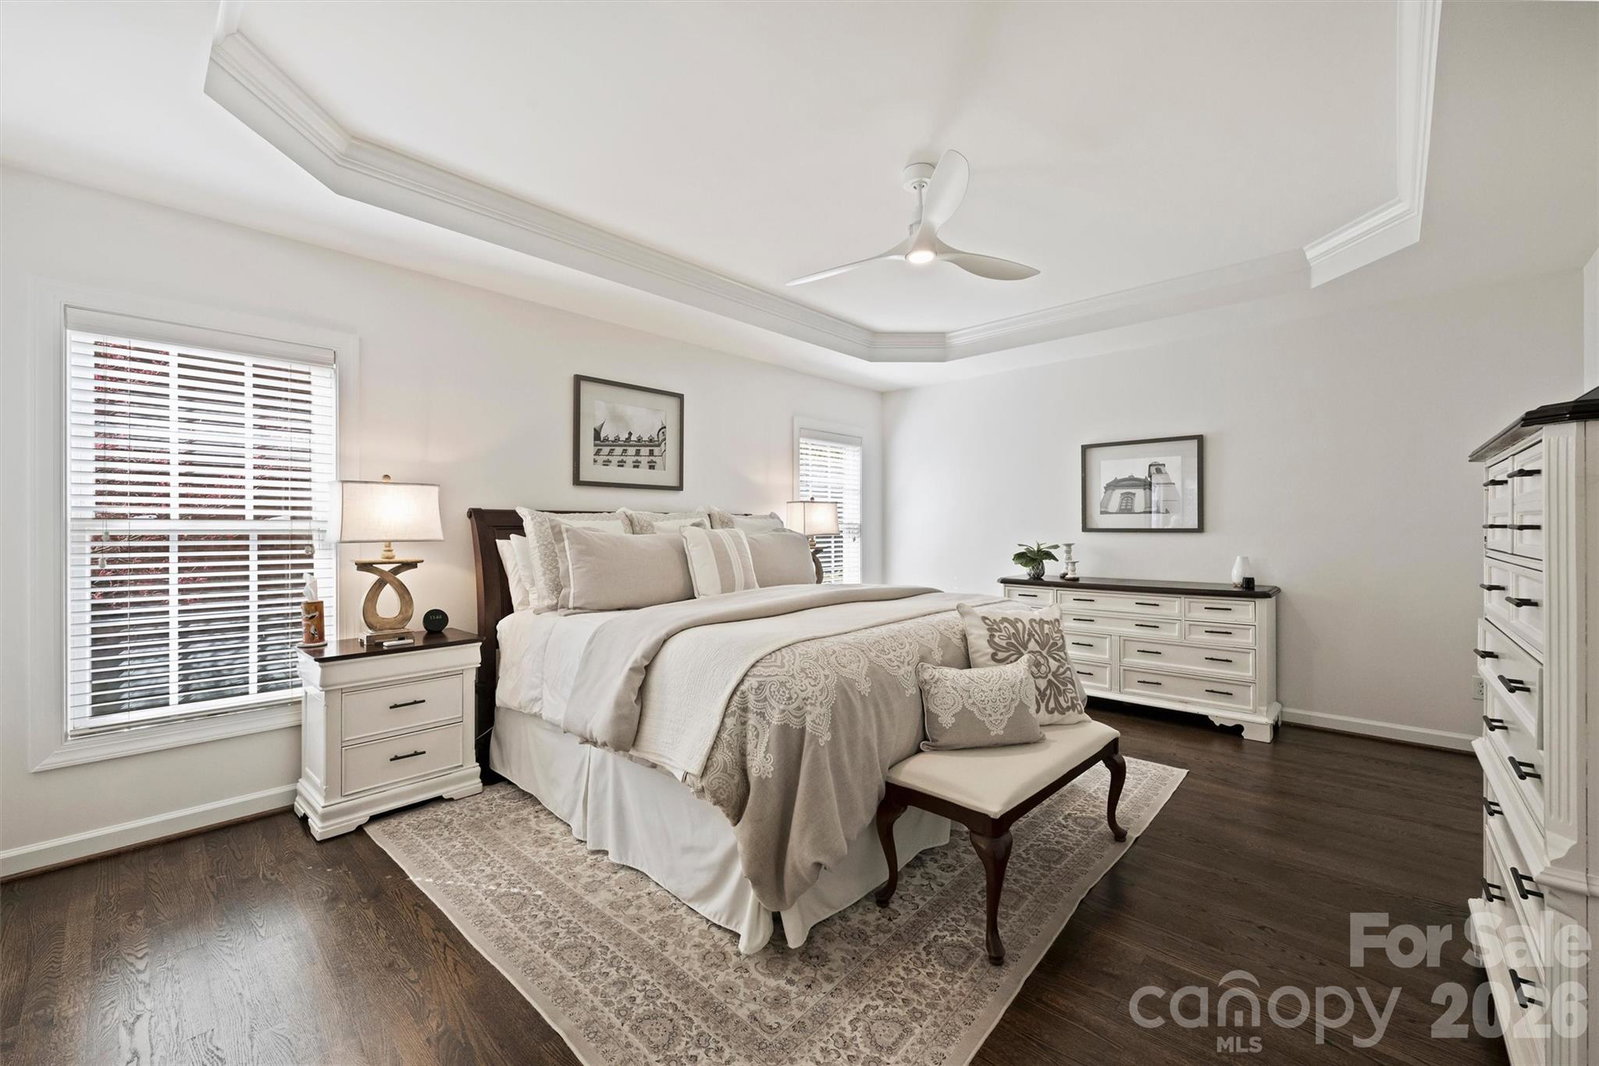
Welcome to 9621 Baileywick Road—an exceptional home nestled in the highly sought-after community of Allyson Park in Ballantyne. Combining elegant design, functional living, and resort-style outdoor spaces, this beautifully updated property truly has it all. A true rocking-chair front porch greets you as you arrive through the beautifully landscaped yard, complete with front and rear irrigation. Step inside to a stunning two-story foyer that immediately sets the tone for the home’s spacious, light-filled layout. The entire interior has just been freshly repainted, and you’ll immediately notice the refinished hardwood floors throughout the main living areas, along with almost all new lighting that adds a fresh, modern touch. The main level is thoughtfully designed for both everyday living and entertaining, featuring a private office or flex space ideal for working from home, along with a large formal dining room accented with classic wainscoting. The two-story great room is a true showstopper, highlighted by a dramatic wall of windows that fills the space with natural light and offers beautiful views of the private backyard. The kitchen is equally impressive and designed to be the heart of the home. Enjoy crisp white cabinetry, a 5-burner gas cooktop, brand-new double ovens, and a large center island perfect for gathering with family and friends. French doors lead you onto the massive custom screened porch that lives like an interior space, featuring a high stained-wood ceiling, ceiling fans, and tile flooring. The main-level primary suite offers both convenience and privacy, creating a peaceful retreat with ample space to unwind. Upstairs, you’ll find three generously sized secondary bedrooms, two of which share direct access to a full bathroom. A spacious 15' x 29' bonus room provides plenty of room for a pool table, media area, or additional living space. Even the staircase makes a statement, featuring an oversized domed window at the landing. Outdoor living is where this home truly shines. The fully fenced backyard is both functional and serene, enhanced by mature trees that provide natural privacy. Enjoy the screened porch year-round and relax in the newly renovated spool—your very own oversized permanent spa with a stone wall exterior and a dramatic built-in gas flame feature. A custom outdoor bar area with a beverage refrigerator completes the experience. Residents enjoy access to an amenity-rich neighborhood offering a community pool, tennis courts, basketball courts, and a playground. The location within Ballantyne is exceptional, with easy access to top-rated schools, Ballantyne Village, Blakeney, Stonecrest, and the exciting Ballantyne Bowl. You’ll love the convenience to shopping, dining, and Charlotte’s premier entertainment venues. This is more than a home—it’s a lifestyle.
Additional Information
- Hoa Fee
- $823
- Hoa Fee Paid
- Annually
- Community Features
- Clubhouse, Outdoor Pool, Pickleball, Playground, Sidewalks, Sport Court, Street Lights, Tennis Court(s)
- Fireplace
- Yes
- Interior Features
- Attic Stairs Pulldown, Attic Walk In, Built-in Features, Cable Prewire, Entrance Foyer, Garden Tub, Kitchen Island, Open Floorplan, Pantry, Walk-In Closet(s)
- Floor Coverings
- Carpet, Tile, Wood
- Equipment
- Bar Fridge, Convection Oven, Dishwasher, Disposal, Double Oven, Exhaust Fan, Gas Cooktop, Gas Oven, Gas Water Heater, Ice Maker, Microwave, Refrigerator with Ice Maker, Self Cleaning Oven, Wall Oven
- Foundation
- Crawl Space
- Main Level Rooms
- Dining Area, Office, Great Room-Two Story, Kitchen, Bathroom-Half, Primary Bedroom, Laundry
- Laundry Location
- Laundry Room, Main Level
- Heating
- Floor Furnace, Natural Gas
- Water
- City
- Sewer
- Public Sewer
- Exterior Features
- In-Ground Hot Tub / Spa, In-Ground Irrigation
- Exterior Construction
- Brick Partial, Vinyl
- Roof
- Composition
- Parking
- Driveway, Attached Garage, Garage Door Opener, Garage Faces Side, Keypad Entry
- Driveway
- Concrete, Paved
- Lot Description
- Level
- Elementary School
- Knights View
- Middle School
- Community House
- High School
- Ardrey Kell
- Total Property HLA
- 3557
- Master on Main Level
- Yes
Mortgage Calculator
“ Based on information submitted to the MLS GRID as of . All data is obtained from various sources and may not have been verified by broker or MLS GRID. Supplied Open House Information is subject to change without notice. All information should be independently reviewed and verified for accuracy. Some IDX listings have been excluded from this website. Properties may or may not be listed by the office/agent presenting the information © 2026 Canopy MLS as distributed by MLS GRID”

Last Updated: