2216 Sunny Valley Court Unit #672, Fort Mill, SC 29720
- $595,000
- 4
- BD
- 4
- BA
- 3,507
- SqFt




Listing courtesy of Keller Williams Ballantyne Area. jackieemanuel@kw.com
Sold listing courtesy of EXP Realty LLC Ballantyne
- Sold Price
- $595,000
- List Price
- $595,000
- MLS#
- 4358039
- Status
- CLOSED
- Days on Market
- 37
- Property Type
- Residential
- Architectural Style
- Traditional
- Year Built
- 2003
- Closing Date
- Apr 24, 2026
- Bedrooms
- 4
- Bathrooms
- 4
- Full Baths
- 3
- Half Baths
- 1
- Lot Size
- 20,908
- Lot Size Area
- 0.48
- Living Area
- 3,507
- Sq Ft Total
- 3507
- County
- Lancaster
- Subdivision
- Legacy Park
- Special Conditions
- None
Property Description
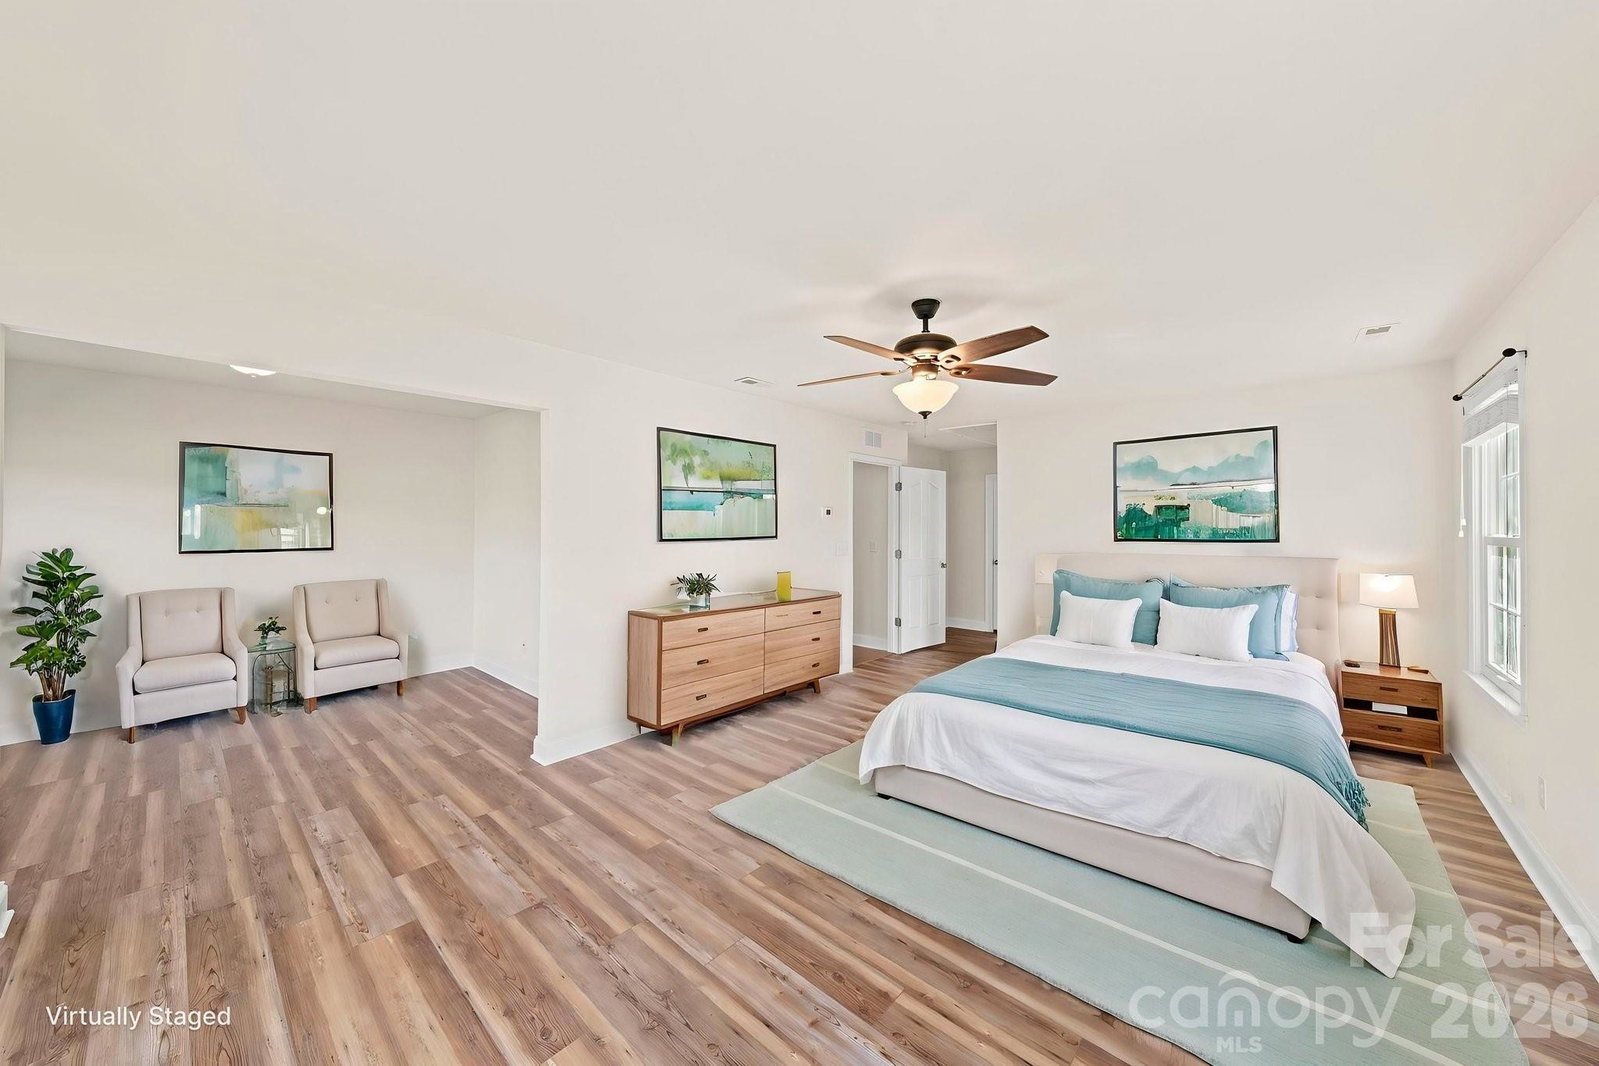
IN GROUND POOL, CUL DE SAC and UPGRADES GALORE! Act quickly and you could enjoy the summer in this gorgeous home with your private backyard oasis featuring a large, crystal clear in-ground pool on just under 1/2 acre!! Bedrooms are very large, two with en-suite bathrooms. Incredibly maintained, very spacious, home with perfect layout and SO many recent updates including New Roof (2024) New Driveway/ front walkway (2018), New Windows (2013), New HVAC (2020), New Hot Water Heater and Water Filtration System (2016), Primary shower / floor tiled (2021), Pool (2011), Aluminum fence (2011), Washer / Dryer (2025), New Pool filter (2024), New Pool Chlorinator (2025), New Pool Multi-Port (2026). Irrigation system front lawn. Rear yard extends past fence in pie shape. Highly rated Indian Land Schools and lower Lancaster taxes! Highly sought after community with excellent amenities including community pool, sports courts, clubhouse and fitness center. Minutes to anything you need including retail / grocery shopping, medical facilities and recreation! Easy access to Ballantyne Bowl (8.5 miles), Bank of America Stadium (24 miles) and Charlotte-Douglass Airport (27 miles).
Additional Information
- Hoa Fee
- $190
- Hoa Fee Paid
- Quarterly
- Community Features
- Clubhouse, Outdoor Pool, Playground, Sidewalks, Sport Court, Street Lights
- Fireplace
- Yes
- Interior Features
- Cable Prewire, Entrance Foyer, Open Floorplan, Pantry, Walk-In Closet(s)
- Floor Coverings
- Tile, Vinyl
- Equipment
- Dishwasher, Disposal, Double Oven, Electric Cooktop, Filtration System, Gas Water Heater, Microwave, Refrigerator, Washer/Dryer
- Foundation
- Slab
- Main Level Rooms
- Kitchen, Living Room, Dining Room, Study, Great Room-Two Story, Living Room
- Laundry Location
- Main Level
- Heating
- Forced Air
- Water
- County Water
- Sewer
- County Sewer
- Exterior Features
- In-Ground Irrigation
- Exterior Construction
- Stone Veneer, Vinyl
- Roof
- Architectural Shingle
- Parking
- Attached Garage, Garage Door Opener
- Driveway
- Concrete, Paved
- Lot Description
- Cul-De-Sac, Private, Wooded
- Elementary School
- Indian Land
- Middle School
- Indian Land
- High School
- Indian Land
- Zoning
- MDR
- Total Property HLA
- 3507
Mortgage Calculator
“ Based on information submitted to the MLS GRID as of . All data is obtained from various sources and may not have been verified by broker or MLS GRID. Supplied Open House Information is subject to change without notice. All information should be independently reviewed and verified for accuracy. Some IDX listings have been excluded from this website. Properties may or may not be listed by the office/agent presenting the information © 2026 Canopy MLS as distributed by MLS GRID”

Last Updated: