Share this with your friends


+17045766234
Ivester Jackson Christie's
1033 Simcoe Lane, Charlotte, NC 28217
- $380,000
- 3
- BD
- 4
- BA
- 1,600
- SqFt


Listing courtesy of Coldwell Banker Realty. sgrogan@cbcarolinas.com
Sold listing courtesy of Canopy Administration
- Sold Price
- $380,000
- List Price
- $400,000
- MLS#
- 4358003
- Status
- CLOSED
- Days on Market
- 120
- Property Type
- Residential
- Year Built
- 2023
- Closing Date
- Jul 17, 2026
- Bedrooms
- 3
- Bathrooms
- 4
- Full Baths
- 3
- Half Baths
- 1
- Lot Size
- 1,306
- Lot Size Area
- 0.03
- Living Area
- 1,600
- Sq Ft Total
- 1600
- County
- Mecklenburg
- Subdivision
- Southrail Station
- Special Conditions
- None
- Waterfront Features
- None
Property Description
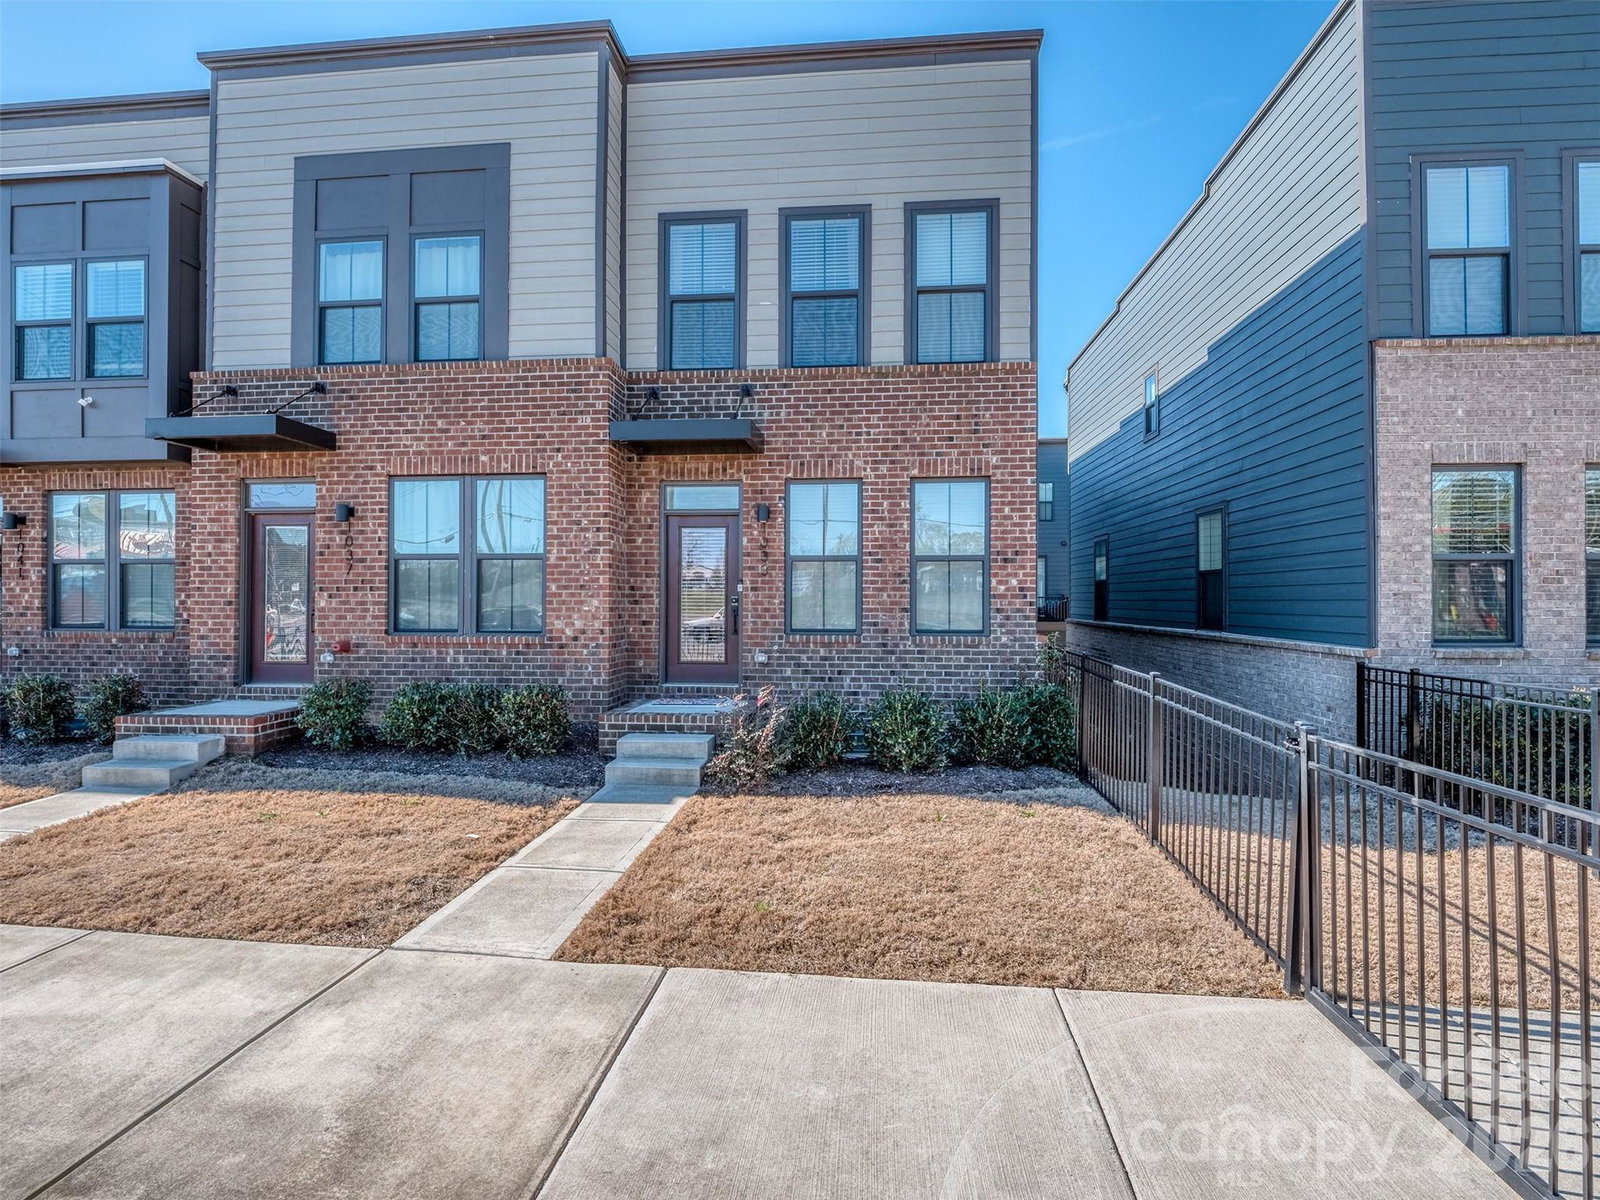
Now is the time to take advantage of Urban Living at it's Finest! Southrail Station is so conveniently located that you won't believe it! This meticulously maintained End Unit Townhome is less than a 1/2 Mile to the Light Rail, Multiple Dining & Nightlife Options, close to Breweries, Shopping, & All that South Charlotte Has to Offer! Are you a dog lover? You are going to love the building's fenced front yards that provide a great place to let your pups run and play! The Main Floor has a lovely Great Room, Dining Area, and Gourmet Kitchen with Granite Countertops, Stainless Appliances with built-in microwave, tile backslash, recessed lighting, white cabinets with soft close & a completely open floorplan that is perfect for entertaining! The 2nd Floor features a spacious Primary Suite with walk-in closet & primary bath with Dual Vanity & Walk-In Shower. Need a tub? Not to worry. The guest suite is complete with a private bath! The lower level has the 3rd Guest Room that is perfect for a roommate or a Home Office! If you work from home, each room is hardwired for ethernet too! Construction just 3 years ago, this townhome is practically brand new! Come see for yourself the convenience of location and the exceptionalism of design & feature!
Additional Information
- Hoa Fee
- $255
- Hoa Fee Paid
- Monthly
- Interior Features
- Cable Prewire, Kitchen Island, Open Floorplan, Walk-In Closet(s)
- Floor Coverings
- Carpet, Laminate, Tile
- Equipment
- Dishwasher, Disposal, Electric Oven, Electric Range, Microwave, Washer/Dryer
- Foundation
- Slab
- Main Level Rooms
- Great Room, Dining Room, Kitchen, Bathroom-Half
- Laundry Location
- Laundry Closet, Upper Level
- Heating
- Electric, Heat Pump
- Water
- City
- Sewer
- Public Sewer
- Exterior Features
- Lawn Maintenance
- Exterior Construction
- Brick Partial, Hardboard Siding
- Roof
- Flat
- Parking
- Attached Garage, Garage Door Opener, Garage Faces Rear
- Driveway
- Concrete, Paved
- Lot Description
- End Unit, Level
- Elementary School
- Pinewood Mecklenburg
- Middle School
- Alexander Graham
- High School
- Harding University
- Total Property HLA
- 1600
Mortgage Calculator
“ Based on information submitted to the MLS GRID as of . All data is obtained from various sources and may not have been verified by broker or MLS GRID. Supplied Open House Information is subject to change without notice. All information should be independently reviewed and verified for accuracy. Some IDX listings have been excluded from this website. Properties may or may not be listed by the office/agent presenting the information © 2026 Canopy MLS as distributed by MLS GRID”

Last Updated: