1032 Churchill Downs Court Unit #J, Charlotte, NC 28211
- $225,000
- 2
- BD
- 2
- BA
- 911
- SqFt




Listing courtesy of EXP Realty LLC Ballantyne. 704-251-2525
Sold listing courtesy of Yancey Realty, LLC
- Sold Price
- $225,000
- List Price
- $239,900
- MLS#
- 4358001
- Status
- CLOSED
- Days on Market
- 59
- Property Type
- Residential
- Year Built
- 1988
- Closing Date
- May 18, 2026
- Bedrooms
- 2
- Bathrooms
- 2
- Full Baths
- 2
- Living Area
- 911
- Sq Ft Total
- 911
- County
- Mecklenburg
- Subdivision
- Churchill Downs
- Building Name
- Churchill Downs
- Special Conditions
- None
Property Description
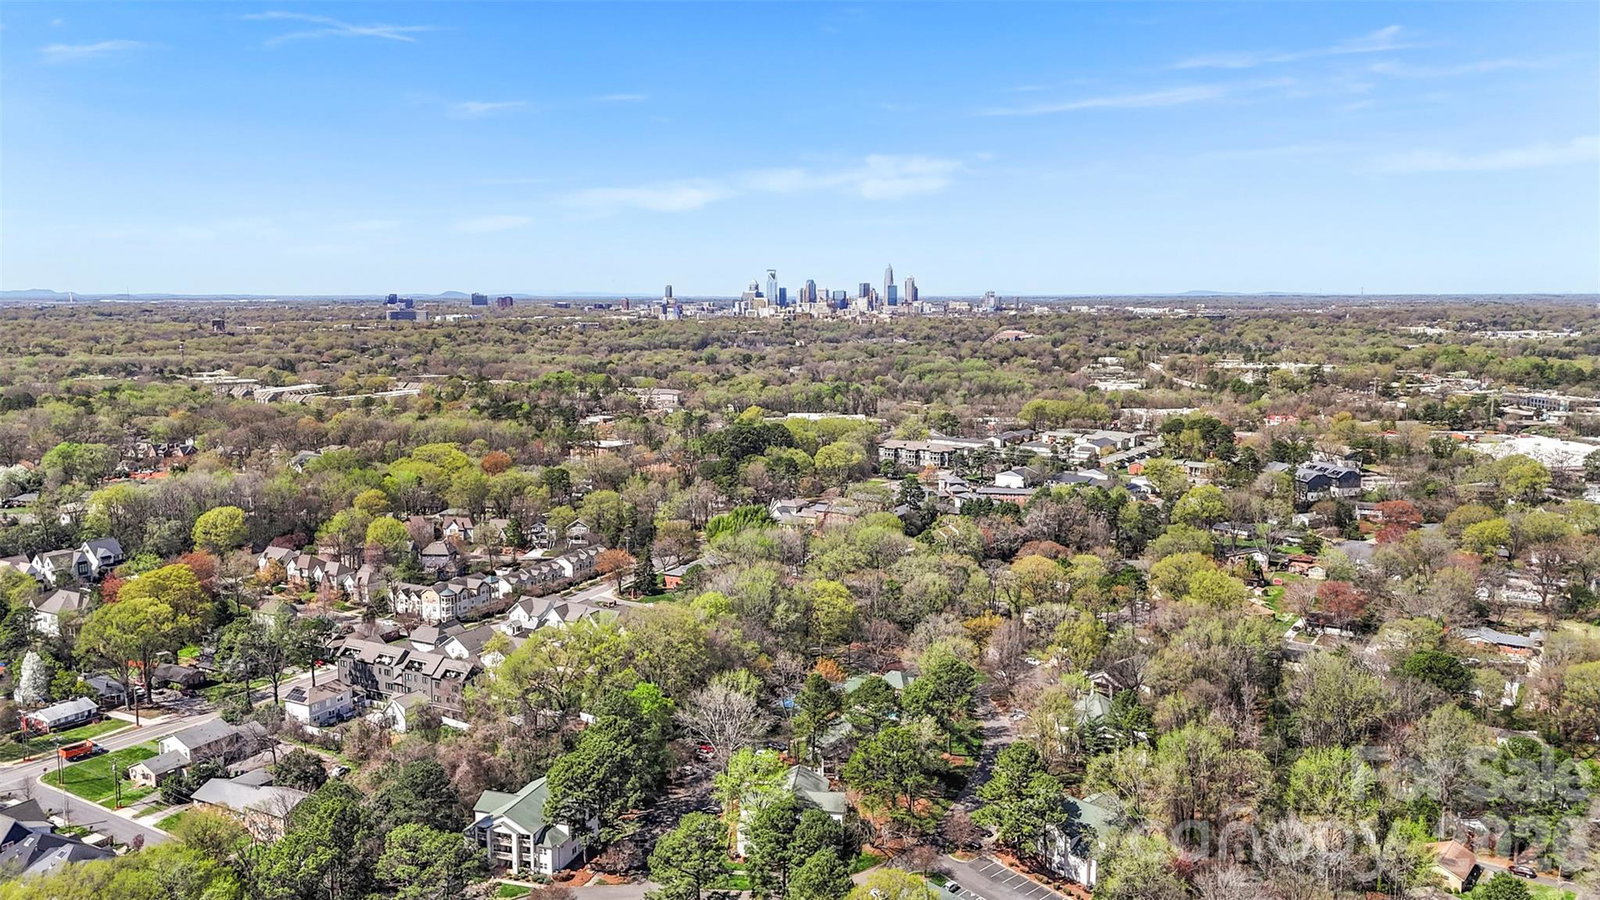
Seller offering up to $10,000 in concessions with full-price offer. Additional $2,000 credit available when buyer uses seller’s preferred lender—ask listing agent for details. Live minutes from Cotswold’s hottest spots with ultra-low monthly costs and brand-new HVAC (2025)—this move-in ready condo makes easy living a reality. Welcome to Churchill Downs! This beautifully updated 2-bedroom, 2-bath first-floor condo offers exceptional affordability and peace of mind. With property taxes around $130 per month, homeowners insurance approximately $300 per year, and an average electric bill of just $50 per month, this home is as budget-friendly as it is comfortable. Even better, the HOA covers water, sewer, trash, parking, landscaping, and exterior building maintenance—keeping expenses simple and predictable. Step inside to a fresh, modern interior with updated kitchen and bathrooms, stylish vinyl plank flooring, and ceiling fans for added comfort. The open-concept layout connects the living, dining, and kitchen spaces seamlessly—perfect for hosting friends or enjoying a relaxed night in. The kitchen stands out with soft-close cabinets, a sleek tiled backsplash, and stainless steel appliances. All appliances convey, including the stackable washer and dryer—making move-in effortless. Enjoy true low-maintenance living with a first-floor location (no stairs!) and added confidence with the recently installed HVAC system (2025), offering long-term reliability and efficiency. Live just minutes from some of Charlotte’s go-to hangouts, including The Common Market Cotswold, Leroy Fox, and Little Mama’s Italian Kitchen, plus everyday conveniences at Cotswold Village Shops. Whether it’s coffee runs, quick errands, or meeting friends, everything is right around the corner. And with easy access to Uptown, SouthPark, and major routes, your commute stays simple. When you’re not out and about, enjoy community amenities like the pool and tennis courts—perfect for staying active or unwinding after a long day. Whether you’re a first-time buyer, busy professional, or looking for a smart investment, this condo delivers the perfect mix of style, location, and low-maintenance living. Schedule your showing today and check it out for yourself!
Additional Information
- Hoa Fee
- $345
- Hoa Fee Paid
- Monthly
- Community Features
- Outdoor Pool, Sidewalks, Street Lights, Tennis Court(s)
- Interior Features
- Breakfast Bar, Cable Prewire, Open Floorplan
- Floor Coverings
- Vinyl
- Equipment
- Dishwasher, Disposal, Electric Oven, Electric Range, Refrigerator, Washer/Dryer
- Foundation
- Slab
- Main Level Rooms
- Primary Bedroom, Bedroom(s), Bathroom-Full, Bathroom-Full, Dining Area, Living Room, Kitchen
- Laundry Location
- In Unit, Main Level
- Heating
- Central
- Water
- City
- Sewer
- Public Sewer
- Exterior Construction
- Hardboard Siding
- Roof
- Composition
- Parking
- Assigned, On Street, Parking Lot
- Driveway
- Concrete
- Elementary School
- Billingsville Cotswold
- Middle School
- Alexander Graham
- High School
- Myers Park
- Zoning
- R
- Total Property HLA
- 911
Mortgage Calculator
“ Based on information submitted to the MLS GRID as of . All data is obtained from various sources and may not have been verified by broker or MLS GRID. Supplied Open House Information is subject to change without notice. All information should be independently reviewed and verified for accuracy. Some IDX listings have been excluded from this website. Properties may or may not be listed by the office/agent presenting the information © 2026 Canopy MLS as distributed by MLS GRID”

Last Updated: