10433 Royal Winchester Drive, Charlotte, NC 28277
- $640,000
- 4
- BD
- 3
- BA
- 2,375
- SqFt




Listing courtesy of Keller Williams South Park. alikatzbach@kw.com
Sold listing courtesy of Canopy Administration
- Sold Price
- $640,000
- List Price
- $650,000
- MLS#
- 4357950
- Status
- CLOSED
- Days on Market
- 34
- Property Type
- Residential
- Architectural Style
- Colonial
- Year Built
- 2013
- Closing Date
- Apr 30, 2026
- Bedrooms
- 4
- Bathrooms
- 3
- Full Baths
- 2
- Half Baths
- 1
- Lot Size
- 6,098
- Lot Size Area
- 0.14
- Living Area
- 2,375
- Sq Ft Total
- 2375
- County
- Mecklenburg
- Subdivision
- Ardrey Crest
- Special Conditions
- None
Property Description
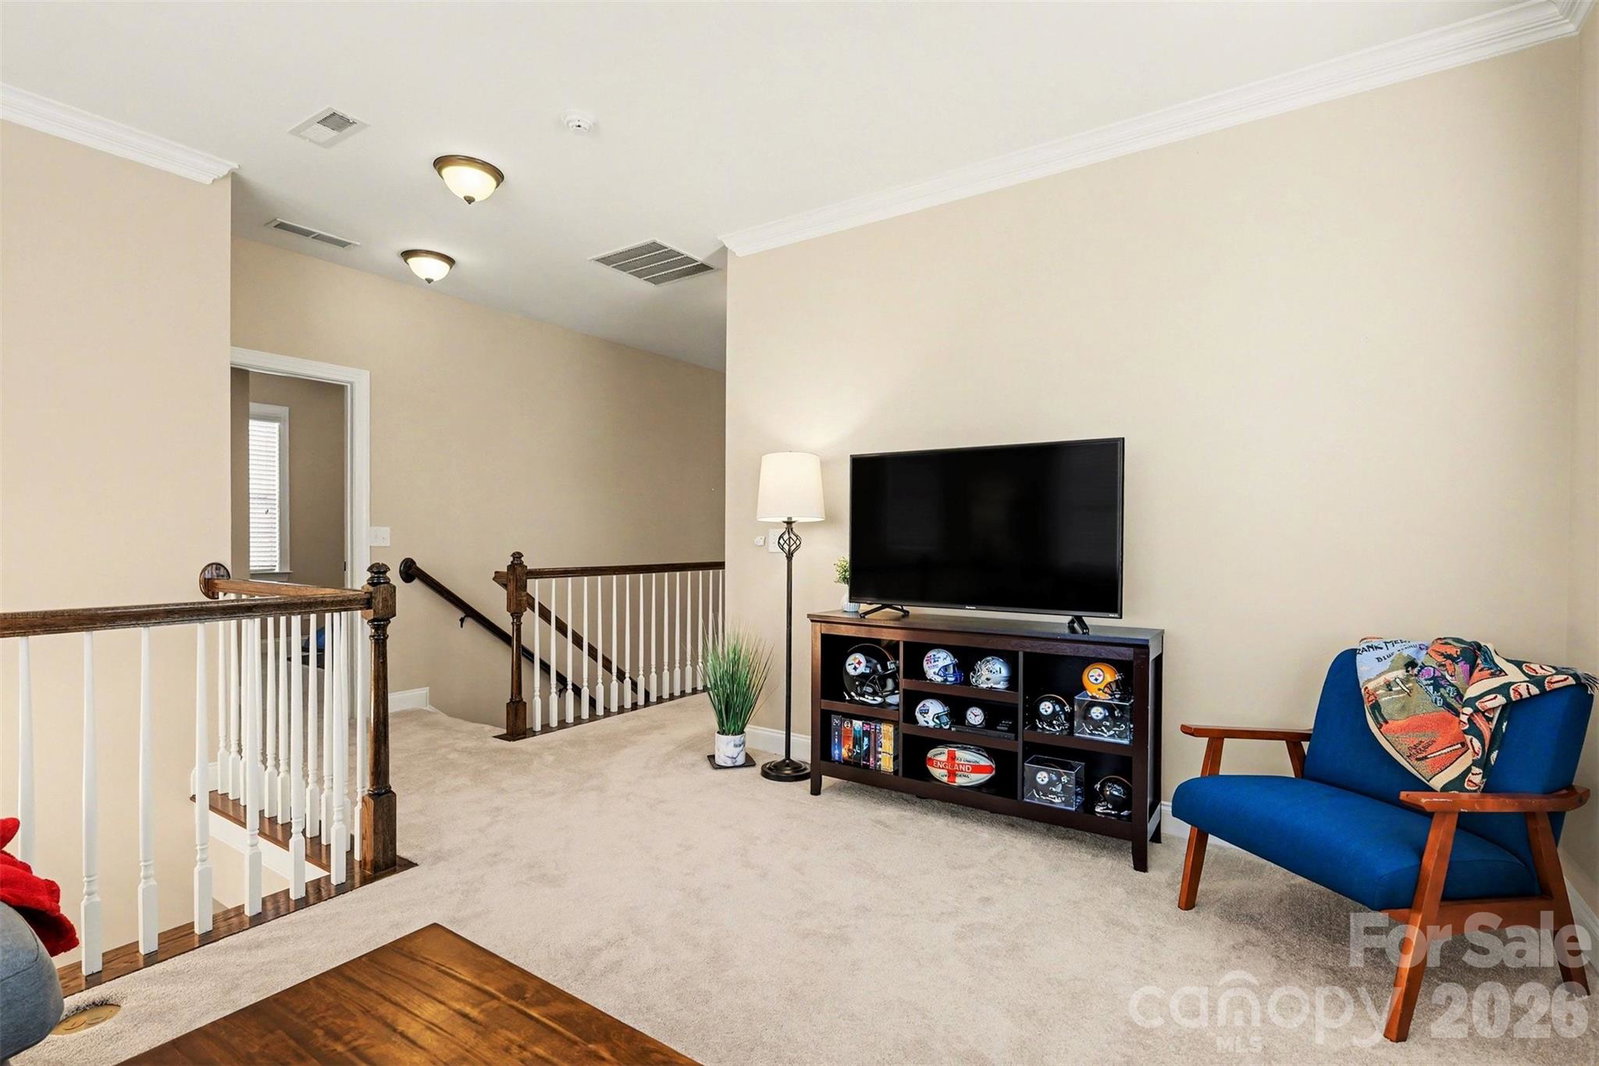
Welcome to this beautifully maintained Charleston-style home in the highly sought-after Ardrey Crest neighborhood! Perfectly positioned on a desirable corner lot, this 4-bedroom, 2.5-bath residence blends timeless southern charm with thoughtful modern updates. From the moment you arrive, the classic architecture and inviting curb appeal set the tone for what’s inside. Relax on the charming front porch—perfect for morning coffee or unwinding at the end of the day—before stepping inside to a bright, open floor plan filled with natural light. Freshly painted throughout and complemented by newer carpet, the home offers a warm, clean, and truly move-in ready feel. The spacious, well-designed layout is perfect for both everyday living and effortless entertaining, with generous living and dining areas that flow seamlessly together. At the heart of the home, the kitchen shines with newer appliances, ample cabinetry, a large pantry, and excellent workspace for cooking, hosting, and gathering. Whether preparing weeknight meals or entertaining guests, this space is both functional and inviting, with easy access to the main living areas and outdoor spaces. The main-level primary suite provides both convenience and privacy, creating a comfortable retreat at the end of the day. The beautifully remodeled en-suite bath features modern finishes, updated fixtures, and a spa-like feel. The spacious primary closet includes a custom organization system with built-in shelving, abundant hanging space, and smart storage solutions designed to keep everything neatly in place. Upstairs, you’ll find three additional well-sized bedrooms along with a versatile loft space—perfect for a home office, media room, playroom, or secondary lounge area. Each space offers flexibility to suit your lifestyle, while all bathrooms throughout the home have been tastefully remodeled, providing a cohesive and updated look. Enjoy outdoor living year-round from the screened-in back porch, a peaceful extension of the home that’s ideal for entertaining, dining outdoors, or simply unwinding while overlooking the yard. The corner lot provides added space and a sense of openness, enhancing both privacy and usability.The home’s classic brick front paired with durable Hardie plank siding offers lasting beauty and low-maintenance appeal, while the attached 2-car garage adds everyday convenience along with additional storage. Major updates provide peace of mind, including an AC system installed in 2025 and a newer hot water heater. Ideally located just minutes from shopping, dining, and everyday conveniences, this home also offers close proximity to top-rated schools, making it an exceptional choice for both comfort and lifestyle. With its prime location, charming design, functional layout, and extensive updates, this Ardrey Crest gem truly stands out. Don’t miss the opportunity to make it your own!
Additional Information
- Hoa Fee
- $255
- Hoa Fee Paid
- Quarterly
- Community Features
- Clubhouse, Playground, Recreation Area, Sidewalks, Walking Trails
- Fireplace
- Yes
- Interior Features
- Attic Stairs Pulldown, Entrance Foyer, Kitchen Island, Open Floorplan, Walk-In Closet(s)
- Floor Coverings
- Carpet, Tile, Vinyl, Wood
- Equipment
- Dishwasher, Disposal, Double Oven, Gas Range, Gas Water Heater, Microwave, Self Cleaning Oven
- Foundation
- Slab
- Main Level Rooms
- Primary Bedroom, Kitchen, Dining Room, Family Room, Laundry, Bathroom-Full, Bathroom-Half
- Laundry Location
- Laundry Room, Main Level
- Heating
- Forced Air
- Water
- City
- Sewer
- Public Sewer
- Exterior Construction
- Brick Partial, Fiber Cement
- Roof
- Architectural Shingle
- Parking
- Attached Garage, On Street
- Driveway
- Concrete, Paved
- Lot Description
- Corner Lot, Level
- Elementary School
- Knights View
- Middle School
- Community House
- High School
- Ardrey Kell
- Total Property HLA
- 2375
- Master on Main Level
- Yes
Mortgage Calculator
“ Based on information submitted to the MLS GRID as of . All data is obtained from various sources and may not have been verified by broker or MLS GRID. Supplied Open House Information is subject to change without notice. All information should be independently reviewed and verified for accuracy. Some IDX listings have been excluded from this website. Properties may or may not be listed by the office/agent presenting the information © 2026 Canopy MLS as distributed by MLS GRID”

Last Updated: