4504 Willow Croft Court, Charlotte, NC 28226
- $865,000
- 4
- BD
- 3
- BA
- 2,512
- SqFt






Listing courtesy of Dickens Mitchener & Associates Inc. kcatron@dickensmitchener.com
Sold listing courtesy of Premier Sotheby's International Realty
- Sold Price
- $865,000
- List Price
- $865,000
- MLS#
- 4357946
- Status
- CLOSED
- Days on Market
- 33
- Property Type
- Residential
- Architectural Style
- Traditional
- Year Built
- 1994
- Closing Date
- Apr 28, 2026
- Bedrooms
- 4
- Bathrooms
- 3
- Full Baths
- 2
- Half Baths
- 1
- Lot Size
- 12,022
- Lot Size Area
- 0.276
- Living Area
- 2,512
- Sq Ft Total
- 2512
- County
- Mecklenburg
- Subdivision
- Reacroft
- Special Conditions
- None
- Dom
- Yes
Property Description
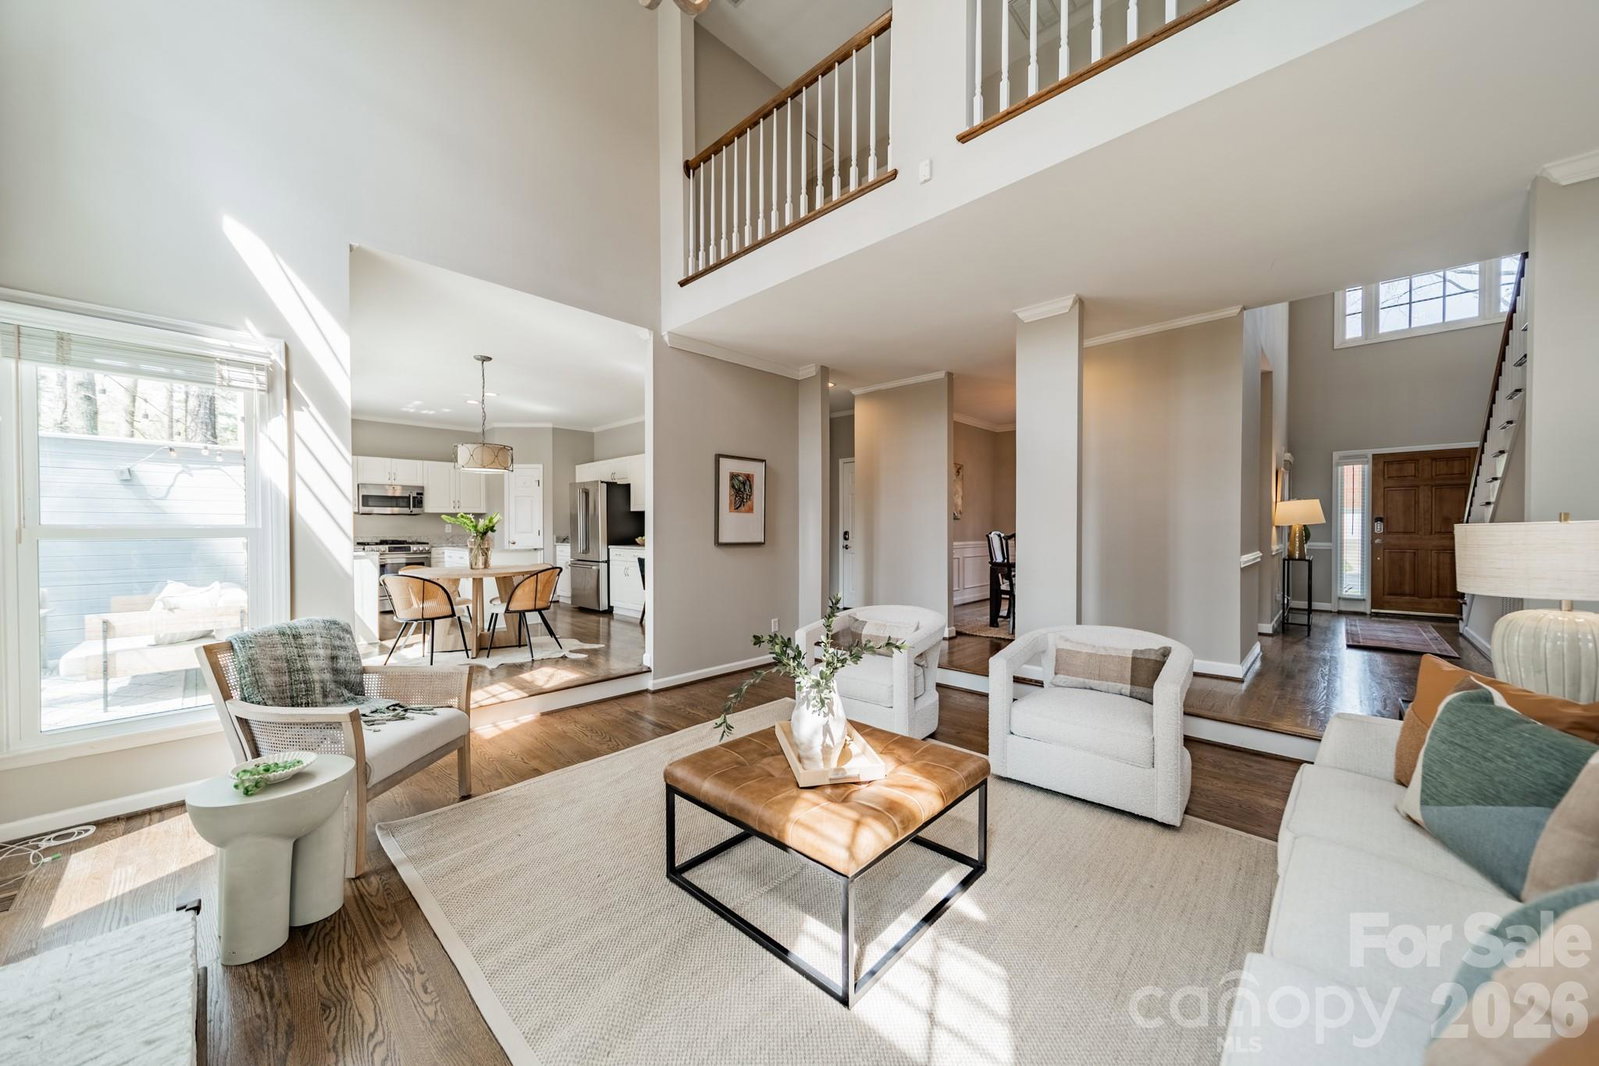
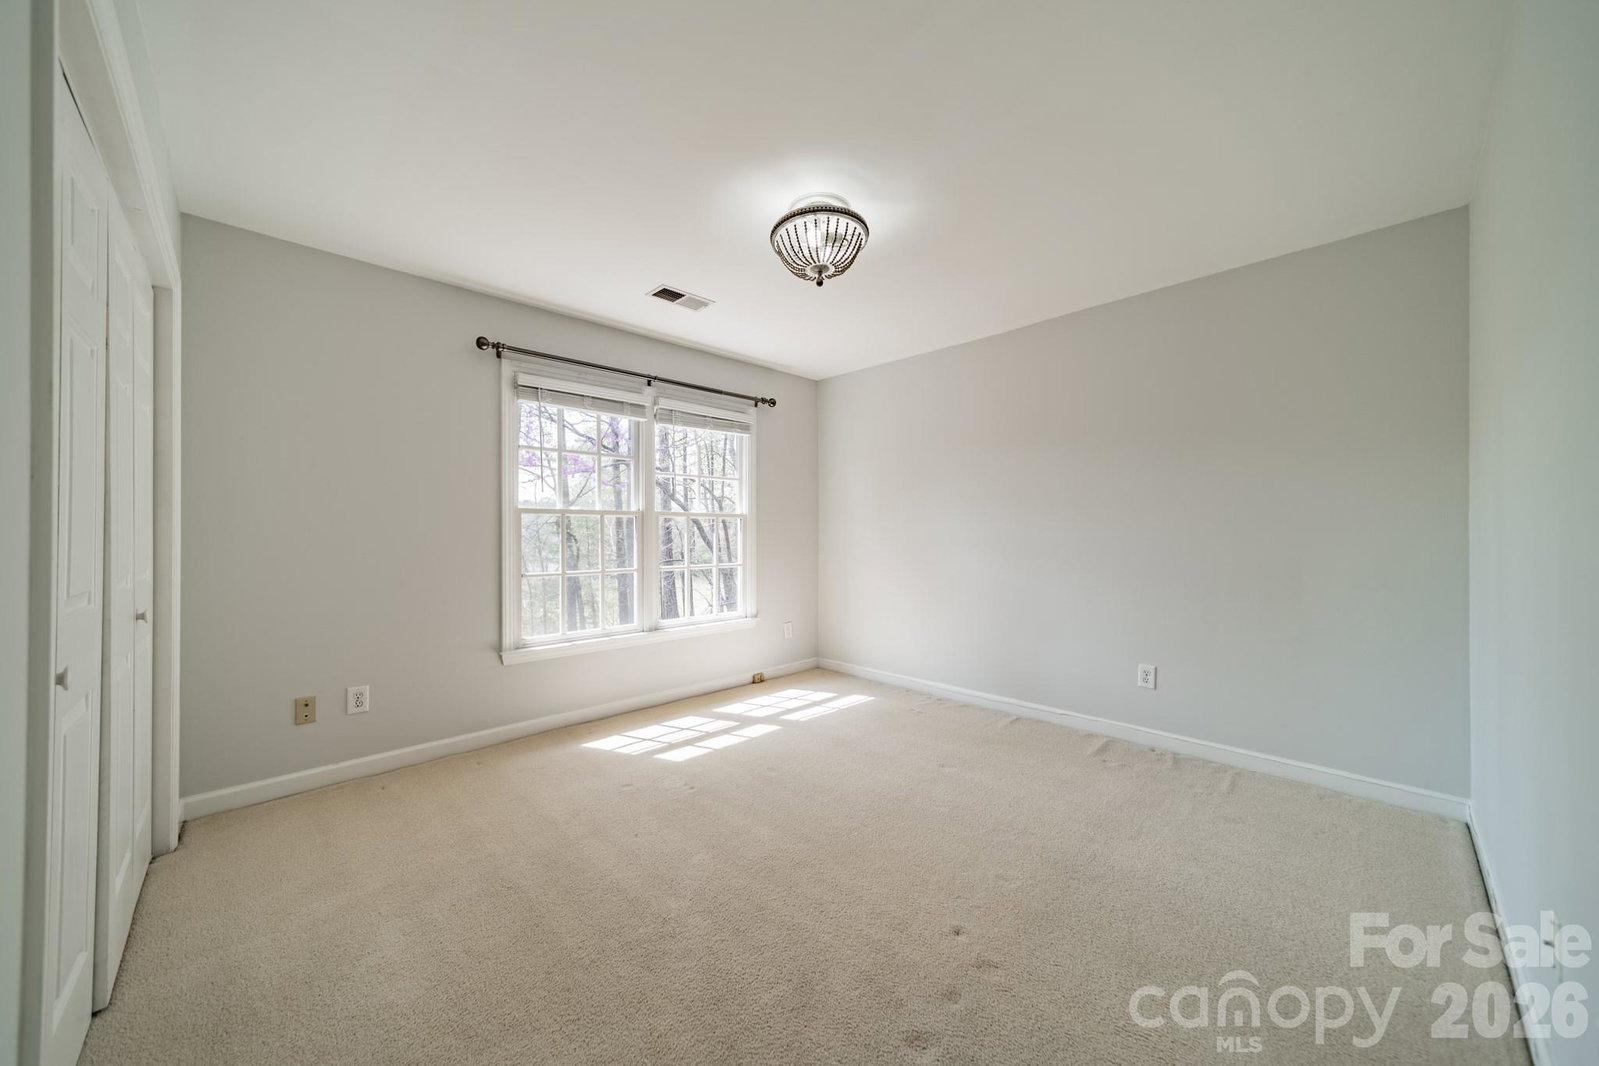
Welcome to 4504 Willow Croft, nestled in a highly desirable neighborhood in the South Park area. This inviting home offers a bright, open layout designed for both comfortable living and effortless entertaining. The main level features a spacious primary suite filled with natural light, complete with an updated bathroom and a generous walk-in closet. The open-concept kitchen flows seamlessly into the family room, highlighted by soaring two-story ceilings that create an airy, expansive feel. Upstairs, you’ll find three additional bedrooms, including a versatile space perfect for a playroom, home office, or flex area to suit your needs. Hardwood floors run throughout the main living areas, adding warmth and charm. Step outside to enjoy the deck overlooking a fenced backyard—ideal for relaxing, entertaining, or play. Located just minutes from shopping, dining, and everything the South Park area has to offer, this home combines style, space, and an unbeatable location.
Additional Information
- Hoa Fee
- $550
- Hoa Fee Paid
- Annually
- Fireplace
- Yes
- Interior Features
- Attic Stairs Pulldown, Attic Walk In, Kitchen Island, Pantry, Walk-In Closet(s)
- Floor Coverings
- Carpet, Tile, Wood
- Equipment
- Dishwasher, Disposal, Electric Range, Gas Water Heater, Microwave, Refrigerator
- Foundation
- Crawl Space
- Main Level Rooms
- Primary Bedroom, Bathroom-Full, Bathroom-Half, Dining Room, Great Room-Two Story, Laundry, Kitchen, Breakfast
- Laundry Location
- Electric Dryer Hookup, Laundry Room, Main Level, Washer Hookup
- Heating
- Forced Air, Natural Gas
- Water
- City
- Sewer
- Public Sewer
- Exterior Construction
- Brick Partial, Vinyl, Wood
- Roof
- Architectural Shingle
- Parking
- Driveway, Attached Garage, Garage Door Opener, Garage Faces Front, On Street
- Driveway
- Concrete, Paved
- Lot Description
- Cul-De-Sac, Wooded
- Elementary School
- Olde Providence
- Middle School
- Carmel
- High School
- South Mecklenburg
- Total Property HLA
- 2512
- Master on Main Level
- Yes
Mortgage Calculator
“ Based on information submitted to the MLS GRID as of . All data is obtained from various sources and may not have been verified by broker or MLS GRID. Supplied Open House Information is subject to change without notice. All information should be independently reviewed and verified for accuracy. Some IDX listings have been excluded from this website. Properties may or may not be listed by the office/agent presenting the information © 2026 Canopy MLS as distributed by MLS GRID”

Last Updated: