2128 Electric Lane, Charlotte, NC 28205
- $520,000
- 2
- BD
- 3
- BA
- 1,585
- SqFt




Listing courtesy of Keller Williams South Park. ahaffling@redbudclt.com
Sold listing courtesy of Keller Williams Ballantyne Area
- Sold Price
- $520,000
- List Price
- $540,000
- MLS#
- 4357927
- Status
- CLOSED
- Days on Market
- 71
- Property Type
- Residential
- Year Built
- 2021
- Closing Date
- May 29, 2026
- Bedrooms
- 2
- Bathrooms
- 3
- Full Baths
- 2
- Half Baths
- 1
- Lot Size
- 914
- Lot Size Area
- 0.021
- Living Area
- 1,585
- Sq Ft Total
- 1585
- County
- Mecklenburg
- Subdivision
- Landings at NoDa
- Special Conditions
- None
Property Description
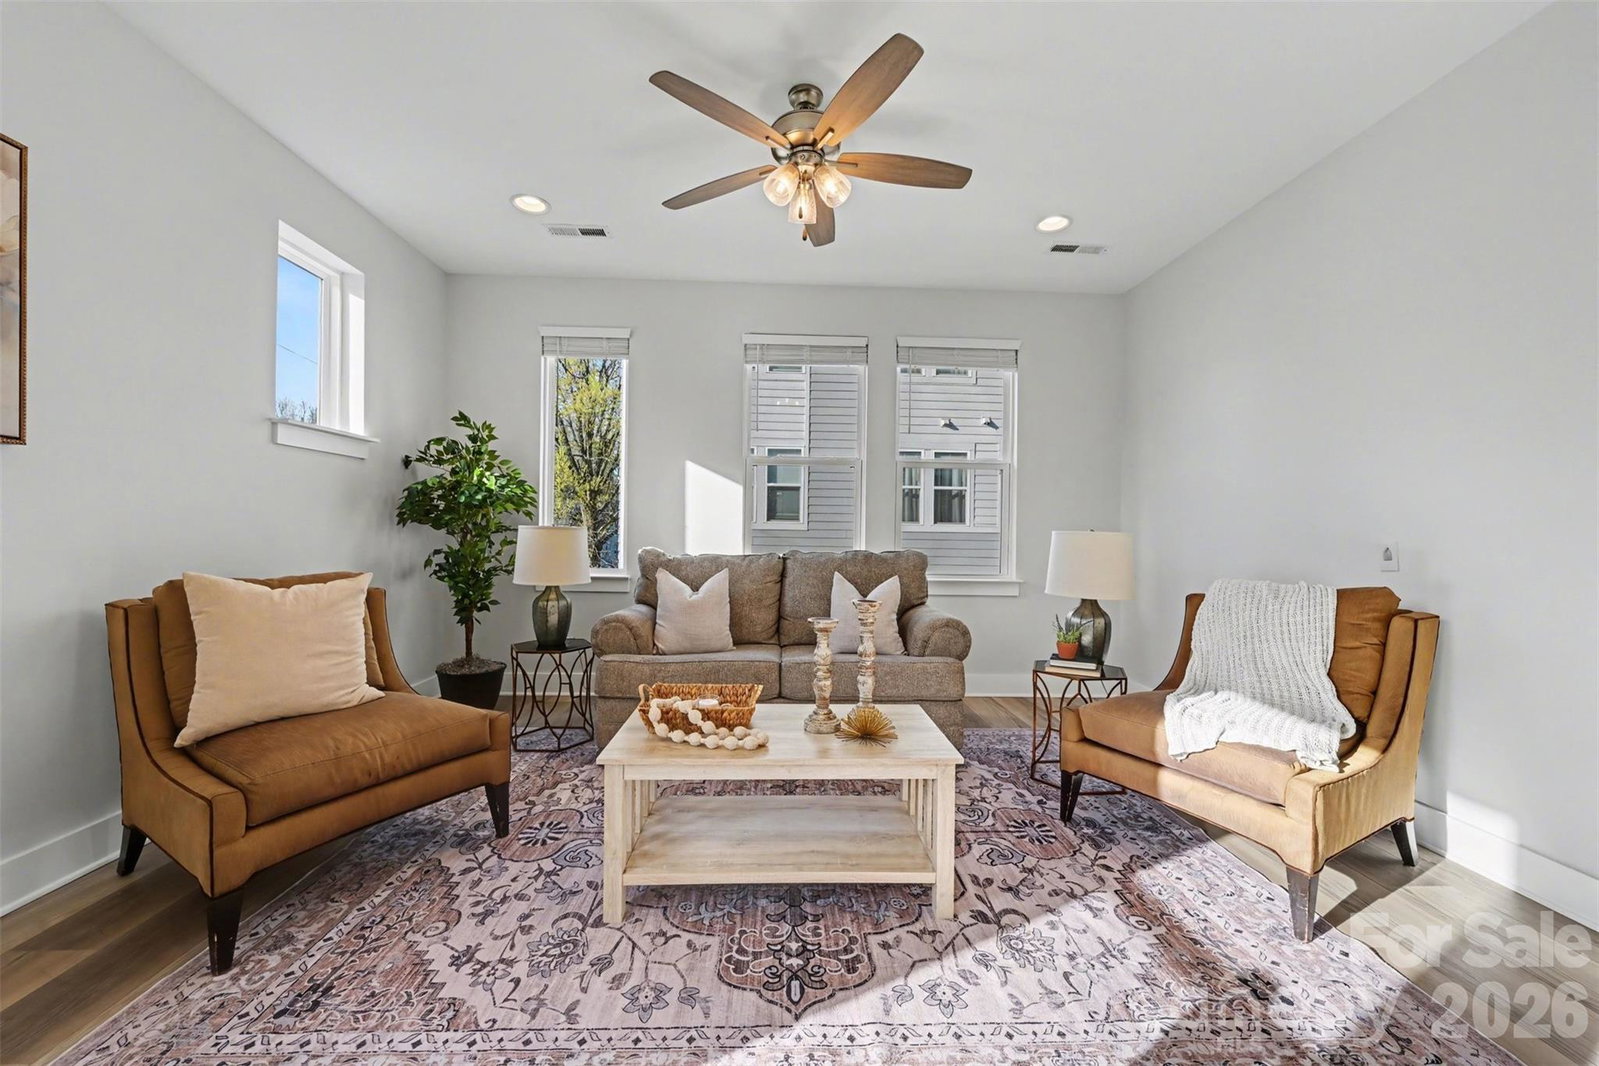
Welcome to 2128 Electric Lane, a modern end-unit townhome in the heart of NoDa that blends flexible living, thoughtful design, and an unbeatable Charlotte location. This light-filled corner unit features 2 bedrooms, 2.5 baths, and a versatile multi-level floor plan designed for today’s lifestyle. The lower level offers the main entry and rear-entry 2-car attached garage for everyday convenience. On the main level, enjoy an open-concept layout with spacious living and dining areas plus a well-appointed kitchen featuring an island, gas cooking, tile backsplash, and great storage, creating an ideal setup for both daily living and entertaining. The third level includes the primary bedroom and bath, an additional bedroom and full bath, plus upper-level laundry. The fourth-level loft provides excellent flex space for a home office, media room, workout area, or creative studio, and opens to the rooftop terrace for relaxing or entertaining. Located near NoDa favorites including restaurants, breweries, coffee shops, shopping, entertainment, light rail access, and Uptown Charlotte. Buyers may receive a $6,500 credit toward closing costs or a rate buy-down when using the preferred lender. Ask your agent for details.
Additional Information
- Hoa Fee
- $300
- Hoa Fee Paid
- Monthly
- Community Features
- Sidewalks, Street Lights
- Interior Features
- Attic Stairs Pulldown, Kitchen Island, Open Floorplan
- Floor Coverings
- Carpet, Tile, Vinyl
- Equipment
- Dishwasher, Disposal, Dryer, Dual Flush Toilets, ENERGY STAR Qualified Washer, ENERGY STAR Qualified Dishwasher, ENERGY STAR Qualified Dryer, ENERGY STAR Qualified Refrigerator, Gas Cooktop, Gas Oven, Ice Maker, Microwave, Oven, Refrigerator with Ice Maker, Self Cleaning Oven, Washer, Washer/Dryer
- Foundation
- Slab
- Main Level Rooms
- Kitchen, Living Room, Dining Area, Bathroom-Half
- Laundry Location
- In Hall, Laundry Closet, Upper Level
- Heating
- Central, Electric
- Water
- City
- Sewer
- Public Sewer
- Exterior Features
- In-Ground Irrigation, Lawn Maintenance, Rooftop Terrace
- Exterior Construction
- Hardboard Siding
- Parking
- Attached Garage, Garage Door Opener, Garage Faces Rear
- Driveway
- Asphalt, Paved
- Lot Description
- End Unit
- Elementary School
- Villa Heights
- Middle School
- Unspecified
- High School
- Unspecified
- Total Property HLA
- 1585
Mortgage Calculator
“ Based on information submitted to the MLS GRID as of . All data is obtained from various sources and may not have been verified by broker or MLS GRID. Supplied Open House Information is subject to change without notice. All information should be independently reviewed and verified for accuracy. Some IDX listings have been excluded from this website. Properties may or may not be listed by the office/agent presenting the information © 2026 Canopy MLS as distributed by MLS GRID”

Last Updated: