Share this with your friends


+17045766234
Ivester Jackson Christie's
490 Woodend Se Drive, Concord, NC 28025
- $650,000
- 4
- BD
- 3
- BA
- 3,071
- SqFt




Listing courtesy of Lionheart Real Estate LLC. sherry@lionheartproperties.com
Sold listing courtesy of Lantern Realty & Development, LLC
- Sold Price
- $650,000
- List Price
- $660,000
- MLS#
- 4357912
- Status
- CLOSED
- Days on Market
- 34
- Property Type
- Residential
- Year Built
- 1980
- Closing Date
- Apr 23, 2026
- Bedrooms
- 4
- Bathrooms
- 3
- Full Baths
- 3
- Lot Size
- 23,522
- Lot Size Area
- 0.54
- Living Area
- 3,071
- Sq Ft Total
- 3071
- County
- Cabarrus
- Subdivision
- Mountain Brook
- Special Conditions
- None
Property Description
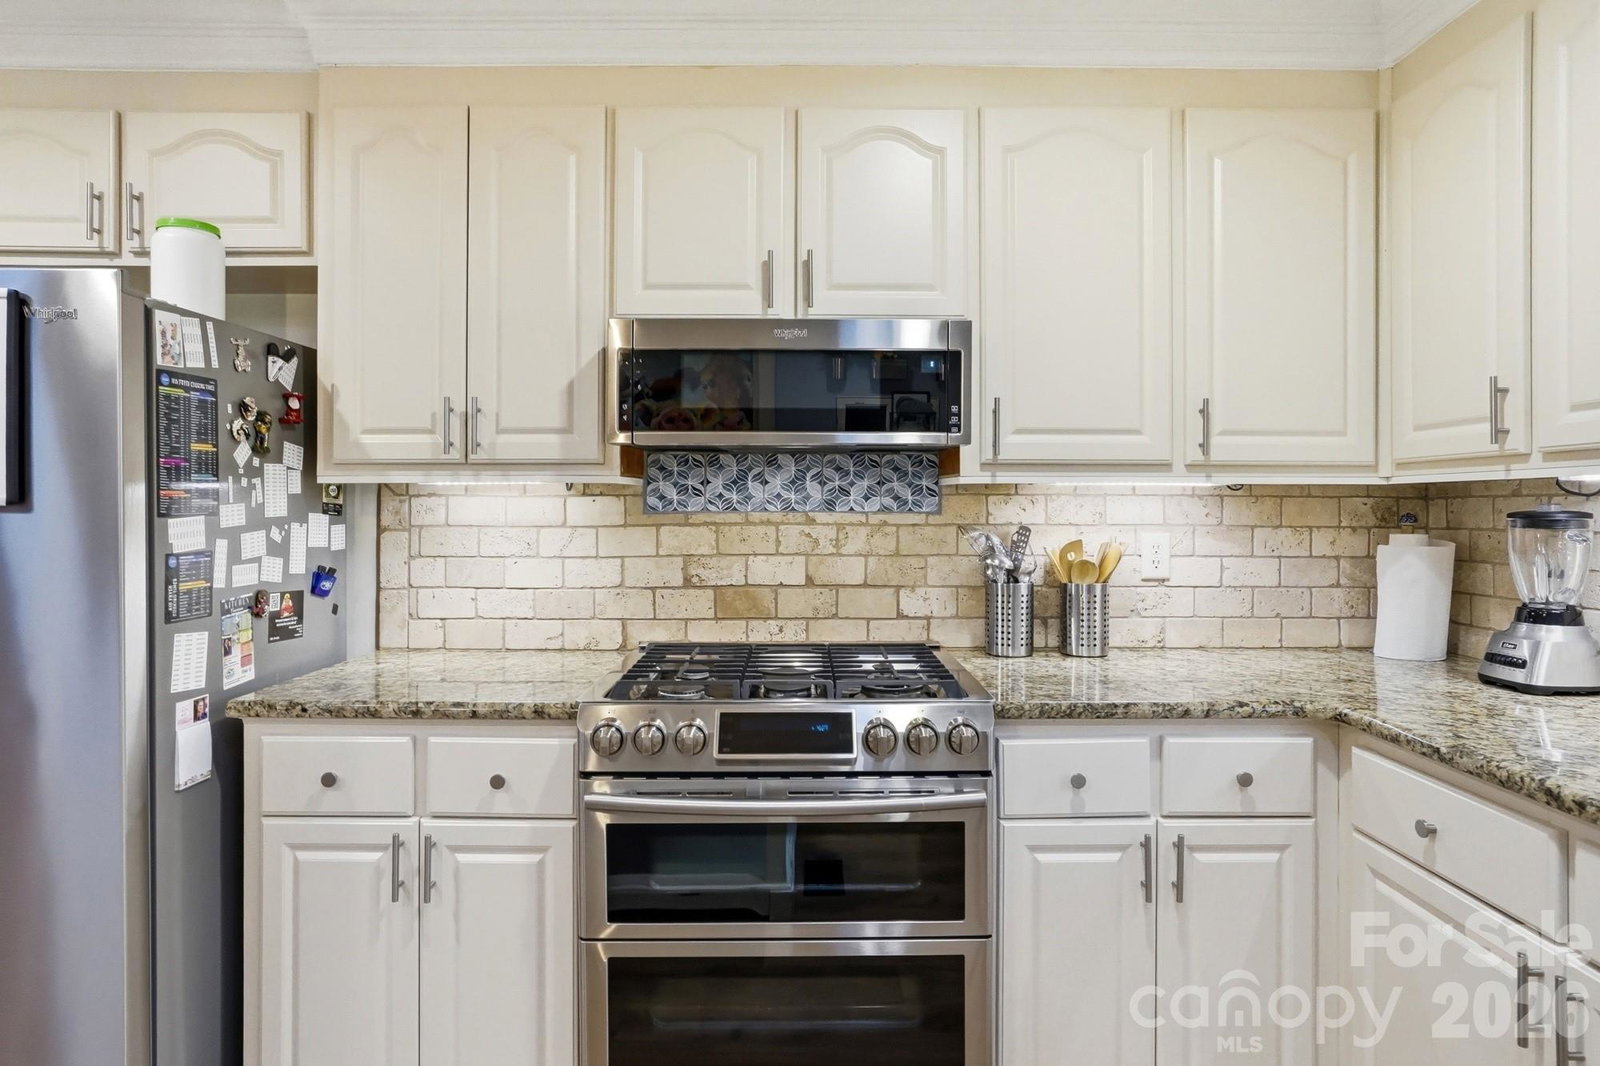
This home has "Wow" written all over it! Situated on a massive, fenced-in lot, it offers incredible outdoor living spaces perfect for relaxing or entertaining. Take in the views from the sunroom overlooking the stunning in-ground pool, or unwind poolside from the comfort of the screened-in porch below. Inside, the split-level design features an oversized living area with a cozy fireplace, an open kitchen, and a welcoming dining room. This upper level includes a spacious primary suite along with two additional bedrooms. Downstairs, you'll find a huge bonus room complete with its own fireplace-ideal for a second living area, game room, or media space. Plus, a fourth bedroom or guest suite and an additional full bath. Rounding it all out is an impressive oversized two-car garage, storage area and shed. Don't miss your chance-schedule your showing today!
Additional Information
- Fireplace
- Yes
- Interior Features
- Attic Stairs Pulldown, Breakfast Bar, Built-in Features, Kitchen Island, Open Floorplan
- Floor Coverings
- Tile, Vinyl
- Equipment
- Dishwasher, Disposal, Gas Range, Ice Maker, Microwave
- Foundation
- Slab
- Main Level Rooms
- Primary Bedroom, Bedroom(s), Bathroom-Full, Kitchen, Living Room, Dining Room
- Laundry Location
- Laundry Closet, Main Level
- Heating
- Heat Pump
- Water
- City
- Sewer
- Public Sewer
- Exterior Features
- Fire Pit, Outdoor Shower, Storage
- Exterior Construction
- Brick Partial, Vinyl
- Roof
- Architectural Shingle
- Parking
- Driveway, Attached Garage, Garage Door Opener, Garage Faces Side
- Driveway
- Concrete, Paved
- Lot Description
- Cleared, Level
- Elementary School
- Unspecified
- Middle School
- Unspecified
- High School
- Unspecified
- Total Property HLA
- 3071
- Master on Main Level
- Yes
Mortgage Calculator
“ Based on information submitted to the MLS GRID as of . All data is obtained from various sources and may not have been verified by broker or MLS GRID. Supplied Open House Information is subject to change without notice. All information should be independently reviewed and verified for accuracy. Some IDX listings have been excluded from this website. Properties may or may not be listed by the office/agent presenting the information © 2026 Canopy MLS as distributed by MLS GRID”

Last Updated: