11521 Egrets Point Drive, Charlotte, NC 28278
- $825,000
- 5
- BD
- 4
- BA
- 3,566
- SqFt




Listing courtesy of Howard Hanna Allen Tate Charlotte South. dorthe.h@allentate.com
Sold listing courtesy of Realty Resources of the Carolinas
- Sold Price
- $825,000
- List Price
- $825,000
- MLS#
- 4357758
- Status
- CLOSED
- Days on Market
- 43
- Property Type
- Residential
- Year Built
- 2012
- Closing Date
- May 15, 2026
- Bedrooms
- 5
- Bathrooms
- 4
- Full Baths
- 4
- Lot Size
- 33,105
- Lot Size Area
- 0.76
- Living Area
- 3,566
- Sq Ft Total
- 3566
- County
- Mecklenburg
- Subdivision
- Chapel Cove
- Special Conditions
- None
Property Description
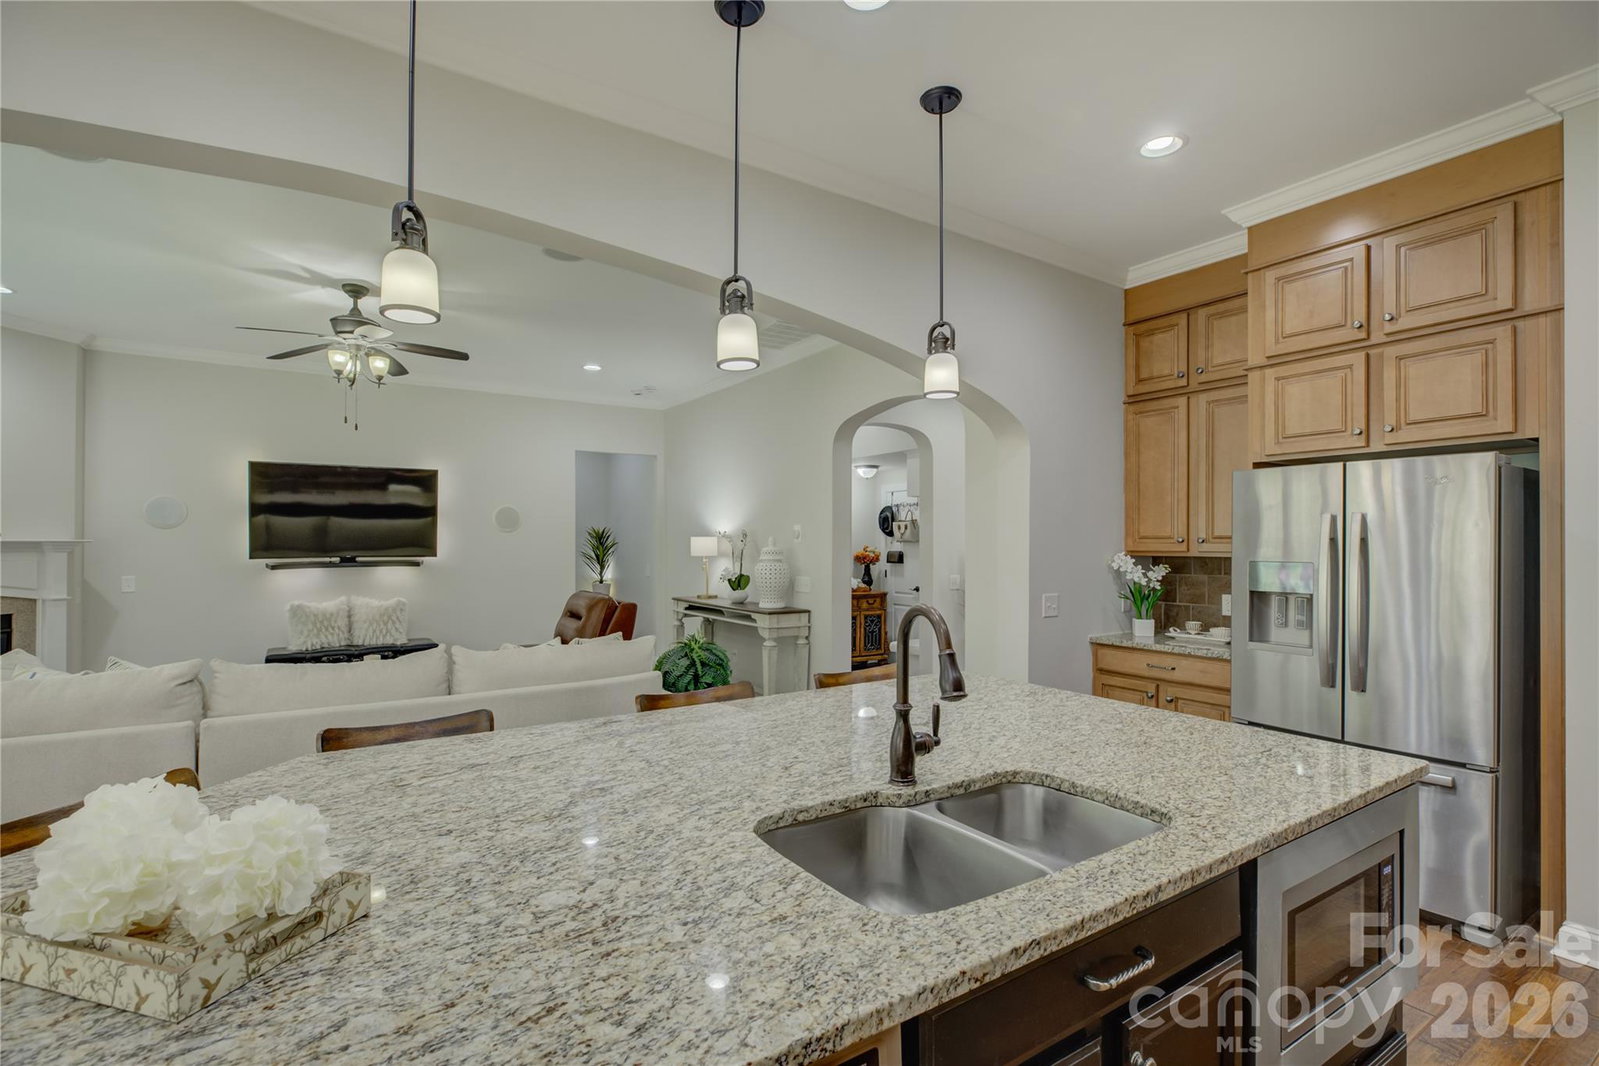
Nestled in the sought-after Chapel Cove community bordering beautiful Lake Wylie, this stunning home is sure to impress with its elegant design and thoughtful layout. A grand two-story foyer welcomes you in, flanked by a formal dining room with a coffered ceiling, while a convenient pass-through butler’s pantry leads to the gourmet kitchen featuring a gas cooktop, double ovens, abundant maple cabinetry, and an oversized granite-topped island with a double-bay sink. The open-concept floor plan seamlessly connects the kitchen, breakfast area, and living room, creating the perfect space for everyday living and entertaining, with the breakfast area opening to a covered deck overlooking a large, private wooded backyard. A main-level guest suite with a full bath offers comfort and convenience for visitors, while upstairs, the luxurious primary suite boasts a coffered ceiling, dual vanities, a corner soaking tub, a glass-enclosed shower, and a custom-designed closet. Bedroom three enjoys its own private bath, while bedrooms four and five share a Jack-and-Jill bath, and a spacious bonus room provides the ideal setting for relaxation or entertainment. Completing the home is a three-car garage, including a two-car side-load and a separate one-car bay perfect for a golf cart or hobby space. Residents of Chapel Cove enjoy exceptional amenities, including a lakefront clubhouse, resort-style pool, fitness center, tennis courts, playground, and scenic walking trails, all just moments from the shores of Lake Wylie.
Additional Information
- Hoa Fee Paid
- Quarterly
- Community Features
- Clubhouse, Fitness Center, Outdoor Pool, Playground, Sidewalks, Sport Court, Tennis Court(s), Walking Trails
- Fireplace
- Yes
- Floor Coverings
- Carpet, Tile, Wood
- Equipment
- Dishwasher, Disposal, Double Oven, Electric Water Heater, Gas Cooktop, Microwave
- Foundation
- Slab
- Main Level Rooms
- Bathroom-Full, Kitchen, Dining Room, Living Room, Great Room, Mud
- Laundry Location
- Laundry Room, Upper Level
- Heating
- Forced Air
- Water
- City
- Sewer
- Public Sewer
- Exterior Construction
- Brick Partial, Hardboard Siding
- Roof
- Architectural Shingle
- Parking
- Attached Garage, Garage Faces Rear, Garage Faces Side
- Driveway
- Concrete, Paved
- Elementary School
- Palisades Park
- Middle School
- Southwest
- High School
- Palisades
- Total Property HLA
- 3566
Mortgage Calculator
“ Based on information submitted to the MLS GRID as of . All data is obtained from various sources and may not have been verified by broker or MLS GRID. Supplied Open House Information is subject to change without notice. All information should be independently reviewed and verified for accuracy. Some IDX listings have been excluded from this website. Properties may or may not be listed by the office/agent presenting the information © 2026 Canopy MLS as distributed by MLS GRID”

Last Updated: